
This house on Funda: https://www.funda.nl/en/detail/koop/amsterdam/appartement-silodam-318/44532138/
Recently renovated maisonette of 91 m²
Description
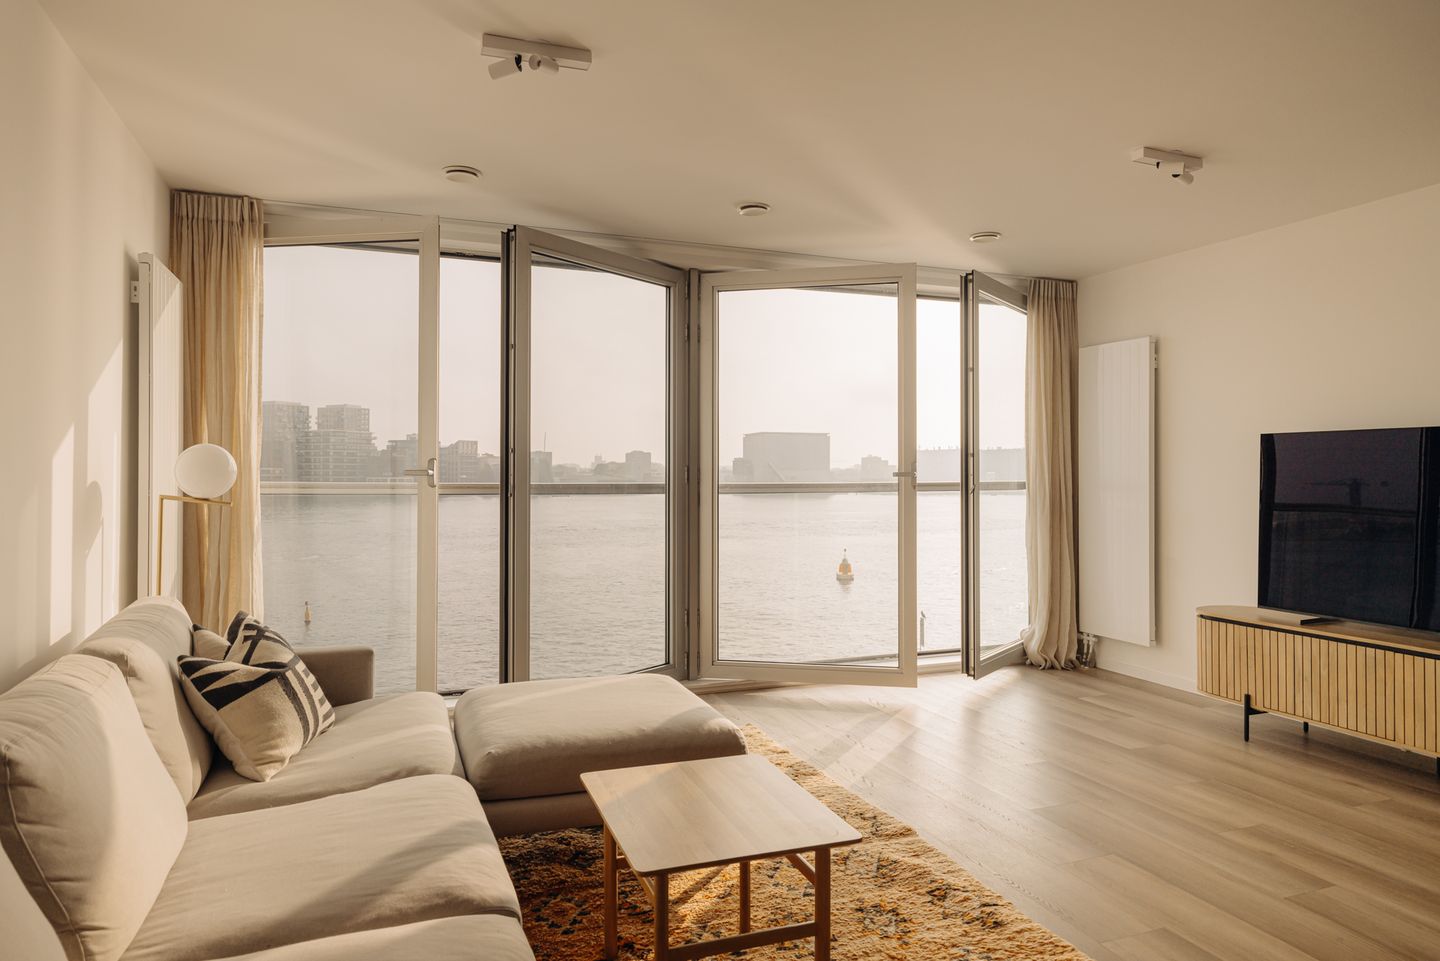
With a unique view over the IJ and Amsterdam’s waterways, this recently renovated maisonette of 91 m² has been finished to a high standard throughout. The home is arranged over two floors and offers a generous bedroom, a private parking space and a storage unit. On both floors, full-width windows with French doors open towards the water, so the light and the passing boats become part of the interior. It is located in the iconic Silodam complex, right in the middle of the IJ and a short bike ride from the Haarlemmerbuurt and the city centre.
Layout:
The home is reached by lift and has its own private entrance on the fourth floor, which opens into a hallway with a built-in wardrobe.
An internal staircase leads down to the living floor on the third floor. Here, a second hallway with storage and a separate toilet gives access to the open-plan living area. The living room is spacious and ends in a glazed façade with French doors, which frames the open view over the IJ and lets daylight reach deep into the room.
The open kitchen is custom-made in warm wood, with a natural stone worktop that curves smoothly into a breakfast bar. A tall wall of cabinets with rounded open shelving and a built-in oven, an induction hob with integrated extractor, and a separate set of drawers with open wall shelves complete the kitchen.
On the fourth floor, the bedroom spans the full width of the home, also with French doors and views over the water. A generous walk-in wardrobe with a large wall of cabinets and extra storage space behind it offers plenty of room for storage, including a separate cupboard for the washing machine. The bathroom, with a walk-in shower, washbasin and second toilet, is directly next to the hallway.
The home also has a storage unit and a private parking space in the basement of the complex.
Details:
• Living area of 91 m² (in accordance with NEN 2580);
• 1 bedroom, 1 bathroom, 2 toilets;
• Private parking space (12.5 m²) and storage unit (2.9 m²) in the basement;
• Open views over the IJ from both floors;
• Full-width windows with French doors on both floors;
• Accessible by lift;
• Custom-made kitchen with natural stone worktop and built-in appliances;
• Renovated in 2024/2025;
• Well insulated, with double glazing (HR++ glass);
• Energy label A;
• Foundation risk: not increased;
• Situated on municipal leasehold land; the ground rent has been bought off in perpetuity;
• Financially healthy and active owners’ association (VvE), professionally managed;
• Service charges of € 236.42,- per month for the apartment and € 141.52 for the parkingspot;
• Completion date to be agreed.
Location:
The Silodam, a former harbour pier, extends into the IJ on the edge of the Houthavens and the Western Islands. The Haarlemmerstraat and Haarlemmerdijk, with their boutiques, delis and restaurants, are a short distance away. Westerpark, the Westergasfabriek and the Jordaan can also be reached in just a few minutes by bike.
Transport links are excellent as well. Amsterdam Central Station is about a ten-minute bike ride away, and the A10 ring road is quickly reached by car. The home brings together city living and a wide, open view over the water.
Features
Transfer of ownership
- Listed since
- Acceptance
- Available in consultation
- Asking price
- € 900,000 kosten koper
- Asking price per m²
- € 9,890
- Status
- Available
- VVE (Owners Association) contribution
- € 236.00 per month
Construction
- Type apartment
- Maisonnette (apartment)
- Building type
- Resale property
- Year of construction
- 2002
Surface areas and volume
- Areas
- Living area
- 91 m²
- External storage space
- 15 m²
- Volume in cubic meters
- 283 m³
Layout
- Number of rooms
- 2 rooms (1 bedroom)
- Number of bath rooms
- 1 bathroom and 1 separate toilet
- Bathroom facilities
- Shower, toilet, sink, and washstand
- Number of stories
- 2 stories
- Facilities
- Balanced ventilation system, elevator, mechanical ventilation, and passive ventilation system
- Located at
- 4th floor
Energy
- Energy label
- Insulation
- Double glazing, insulated walls, floor insulation and completely insulated
- Heating
- District heating
- Hot water
- District heating
Cadastral data
- AMSTERDAM K 7965
- Cadastral map
- Ownership situation
- Municipal long-term lease (end date of long-term lease: 31-10-2049)
- Fees
- Bought off for eternity
Exterior space
- Location
- Alongside a quiet road, along waterway, alongside waterfront and unobstructed view
Garage
- Type of garage
- Underground parking
Parking
- Type of parking facilities
- Parking garage
VVE (Owners Association) checklist
- Registration with KvK
- Yes
- Annual meeting
- Yes
- Periodic contribution
- Yes (€ 236.00 per month)
- Reserve fund present
- Yes
- Maintenance plan
- Yes
- Building insurance
- Yes
© 2001-2026 funda