
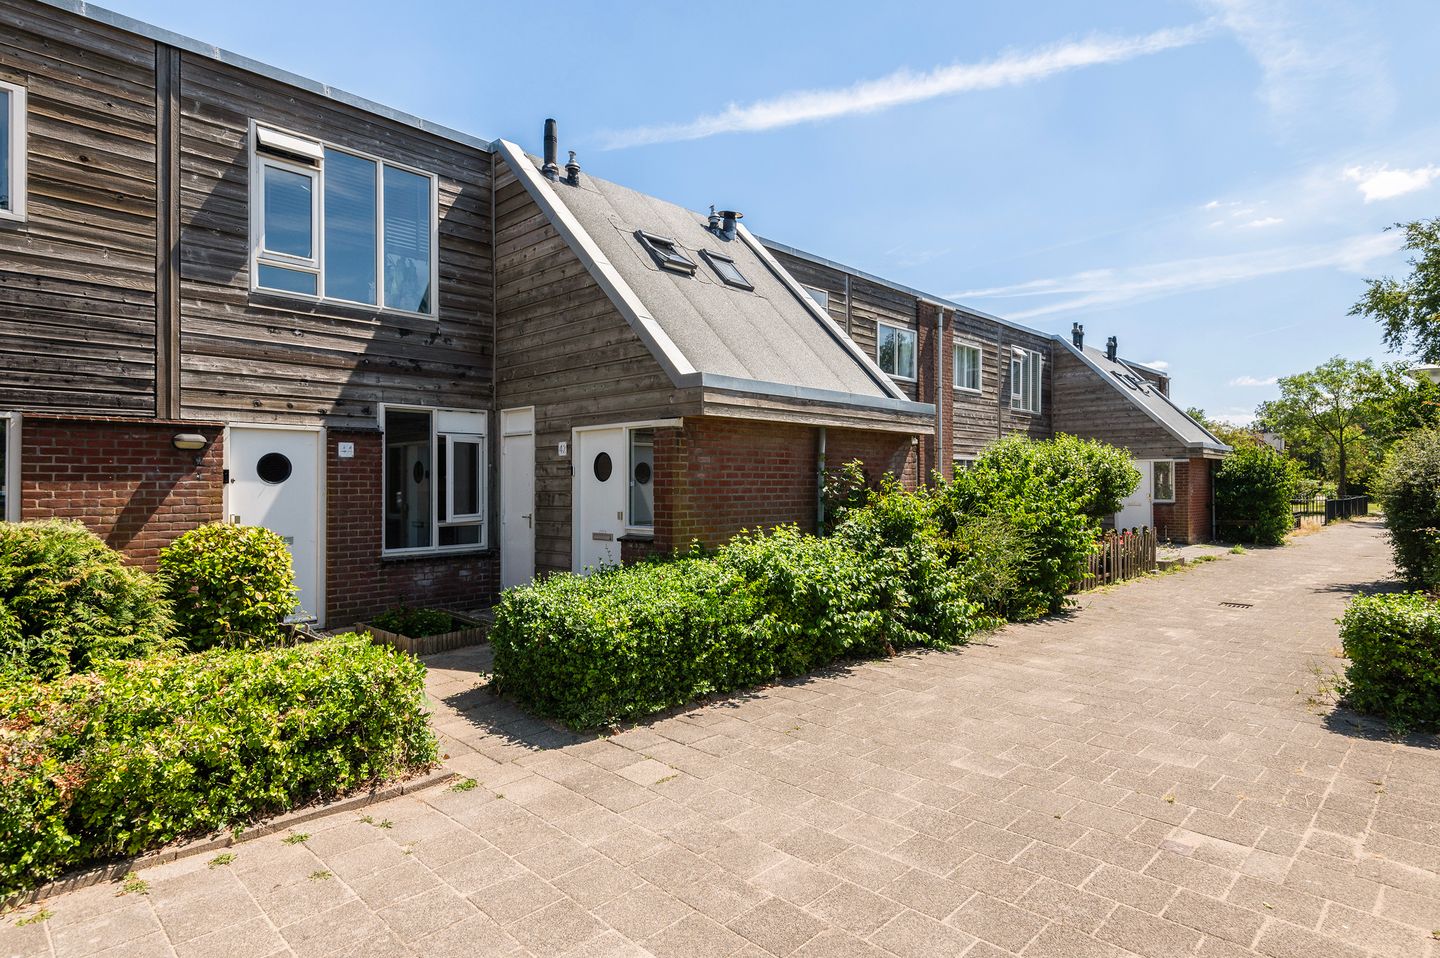
Description
If you would like to view this apartment, please submit a request via email, FUNDA Contact with the real estate agent, and we will contact you to schedule an appointment.
For more information about the neighborhood, visit and click on the property.
Living area: approximately 79 m²
Storage: attached, approximately 7 m²
Year of construction: 1983
Garden orientation: east-facing
Number of rooms: 3
Number of bedrooms: 2
Servicecosts: € 171,95 per month
Description and location
This 3-room apartment with an east-facing garden is located on the edge of Amsterdam Zuidoost, near the Reigersbos shopping center. The property is centrally located within walking/cycling distance of various amenities, such as the De Hoge Dijk nature and recreation area, the AMC, IKEA, the lively Reigersbos shopping center, and public transport (BijlmerArena/Reigersbos train and metro station).
The Reigersbos shopping center is within walking/cycling distance and has everything you need for your daily shopping needs. Besides the well-known shops, you'll also find various small shops and eateries here.
The Amstelland recreation area offers beaches, children's playgrounds, horse riding trails, a golf course, and many more recreational opportunities.
From Amsterdam Zuidoost, you can use two metro lines, which run to Amsterdam city center, among other places. Amsterdam city center can be reached within 25 minutes. The A2 and A9 motorways are just a 5-minute drive away.
Ample parking is available in the immediate vicinity.
Layout
Entrance hall, meter cupboard, storage room, with stairs to...
First floor: landing, central heating cupboard, semi-open kitchen equipped with a dishwasher, 4-burner gas stove, microwave oven, refrigerator, freezer, recirculating hood, and microwave, living room, second hallway, toilet with hand basin, bathroom with shower, sink, and washing machine connection, two bedrooms, roof terrace. Spacious storage room and private garden on the ground floor.
Details
- Built in 1983
- Living area approx. 79 m²
- Central heating system: Intergas, built in 2015
- Perpetual leasehold
- PRIVATE GARDEN
- Private entrance
Property highlights
- Child-friendly neighborhood with plenty of play areas
- Ample parking in the immediate vicinity
- Various amenities (including public transport, shops, schools, and recreational opportunities) within easy reach
- Garden
Delivery date
In consultation
Feedback sturen
Features
Transfer of ownership
- Last asking price
- € 365,000 kosten koper
- Asking price per m²
- € 4,620
- Status
- Sold
- VVE (Owners Association) contribution
- € 171.95 per month
Construction
- Type apartment
- Upstairs apartment (apartment)
- Building type
- Resale property
- Year of construction
- 1983
- Type of roof
- Flat roof covered with asphalt roofing
Surface areas and volume
- Areas
- Living area
- 79 m²
- Exterior space attached to the building
- 6 m²
- External storage space
- 7 m²
- Volume in cubic meters
- 250 m³
Layout
- Number of rooms
- 3 rooms (2 bedrooms)
- Number of bath rooms
- 1 bathroom and 1 separate toilet
- Bathroom facilities
- Shower and sink
- Number of stories
- 2 stories
- Facilities
- TV via cable
- Located at
- 2nd floor
Energy
- Energy label
- Not available
- Insulation
- Double glazing
- Heating
- CH boiler
- Hot water
- CH boiler
- CH boiler
- Intergas (gas-fired combination boiler from 2015, in ownership)
Cadastral data
- WEESPERKARSPEL L 8649
- Cadastral map
- Ownership situation
- Municipal ownership encumbered with long-term leaset
- Fees
- Bought off for eternity
Exterior space
- Location
- Alongside a quiet road and in residential district
- Garden
- Back garden
- Back garden
- 28 m² (6.28 metre deep and 4.51 metre wide)
- Garden location
- Located at the east with rear access
- Balcony/roof terrace
- Roof terrace present
Storage space
- Shed / storage
- Detached brick storage
- Facilities
- Electricity
Parking
- Type of parking facilities
- Paid parking
VVE (Owners Association) checklist
- Registration with KvK
- Yes
- Annual meeting
- Yes
- Periodic contribution
- Yes (€ 171.95 per month)
- Reserve fund present
- Yes
- Maintenance plan
- Yes
- Building insurance
- Yes
© 2001-2026 funda