
This house on Funda: https://www.funda.nl/en/detail/koop/amsterdam/appartement-singel-109-f/17238276/
Description
Living in the City Centre
Beautiful Apartment for Sale in the Heart of Amsterdam
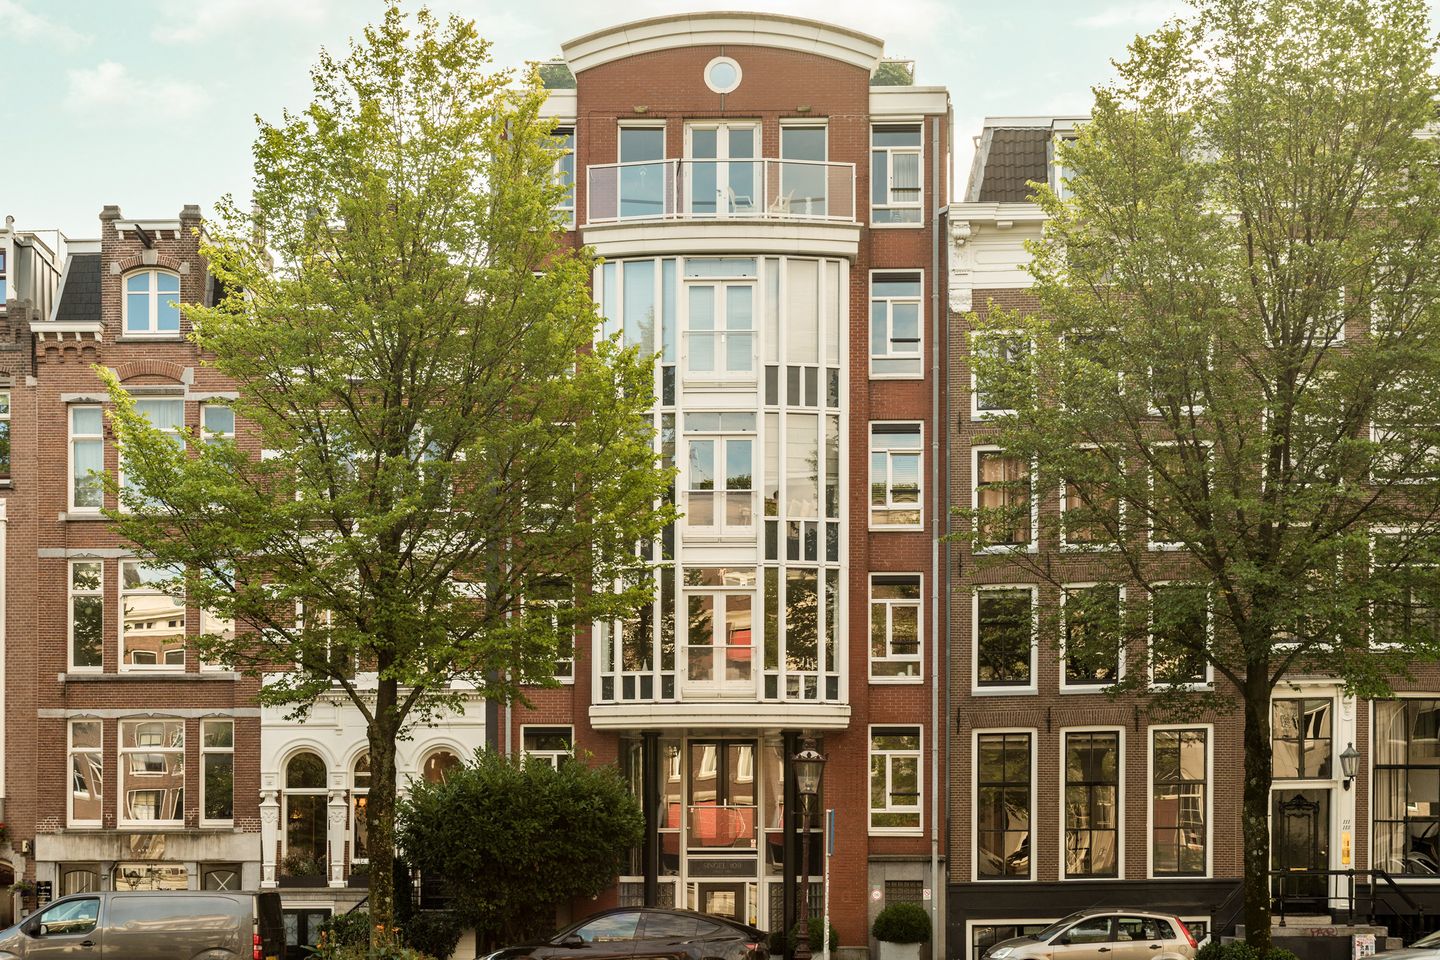
A beautiful apartment for sale in the heart of Amsterdam, situated along the iconic Singel canal. This charming property offers a unique opportunity to enjoy the vibrant city life while benefiting from an oasis of peace and comfort. With picturesque canal views and the lively shops, restaurants, and cultural hotspots of the city just moments away, this apartment offers the perfect combination of luxury and convenience.
The apartment features spacious and bright rooms and is equipped with modern amenities that meet contemporary standards of comfort. The generous layout of this luxurious apartment, built in 1994, creates an airy atmosphere and a sense of space. Large windows fill the interior with natural light and offer breathtaking views of the surrounding historic architecture.
The location is unparalleled, with excellent public transport connections, Amsterdam Central Station within walking distance, and easy access to major roads. The apartment is also surrounded by green parks and beautiful canals, making it the perfect place to enjoy peaceful walks and relaxing bike rides through Amsterdam's enchanting streets.
A truly exceptional location, close to the Brouwersgracht, behind Dam Square and the Royal Palace, and just a stone's throw from Central Station. The apartment offers stunning panoramic views of the Singel canal.
This is a rare opportunity to invest in a unique piece of Amsterdam, where comfort, style, and location come together. Contact us today to arrange a viewing and don't miss this unique opportunity to live in one of the city's most sought-after neighbourhoods!
The Building
This luxurious apartment complex was built in 1994 and immediately stands out with its distinctive and imposing façade. The complex comprises 15 residential units.
There is an option to purchase a private parking space in the parking garage. This parking space is available separately for €150,000 costs payable by the buyer (k.k.).
The secure garage is spacious and features an electrically operated overhead door. It is also accessible internally via the apartment building.
The complex has two entrances. The main entrance is located on the Singel, while the rear of the building can be accessed via Spuistraat, which provides access to the rear entrance and the garage driveway.
Layout
Ground Floor
Entrance, communal hallway with lift and staircase. The indoor storage room and communal bicycle storage are accessible on the ground floor. The indoor parking garage can be accessed via the hallway and has an exit onto Spuistraat.
Apartment
The apartment is located on the second floor, accessible by lift or staircase. It comprises an entrance hall, a spacious bedroom, a second bedroom/guest room, a modern and generously sized bathroom, and a separate toilet.
The living room is exceptionally spacious, with windows spanning the entire width of the apartment, offering unique panoramic views of the Singel canal and its waters.
The kitchen is equipped with built-in appliances, including a hob, combination oven/microwave, extractor hood, dishwasher, and refrigerator.
FEATURES
- Located on freehold land (eigen grond)
- Service charges: €314.07 per month
- Energy label A
- Three-room apartment
- Option to purchase a private parking space in the parking garage for €150,000 costs payable by the buyer (k.k.)
- Unique location on the Singel canal
- Year of construction: 1994
DISCLAIMER
The property has been measured in accordance with the BBMI measurement instructions (based on NEN 2580). These measurement instructions are intended to provide a more uniform method of measuring and indicating the usable floor area. However, differences in measurement results cannot be entirely excluded, for example due to differences in interpretation, rounding, or limitations when carrying out the measurements.
This information has been compiled with due care. However, we accept no liability for any incompleteness, inaccuracies, or otherwise, nor for any consequences thereof. All stated dimensions and areas are indicative.
The buyer has their own duty to investigate all matters that may be relevant to them. With regard to this property, our office acts as the seller's estate agent. We recommend engaging an NVM/MVA estate agent who can assist you with their expertise throughout the purchasing process.
If you choose not to obtain professional guidance, you consider yourself sufficiently knowledgeable under Dutch law to assess all relevant matters.
The NVM General Consumer Terms and Conditions apply.
Features
Transfer of ownership
- Listed since
- Acceptance
- Available in consultation
- Asking price
- € 975,000 kosten koper
- Asking price per m²
- € 8,263
- Status
- Available
- VVE (Owners Association) contribution
- € 314.07 per month
Construction
- Type apartment
- Upstairs apartment (apartment)
- Building type
- Resale property
- Year of construction
- 1994
- Type of roof
- Flat roof
Surface areas and volume
- Areas
- Living area
- 118 m²
- Other space inside the building
- 6 m²
- Exterior space attached to the building
- 3 m²
- Volume in cubic meters
- 372 m³
Layout
- Number of rooms
- 3 rooms (2 bedrooms)
- Number of bath rooms
- 1 bathroom and 1 separate toilet
- Bathroom facilities
- Walk-in shower and sink
- Number of stories
- 1 story
- Facilities
- Air conditioning, elevator, mechanical ventilation, and TV via cable
Energy
- Energy label
- Insulation
- Roof insulation, double glazing and insulated walls
- Heating
- CH boiler
- Hot water
- CH boiler
- CH boiler
- Intergas (gas-fired from 2012, in ownership)
Cadastral data
- AMSTERDAM F 7416
- Cadastral map
- Ownership situation
- Full ownership
- AMSTERDAM F 7416
- Cadastral map
- AMSTERDAM F 7416
- Cadastral map
Exterior space
- Location
- Along waterway, in centre and unobstructed view
Parking
- Type of parking facilities
- Paid parking and resident's parking permits
VVE (Owners Association) checklist
- Registration with KvK
- Yes
- Annual meeting
- Yes
- Periodic contribution
- Yes (€ 314.07 per month)
- Reserve fund present
- Yes
- Maintenance plan
- Yes
- Building insurance
- Yes
© 2001-2026 funda