
This house on Funda: https://www.funda.nl/en/detail/koop/amsterdam/appartement-singel-200-b/44597954/
Singel 200-B1016 AA AmsterdamLeliegracht e.o.
€ 1,800,000 k.k.
Description
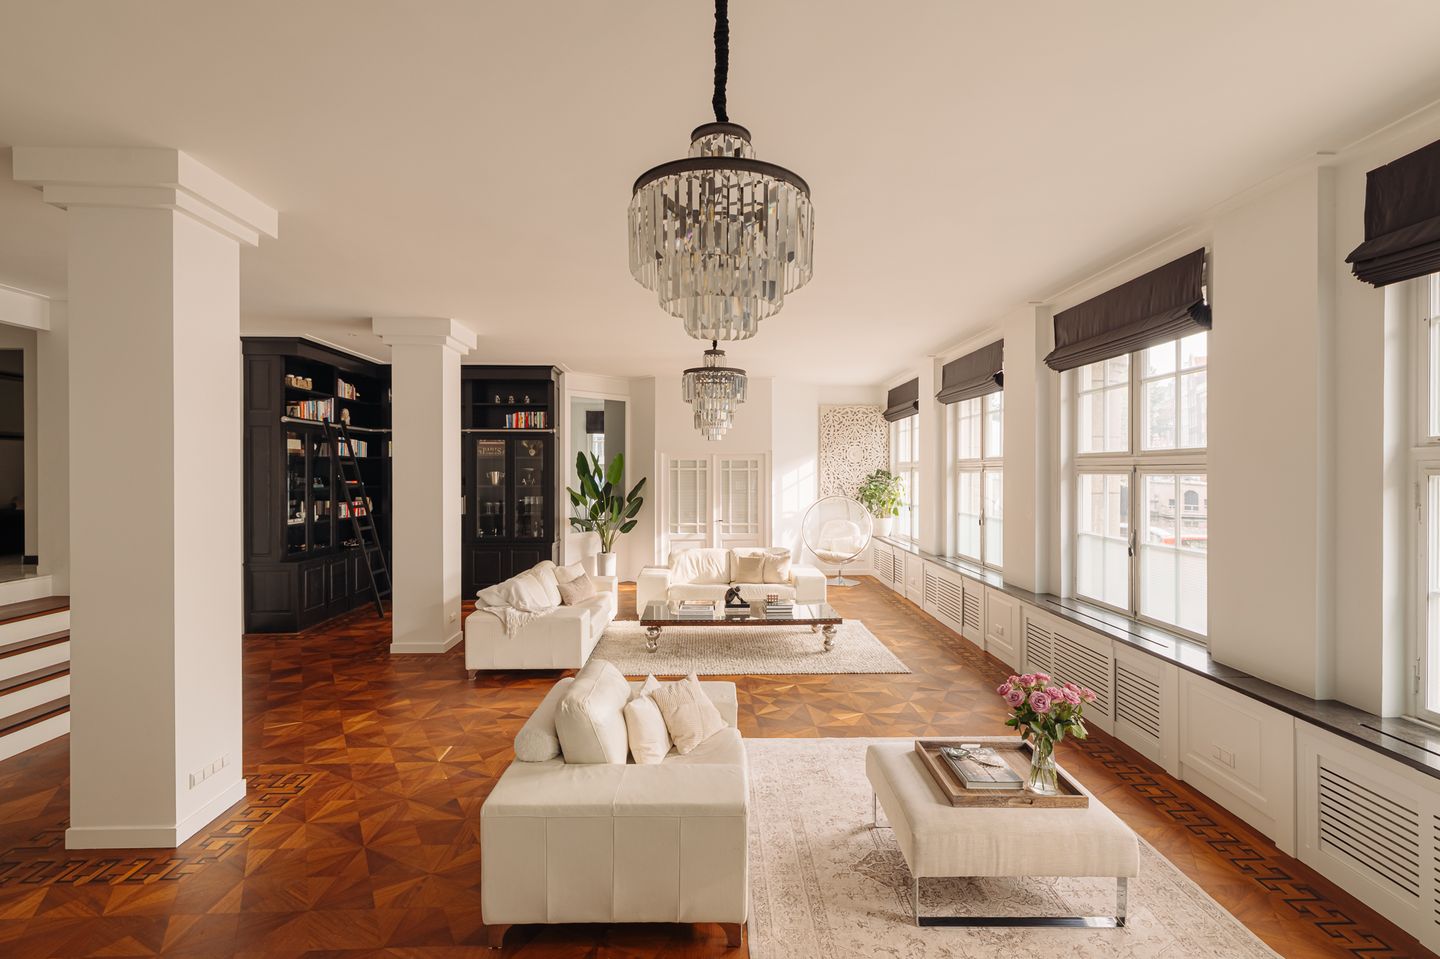
An exceptional ground-floor apartment of approximately 226 m², offering three spacious bedrooms, each with its own luxurious en-suite bathroom. With impressive ceiling heights of approximately 3.30 metres throughout the living area and expansive windows overlooking the canal, the apartment offers a remarkable sense of space, light and elegance.
High-quality wooden flooring and a contemporary open-plan kitchen with a generous cooking island further enhance the sophisticated character of the property.
The apartment is situated in the prestigious De Drie Koningen development on the Singel, at the corner of Driekoningenstraat close by Prinsenstraat and on the edge of Amsterdam’s iconic Jordaan district.
Residents of this exclusive complex benefit from a range of private amenities, including an underground parking garage, swimming pool, sauna and fitness room. The apartment includes one private parking space in the underground garage.
The property is situated on freehold land, meaning no ground lease (erfpacht) applies.
Layout:
The apartment is located on the ground floor and is accessed via the monumental tiled stairwell of De Drie Koningen. A generous hallway with a walk in wardrobe and a separate guest toilet gives access to all rooms.
The impressive living room forms the heart of the apartment, with a ceiling height of 3.30 metres, large window sections and an unobstructed outlook. The living room flows naturally into the dining area and the luxury open plan kitchen, fitted with a cooking island and high end built in appliances.
The apartment offers three spacious bedrooms, each with its own en suite bathroom. The principal bedroom is fitted with walk in wardrobes and an en suite bathroom with jacuzzi, walk in shower, double washbasin and toilet. The two further bedrooms each have their own en suite bathroom, both with spa baths and a walk in shower. A separate laundry room and several fitted storage cupboards complete the layout.
De Drie Koningen dates from 1924 and was built in the characteristic Amsterdam School style. The building comprises 24 apartments and offers residents a communal swimming pool with sauna, a fitness room and a parking garage. This apartment includes a private parking space in the underground garage and two external storage units with a combined area of approximately 6 m2.
Details:
• Living area of 226 m2 (in accordance with NEN2580);
• Overview of the property: 3 bedrooms, 3 en suite bathrooms and a separate guest toilet;
• Private parking space in the underground garage offered separately for €175.000,- costs buyer;
• Two external storage units with a combined area of approximately 6 m2;
• Ceiling height of 3.30 m in the living area;
• Large window sections with an unobstructed outlook;
• Luxury open plan kitchen with cooking island and high end built in appliances;
• En suite bathroom with jacuzzi in the principal bedroom;
• Beautiful wooden flooring throughout;
• Separate laundry room and walk in wardrobes;
• Part of De Drie Koningen: a listed building from 1924 in the Amsterdam School style, converted by Architectenbureau Dik Smeding into 24 apartments with a preserved monumental tiled stairwell;
• Communal facilities include a swimming pool with sauna, a fitness room and a parking garage;
• Energy label B, valid until 17 March 2036;
• No elevated foundation risk (category A, B or C);
• Located on freehold land (so no ground lease);
• Financially healthy and active Homeowners' Association (VvE), professionally managed;
• VvE service charges: EUR €1.142,40 per month;
• Transfer by mutual agreement.
Location:
The Singel is one of Amsterdam's most characteristic canals and forms the elegant transition between the historic city centre and the Jordaan. From the corner of Prinsenstraat you step straight into one of the most charming shopping areas of the city, with boutiques, delicatessens, galleries and renowned restaurants and cafés all within walking distance. The Nine Streets, Haarlemmerstraat, Dam Square and Amsterdam Central Station, are just around the corner, while the Westerpark and the ring road are easily reached by bicycle or car.
Features
Transfer of ownership
- Listed since
- Acceptance
- Available in consultation
- Asking price
- € 1,800,000 kosten koper
- Asking price per m²
- € 7,965
- Status
- Available
- VVE (Owners Association) contribution
- € 1,142.40 per month
Construction
- Type apartment
- Ground-floor apartment (apartment)
- Building type
- Resale property
- Year of construction
- 1921
Surface areas and volume
- Areas
- Living area
- 226 m²
- External storage space
- 6 m²
- Volume in cubic meters
- 883 m³
Layout
- Number of rooms
- 5 rooms (3 bedrooms)
- Number of bath rooms
- 3 bathrooms and 1 separate toilet
- Bathroom facilities
- 2 showers, 3 baths, 3 toilets, 3 sinks, washstand, and 2 double sinks
- Number of stories
- 1 story
- Facilities
- Elevator and TV via cable
- Located at
- Ground floor
Energy
- Energy label
- Heating
- CH boiler
- Hot water
- CH boiler
Cadastral data
- AMSTERDAM E 10120
- Cadastral map
- Ownership situation
- Full ownership
- AMSTERDAM E 10120
- Cadastral map
- Ownership situation
- Full ownership
- AMSTERDAM E 10120
- Cadastral map
- Ownership situation
- Full ownership
- AMSTERDAM E 10120
- Cadastral map
- Ownership situation
- Full ownership
- AMSTERDAM E 10120
- Cadastral map
- Ownership situation
- Full ownership
- AMSTERDAM E 10120
- Cadastral map
- Ownership situation
- Full ownership
- AMSTERDAM E 10120
- Cadastral map
- Ownership situation
- Full ownership
Exterior space
- Location
- Alongside waterfront, in centre and unobstructed view
Storage space
- Shed / storage
- Storage box
Garage
- Type of garage
- Underground parking and parking place
Parking
- Type of parking facilities
- Parking garage
VVE (Owners Association) checklist
- Registration with KvK
- Yes
- Annual meeting
- Yes
- Periodic contribution
- Yes (€ 1,142.40 per month)
- Reserve fund present
- Yes
- Maintenance plan
- Yes
- Building insurance
- Yes
© 2001-2026 funda