
Description
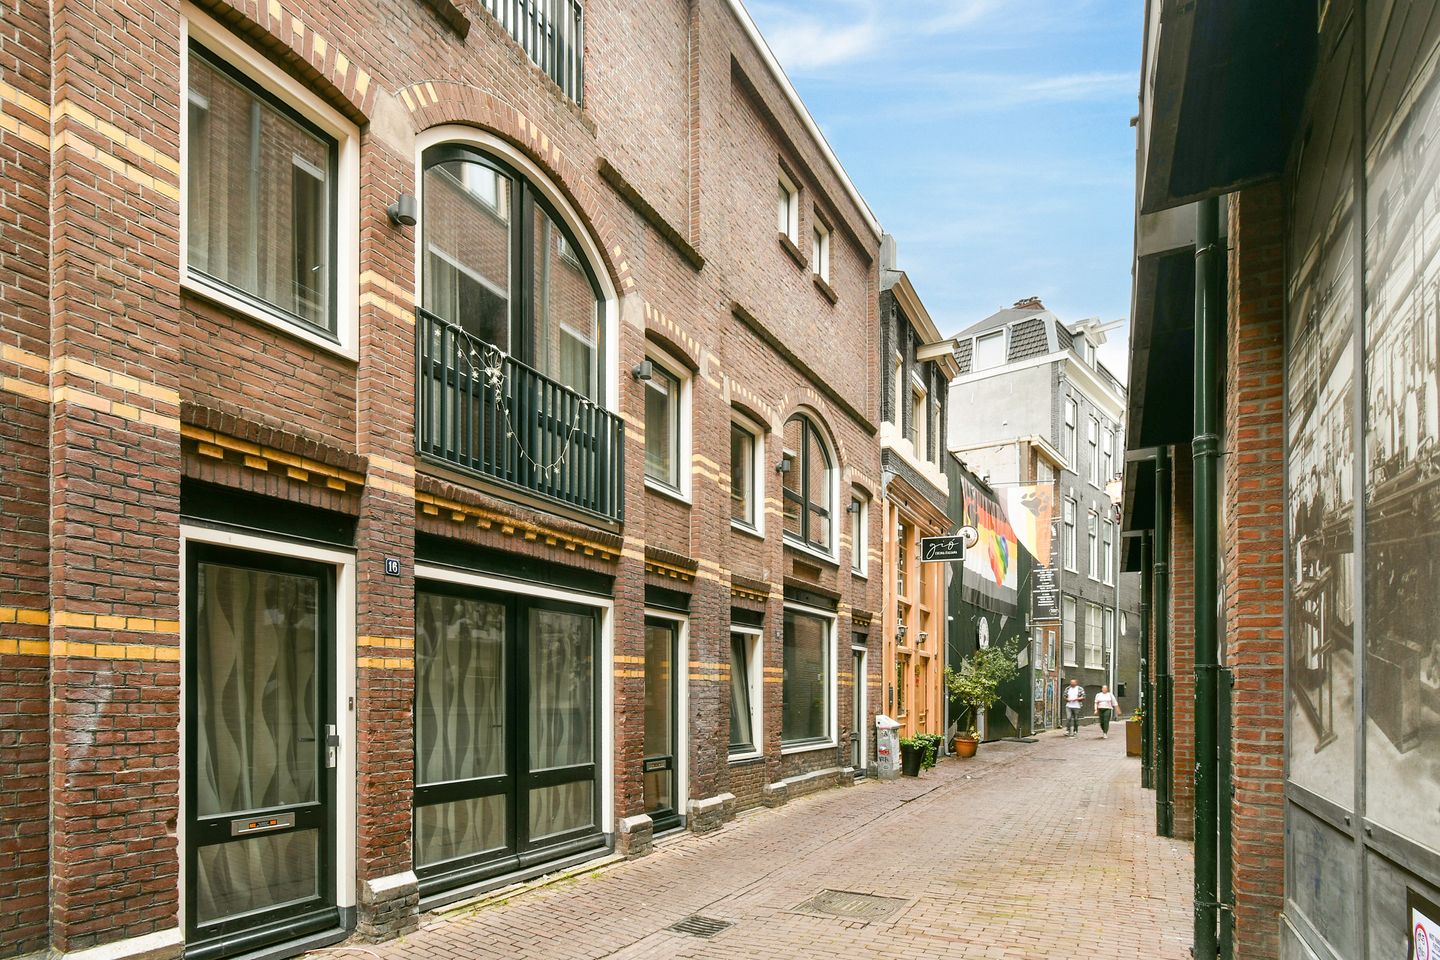
Located in the heart of Amsterdam's historic city center lies this spacious and high-quality finished two-room apartment of approximately 72 m². The charming residence is situated on the first floor of a characteristic building and features a generous living room with an open kitchen, a spacious bedroom, and a luxurious bathroom with both a bathtub and a rain shower. The apartment is part of a large-scale renovation project in which eight apartments were realized in 2016. At the time, the building was completely renovated with great attention to quality, comfort, and the preservation of its original character. Among other things, the foundation, the wooden tilt-and-turn windows with double glazing, the central heating system, and the lighting plan were addressed during this renovation.
A comfortable and spacious apartment on freehold land, just a few minutes' walk from Central Station, Dam Square, and the Jordaan.
LAYOUT
Communal entrance on Sint Jacobsstraat. You reach the apartment on the first floor via the stairwell. Entrance into the spacious and bright living room, featuring a beautiful wooden floor and a custom-made lighting plan. The luxurious open kitchen with a kitchen island features various built-in appliances and forms a natural part of the living space. The spacious bedroom offers access to the walk-in closet and the modern bathroom.. The luxury bathroom is equipped with a bathtub, a spacious rain shower, and a double sink. Additionally, the apartment features a separate toilet.
SPECIAL FEATURES
* Living area approximately 72 m²;
* NEN 2580 measurement report available;
* Located on the first floor;
* Spacious two-room apartment;
* High-quality renovated in 2016;
* Situated on freehold land, so no leasehold;
* Foundation renewed during the renovation;
* Wooden tilt-and-turn window frames with double glazing;
* Beautiful wooden flooring throughout the entire apartment;
* Luxurious open kitchen with built-in appliances;
* Luxurious bathroom with bathtub, rain shower, and double sink;
* Separate toilet;
* Custom-made lighting plan;
* Part of a renovation project comprising eight apartments; * Professionally managed Owners' Association.
* The service charges are € 122.92 per month and a Multi-Year Maintenance Plan (MJOP) is in place;
SURROUNDINGS
Sint Jacobsstraat is a characteristic street in the old heart of Amsterdam, situated between Nieuwezijds Voorburgwal and Damrak. Despite the very central location, you will live here in surprising peace and quiet, while everything that makes the city center attractive is within easy reach.
Central Station and Dam Square are just a few minutes' walk away. The Jordaan, Haarlemmerstraat, and Haarlemmerdijk are also in the immediate vicinity. Here you will find an extensive range of cozy cafes, good restaurants, specialty shops, stores, and markets. In addition, various theaters, museums, and other cultural facilities are easily accessible on foot. The combination of the central location, excellent accessibility, and the diverse level of amenities makes this a particularly attractive place to live.
In short: a spacious and comfortable apartment on freehold land, situated in an excellent location right in the historic center of Amsterdam.
GENERAL
This information has been compiled by us with due care. However, we accept no liability whatsoever for any incompleteness, inaccuracy, or otherwise, or the consequences thereof. All stated dimensions and surface areas are indicative. The buyer has their own duty of investigation regarding all matters of importance to them. With regard to this property, the real estate agent is the seller's advisor. We advise you to engage an expert (NVM) real estate agent to guide you through the purchasing process. If you have specific wishes regarding the property, we advise you to make these known to your purchasing agent in a timely manner and to conduct (or have conducted) independent research into these matters. If you do not engage an expert representative, you are deemed, in accordance with the law, to be sufficiently expert to oversee all matters of importance. The NVM terms and conditions apply.
Features
Transfer of ownership
- Listed since
- Acceptance
- Available in consultation
- Asking price
- € 595,000 kosten koper
- Asking price per m²
- € 8,264
- Status
- Available
- VVE (Owners Association) contribution
- € 122.92 per month
Construction
- Year of construction
- Before 1906
- Type apartment
- Upstairs apartment (apartment)
- Building type
- Resale property
- Specific
- Protected townscape or village view (permit needed for alterations)
Surface areas and volume
- Areas
- Living area
- 72 m²
- Volume in cubic meters
- 250 m³
Layout
- Number of rooms
- 2 rooms (1 bedroom)
- Number of bath rooms
- 1 bathroom and 1 separate toilet
- Bathroom facilities
- Double sink, walk-in shower, and bath
- Number of stories
- 1 story
- Facilities
- Mechanical ventilation and TV via cable
- Located at
- 2nd floor
Energy
- Energy label
- Insulation
- Double glazing and floor insulation
- Heating
- CH boiler
- Hot water
- CH boiler
- CH boiler
- Gas-fired combination boiler, in ownership
Cadastral data
- AMSTERDAM F 7951
- Cadastral map
- Ownership situation
- Full ownership
VVE (Owners Association) checklist
- Registration with KvK
- Yes
- Annual meeting
- Yes
- Periodic contribution
- Yes (€ 122.92 per month)
- Reserve fund present
- Yes
- Maintenance plan
- Yes
- Building insurance
- Yes
© 2001-2026 funda