
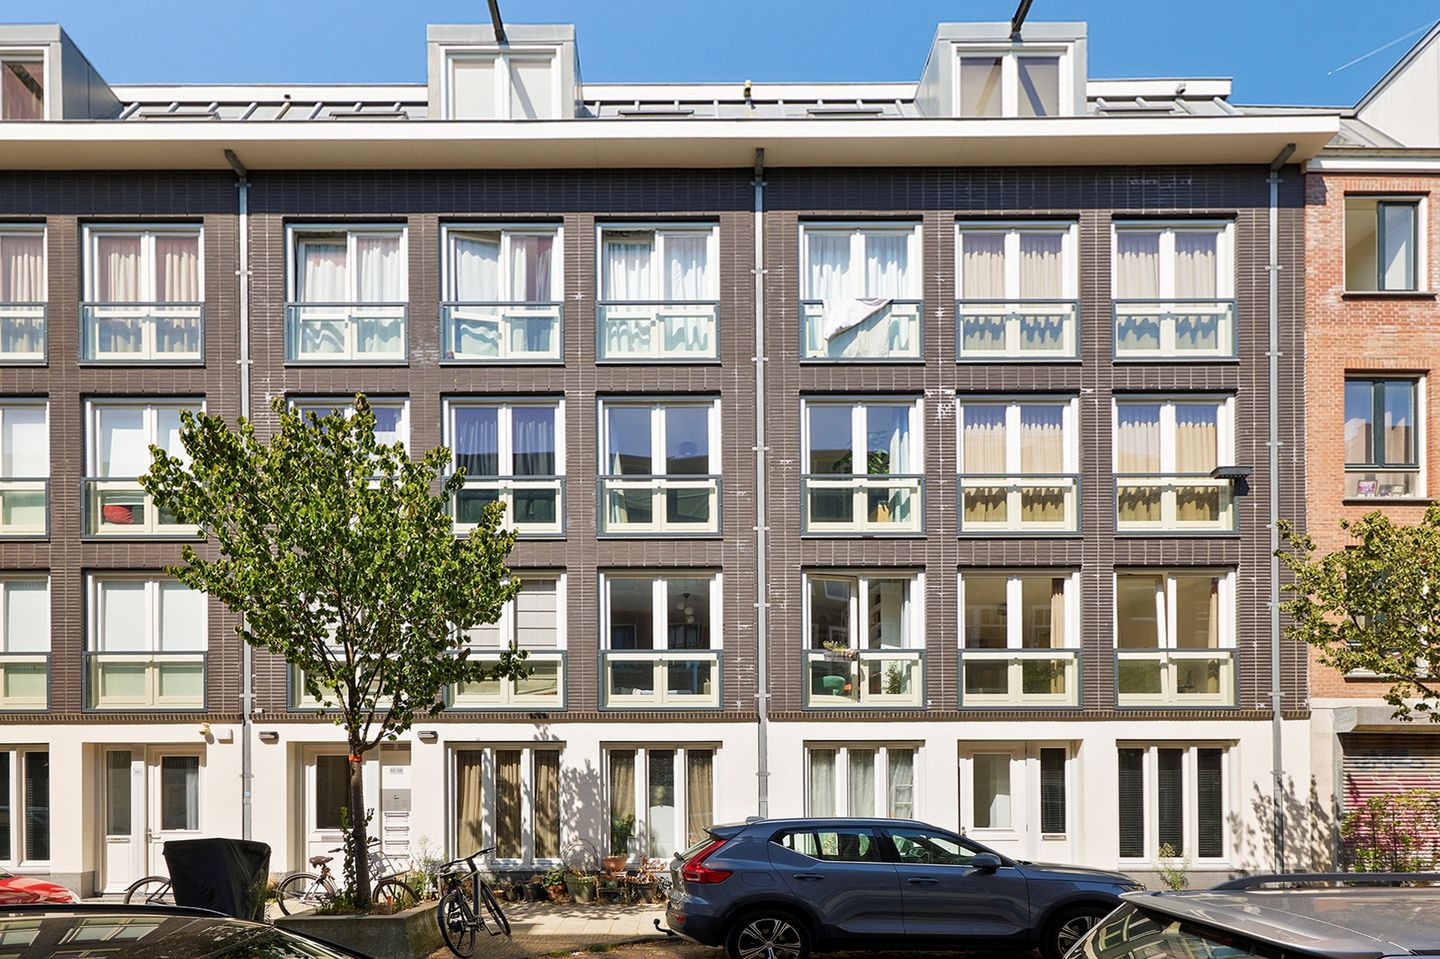
Sint Willibrordusstraat 64-C1073 VD AmsterdamVan der Helstpleinbuurt
€ 315,000 k.k.
Description
Fantastisch wonen in de Pijp
English translation below#
Sleutel in het slot, tas nog in de hand, en u staat meteen in uw nieuwe thuis: deze studio aan de Sint Willibrordusstraat 64C is helemaal turn-key, precies zoals u hem aantreft. 's Ochtends koffiezetten in de open keuken, 's avonds de deuren aan de voorzijde openzetten voor wat frisse lucht. En zodra u de deur uit stapt, ligt de levendigheid van De Pijp voor u open.
Via de gezamenlijke entree en het trappenhuis bereikt u de eigen voordeur op de tweede verdieping. Direct bij binnenkomst vindt u een kast met de CV-ketel en wasmachineaansluiting, daartegenover de badkamer met inloopdouche, wastafelmeubel en toilet. De studioruimte zelf combineert wonen, koken en slapen in één lichte ruimte: een zithoek, een slaapgedeelte aan de voorzijde met openslaande deuren, en aan de achterzijde de keuken met inbouwapparatuur en een losstaand 4-pits fornuis met oven. De vloer is afgewerkt met PVC en voorzien van vloerverwarming. Het appartement is gebouwd in 2012 en telt circa 29 m² op één woonlaag.
Stap naar buiten en u staat midden in het bruisende De Pijp: verse producten bij de winkels om de hoek, een terrasje pakken tussen de bedrijvigheid van de buurt, of gewoon wat rondslenteren langs de vele zaken. Het Sarphatipark en de Amstel liggen op loopafstand voor een moment rust in het groen of langs het water. De buurt is uitstekend bereikbaar: meerdere tramlijnen brengen u snel naar het centrum, en ook het Amsterdamse fietsnetwerk ligt voor de deur, zodat u binnen enkele minuten in de binnenstad bent.
Instapklaar wonen in het hart van De Pijp: dat is precies wat deze studio biedt. Plan een bezichtiging in en voel zelf hoe het is om hier morgen al te wonen.
Bijzonderheden
Woonoppervlak van circa 29 m² (NEN 2580)
Turn-key studio, gebouwd in 2012
Badkamer met inloopdouche, wastafelmeubel en toilet
Vloerverwarming en PVC-vloer
Energielabel A
Gelegen op gemeentelijke erfpachtgrond, huidig tijdvak tot en met 15-10-2061, canon € 2.043,04, jaarlijks geïndexeerd
VvE beheerd door Delair Vastgoedbeheer
Servicekosten VvE € 109,50 p.m.
Voorschot nutsvoorzieningen via VvE € 100 p.m.
Deze informatie is met de nodige zorgvuldigheid samengesteld. Onzerzijds wordt echter geen enkele aansprakelijkheid aanvaard voor enige onvolledigheid, onjuistheid of anderszins, dan wel de gevolgen daarvan. Alle opgegeven maten en oppervlakten zijn indicatief en van toepassing zijn de Vastgoed Nederland voorwaarden.
English Translation below#
Key in the lock, bags still in hand, and you're straight into your new home: this studio at Sint Willibrordusstraat 64C is completely turn-key, exactly as you find it. Make coffee in the open kitchen in the morning, open the doors at the front for some fresh air in the evening. And the moment you step outside, the buzz of De Pijp is right there waiting for you.
Through the shared entrance and stairwell you reach your own front door on the second floor. Right at the entrance is a closet housing the boiler and washing machine connection, across you find the bathroom with a walk-in shower, washstand and toilet. The studio itself combines living, cooking and sleeping in one bright space: a seating area, a sleeping area at the front with French doors, and at the rear the kitchen with built-in appliances and a freestanding 4-burner stove with oven. The floor is finished with PVC flooring and underfloor heating. Built in 2012, the apartment measures approx 29 m² on a single floor.
Step outside and you're right in the middle of lively De Pijp: fresh produce from the shops on the corner, a terrace to sit on among the buzz of the neighbourhood, or simply a wander past the many local businesses. Sarphatipark and the Amstel river are within walking distance for a moment of green space or a walk along the water. The neighbourhood is well connected: several tram lines take you quickly into the city centre, and Amsterdam's cycling network is right on your doorstep, putting the centre just minutes away.
Move-in ready living in the heart of De Pijp: that's exactly what this studio offers. Book a viewing and feel for yourself what it's like to live here, starting tomorrow.
Highlights
Living area of approx 29 m² (NEN 2580)
Turn-key studio, built in 2012
Bathroom with walk-in shower, washstand and toilet
Underfloor heating and PVC flooring
Energy label A
Located on municipal leasehold land, current term until 15-10-2061, ground rent € 2,043.04, annually indexed
Owners' association (VvE) managed by Delair Vastgoedbeheer
VvE service costs € 109.50 p.m.
Advance payment for utilities via the VvE € 100 p.m.
This information has been compiled with due care. However, we accept no liability for any incompleteness, inaccuracy, or otherwise, or the consequences thereof. All stated dimensions and surface areas are indicative and the Vastgoed Nederland conditions apply.
Features
Transfer of ownership
- Listed since
- Acceptance
- Available in consultation
- Asking price
- € 315,000 kosten koper
- Asking price per m²
- € 10,862
- Status
- Available
- VVE (Owners Association) contribution
- € 109.00 per month
Construction
- Type apartment
- Upstairs apartment (apartment)
- Building type
- Resale property
- Year of construction
- 2012
- Type of roof
- Flat roof covered with asphalt roofing
Surface areas and volume
- Areas
- Living area
- 29 m²
- Volume in cubic meters
- 93 m³
Layout
- Number of rooms
- 1 room
- Number of bath rooms
- 1 bathroom
- Bathroom facilities
- Walk-in shower, toilet, sink, and washstand
- Number of stories
- 1 story
- Facilities
- Mechanical ventilation
- Located at
- 3rd floor
Energy
- Energy label
- Insulation
- Double glazing
- Heating
- CH boiler and complete floor heating
- Hot water
- CH boiler
- CH boiler
- Gas-fired combination boiler from 2011, in ownership
Cadastral data
- AMSTERDAM R 10
- Cadastral map
- Ownership situation
- Long-term lease (end date of long-term lease: 15-10-2061)
- Fees
- € 2,043.04 per year
Parking
- Type of parking facilities
- Resident's parking permits
VVE (Owners Association) checklist
- Registration with KvK
- Yes
- Annual meeting
- Yes
- Periodic contribution
- Yes (€ 109.00 per month)
- Reserve fund present
- Yes
- Maintenance plan
- Yes
- Building insurance
- Yes
© 2001-2026 funda