
Kies Zilver en ontvang na publicatie automatisch een gratis upgrade
Description
BIJZONDER LICHT HOEKAPPARTEMENT VAN CA. 62 M² MET ROYALE WOONKEUKEN, VRIJ UITZICHT OVER DE DAKEN VAN AMSTERDAM EN EEUWIGDUREND AFGEKOCHTE ERFPACHT IN DE GELIEFDE RIVIERENBUURT
INTRODUCTIE
Een heerlijk licht appartement met een bijzonder vrij uitzicht, royale leefruimte en een rustige ligging in één van de meest geliefde buurten van Amsterdam-Zuid.
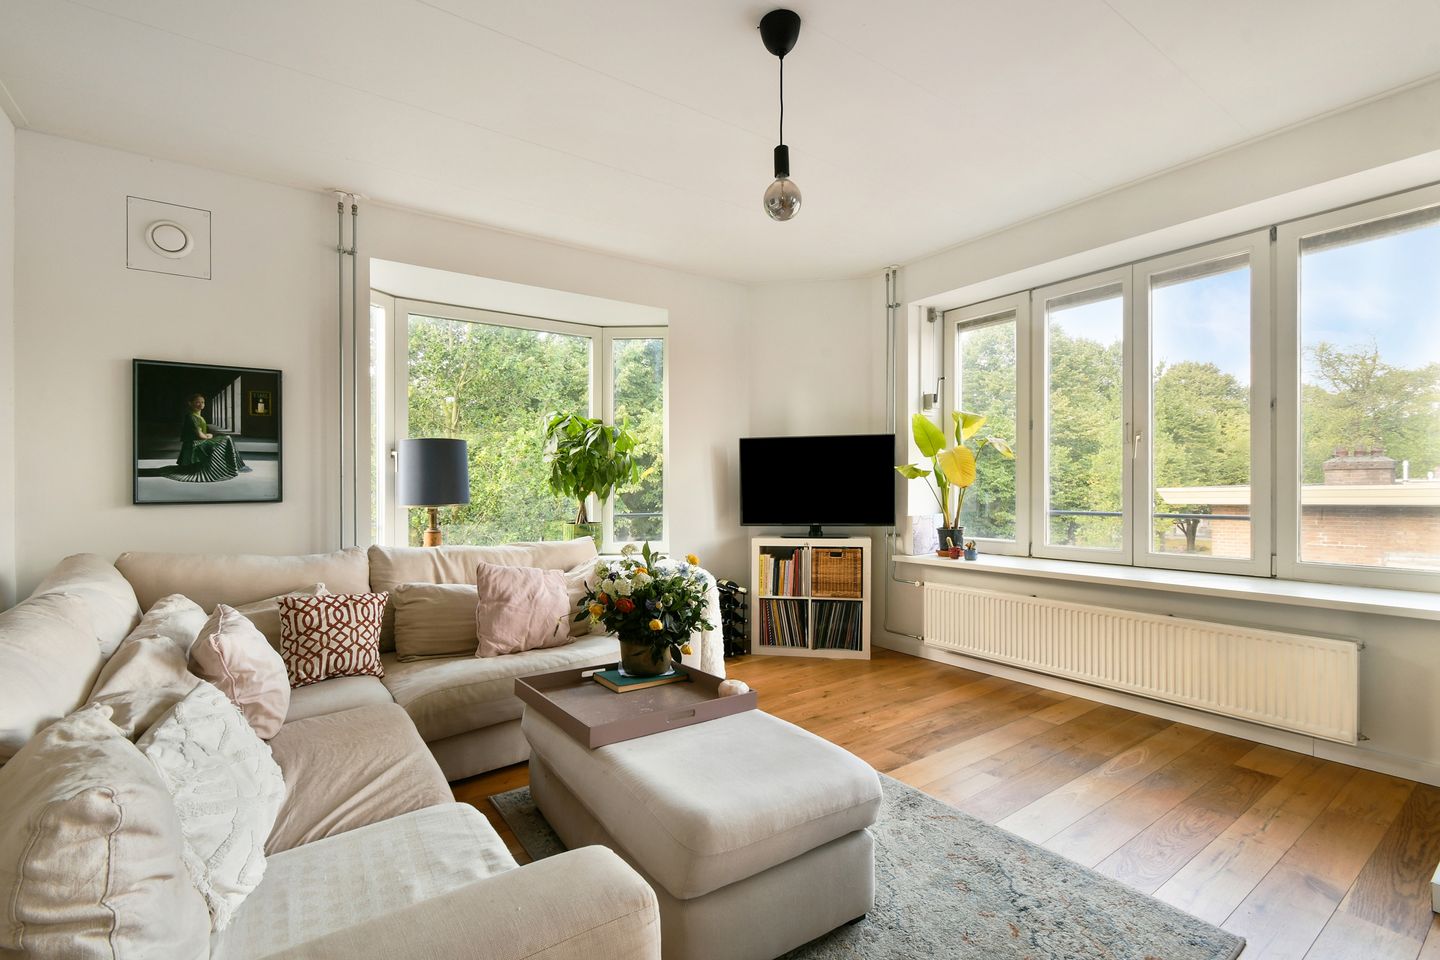
Dit sfeervolle hoekappartement van circa 62 m² bevindt zich op de derde verdieping en onderscheidt zich door de fraaie hoekligging en het vrije uitzicht over de karakteristieke daken van Amsterdam. De ligging op de hoek zorgt voor een prettige ruimtelijkheid en een aangename lichtinval gedurende de dag.
De royale woonkeuken vormt samen met de woonkamer het hart van de woning. Hier is volop ruimte voor een comfortabele zithoek én een grote eettafel, waardoor koken, dineren en ontspannen hier op natuurlijke wijze samenkomen.
Aan de rustige achterzijde bevindt zich de slaapkamer. De complete badkamer is centraal in de woning gelegen en beschikt over alle benodigde voorzieningen.
Een lichte, ruimtelijke en sfeervolle woning op een aantrekkelijke locatie in de geliefde Rivierenbuurt, bovendien met de erfpacht eeuwigdurend afgekocht.
INDELING
ENTREE
Via het gemeenschappelijke trappenhuis bereikt u de derde verdieping. De entree van de woning komt direct uit in de royale woonruimte, waardoor de open en ruimtelijke opzet direct zichtbaar wordt.
WOONKAMER
De woonkamer bevindt zich aan de hoekzijde van de woning en vormt een heerlijke plek om te ontspannen. De verschillende raampartijen en het vrije uitzicht over de Amsterdamse daken geven de ruimte een open en aangenaam karakter.
Er is voldoende ruimte voor een royale zithoek en een grote eettafel. Hierdoor vormt de woonkamer samen met de keuken een veelzijdige leefruimte waar u alle ruimte heeft om te ontspannen, te werken, te eten en gasten te ontvangen.
KEUKEN & EETRUIMTE
De keuken bevindt zich aan de voorzijde van de woning en vormt het centrale hart van het appartement. De keuken sluit direct aan op de royale woonruimte en biedt een prettige plek om uitgebreid te koken en samen te komen.
De aangrenzende eetruimte biedt volop mogelijkheden voor een grote eettafel. Een heerlijke plek voor gezellige diners met familie en vrienden, met als fraai decor het uitzicht over de karakteristieke daken van Amsterdam.
SLAAPKAMER
Aan de rustige achterzijde van de woning bevindt zich de slaapkamer. De ruimte biedt voldoende plaats voor een comfortabel bed en een royale kledingkast.
De ligging aan de achterzijde zorgt voor een aangename rustige sfeer, waardoor dit een fijne plek is om na een drukke dag tot ontspanning te komen.
BADKAMER
Tussen de woonkamer en slaapkamer bevindt zich de badkamer. Deze is praktisch en compleet ingericht met een ruime inloopdouche, toilet en een royaal badkamermeubel met wastafel.
WASHOK & OPBERGRUIMTE
De woning beschikt daarnaast over een ruime, praktische wasruimte. Deze ruimte biedt volop mogelijkheden voor het opbergen van huishoudelijke spullen en andere benodigdheden. Tevens zijn hier zowel de wasmachine als de droger opgesteld, waardoor alles overzichtelijk en praktisch bij elkaar is geplaatst.
ERFPACHT
De woning is gelegen op erfpacht. De eigenaar heeft de erfpacht eeuwigdurend afgekocht. Dit betekent dat er voor de woning geen toekomstige canonbetalingen meer verschuldigd zijn en u geen erfpachtkosten meer hoeft te betalen.
Een belangrijk financieel voordeel voor de toekomstige eigenaar en bovendien een prettige zekerheid voor de lange termijn.
VvE
De woning maakt onderdeel uit van een actieve Vereniging van Eigenaars. De VvE wordt professioneel beheerd door de Alliantie en beschikt over een geactualiseerd Meerjarenonderhoudsplan (MJOP). Hierdoor is het onderhoud van het gebouw structureel in beeld en wordt er gericht gewerkt aan het beheer en de instandhouding van het pand.
Het pand is in 2023 voor het laatst geschilderd. Daarnaast is er momenteel circa € 8.000,- in kas beschikbaar voor het betreffende appartementsrecht, waarmee eventuele toekomstige onderhoudswerkzaamheden of aanpassingen kunnen worden opgevangen.
De servicekosten bedragen € 220,- per maand.
ENERGIELABEL
De woning beschikt over energielabel C, waarmee de woning beschikt over een solide uitgangspunt op het gebied van energiezuinigheid.
FUNDERINGSRISICO
Voor het pand geldt een funderingsrisico-indicatie in categorie A. Deze categorie duidt op een zeer laag tot matig risico op funderingsproblemen.
OMGEVING
De woning is gelegen in de geliefde Rivierenbuurt, een karakteristieke en populaire woonwijk in Amsterdam-Zuid. De buurt staat bekend om de fraaie architectuur, brede straten en groene lanen, gecombineerd met een uitstekend aanbod aan winkels, speciaalzaken, restaurants en cafés.
In de directe omgeving vindt u onder meer de Maasstraat en Scheldestraat, waar u terechtkunt voor de dagelijkse boodschappen en diverse horecagelegenheden. Ook het Martin Luther Kingpark, Beatrixpark en de Amstel bevinden zich op korte afstand.
De bereikbaarheid is uitstekend. Zowel met de fiets als met het openbaar vervoer zijn verschillende delen van Amsterdam snel bereikbaar.
BIJZONDERHEDEN
* Woonoppervlakte circa 62 m²;
* Gelegen op de derde verdieping;
* Bijzondere hoekligging;
* Vrij uitzicht over de daken van Amsterdam;
* Erfpacht eeuwigdurend afgekocht, dus geen erfpacht kosten;
* Rustige slaapkamer aan de achterzijde;
* Complete badkamer met inloopdouche, toilet en badkamermeubel;
* Ruim washok/opbergruimte met aansluitingen en opstelling voor wasmachine en droger;
* Gelegen in de geliefde Rivierenbuurt;
* Actieve VvE, professioneel beheerd door de Alliantie;
* Geactualiseerd MJOP aanwezig;
* Pand in 2023 voor het laatst geschilderd;
* Servicekosten € 220,- per maand;
* Energielabel C;
* Funderingsrisico-indicatie categorie A;
* Oplevering in overleg, kan snel.
--------------------------------------------------------------------------------
DISTINCTIVE, LIGHT-FILLED CORNER APARTMENT OF APPROX. 62 SQ.M. WITH GENEROUS OPEN-PLAN KITCHEN, UNOBSTRUCTED VIEWS OVER AMSTERDAM’S ROOFTOPS AND PERPETUALLY BOUGHT-OFF LEASEHOLD IN THE SOUGHT-AFTER RIVIERENBUURT
INTRODUCTION
A wonderfully light apartment offering exceptional views, generous living space and a peaceful setting in one of Amsterdam-Zuid’s most sought-after neighbourhoods.
This charming corner apartment of approximately 62 sq.m. is situated on the third floor and stands out thanks to its attractive corner position and unobstructed views over Amsterdam’s characteristic rooftops. The corner location creates a wonderful sense of space and allows an abundance of natural light to enter the property throughout the day.
The generous open-plan kitchen forms the heart of the home together with the living room. There is ample space for a comfortable seating area as well as a large dining table, creating a natural setting for cooking, dining and relaxing.
The bedroom is located at the quiet rear of the apartment. The centrally positioned bathroom is complete and equipped with all essential facilities.
A bright, spacious and inviting home in an attractive location in the popular Rivierenbuurt, with the leasehold perpetually bought off.
LAYOUT
ENTRANCE
The apartment is accessed via the well-maintained communal staircase, leading to the third floor. The entrance opens directly into the generous living area, immediately highlighting the open and spacious layout of the property.
LIVING ROOM
The living room is situated on the corner of the apartment and offers a wonderful space to relax. The multiple windows and unobstructed views over Amsterdam’s rooftops create an open and pleasant atmosphere.
There is plenty of room for a generous seating area and a large dining table. Together with the kitchen, the living room forms a versatile living space where there is ample room to relax, work, dine and entertain guests.
KITCHEN & DINING AREA
The kitchen is located at the front of the apartment and forms the central hub of the home. It connects directly to the generous living space and provides a pleasant setting for cooking and spending time together.
The adjoining dining area offers plenty of space for a large dining table. A wonderful place for enjoyable dinners with family and friends, with views over Amsterdam’s characteristic rooftops providing a beautiful backdrop.
BEDROOM
The bedroom is located at the quiet rear of the apartment. The room comfortably accommodates a double bed and a generous wardrobe.
Its position at the rear of the property creates a peaceful and relaxing atmosphere, making it an ideal place to unwind after a busy day.
BATHROOM
Located between the living room and bedroom, the bathroom is practical and fully equipped with a spacious walk-in shower, toilet and a generous vanity unit with washbasin.
LAUNDRY & STORAGE ROOM
The apartment also features a spacious and practical utility room. This room provides ample storage space for household items and other necessities. Both the washing machine and dryer are located here, keeping everything conveniently organised in one place.
LEASEHOLD
The property is situated on leasehold land. The leasehold has been perpetually bought off by the current owner. This means that no future ground rent payments are due for the property and there will be no further leasehold costs.
This represents an important financial benefit for the future owner and provides additional certainty for the long term.
HOMEOWNERS’ ASSOCIATION (VvE)
The apartment forms part of an active Homeowners’ Association (VvE), which is professionally managed by de Alliantie. An updated Long-Term Maintenance Plan (MJOP) is in place, ensuring that the maintenance of the building is structurally monitored and that maintenance and preservation are planned accordingly.
The building was last painted in 2023. In addition, approximately €8,000 is currently held in reserve for the relevant apartment, providing funds for potential future maintenance or improvements.
The monthly service charges are €220.
ENERGY LABEL
The apartment has an energy label C, providing a solid starting point in terms of energy efficiency.
FOUNDATION RISK
The property has a foundation risk indication in category A. This category indicates a very low to moderate risk of foundation-related issues.
LOCATION
The apartment is located in the popular Rivierenbuurt, a characteristic and highly sought-after neighbourhood in Amsterdam-Zuid. The area is known for its attractive architecture, broad streets and green avenues, combined with an excellent selection of shops, specialist stores, restaurants and cafés.
The Maasstraat and Scheldestraat are both close by, offering a wide range of shops for daily groceries as well as numerous cafés and restaurants. The Martin Luther Kingpark, Beatrixpark and the Amstel River are also within easy reach.
The location offers excellent accessibility. Various parts of Amsterdam can be reached quickly by both bicycle and public transport.
KEY FEATURES
* Living area of approximately 62 sq.m.;
* Located on the third floor;
* Attractive corner position;
* Unobstructed views over Amsterdam’s rooftops;
* Generous living room;
* Spacious open-plan kitchen;
* Ample space for a large dining table;
* Quiet bedroom at the rear;
* Complete bathroom with walk-in shower, toilet and vanity unit;
* Spacious utility/storage room with washing machine and dryer connections and appliances;
* Located in the sought-after Rivierenbuurt;
* Leasehold PERPETUALLY BOUGHT OFF, meaning no future ground rent payments;
* Active Homeowners’ Association, professionally managed by de Alliantie;
* Updated Long-Term Maintenance Plan (MJOP) in place;
* Building last painted in 2023;
* Service charges of €220 per month;
* Energy label C;
* Foundation risk indication: category A;
* Completion by agreement; early completion possible.
Features
Transfer of ownership
- Listed since
- Acceptance
- Available in consultation
- Asking price
- € 480,000 kosten koper
- Asking price per m²
- € 7,742
- Status
- Available
- VVE (Owners Association) contribution
- € 220.00 per month
Construction
- Type apartment
- Upstairs apartment (apartment)
- Building type
- Resale property
- Year of construction
- 1924
- Specific
- Protected townscape or village view (permit needed for alterations)
- Type of roof
- Flat roof covered with asphalt roofing
Surface areas and volume
- Areas
- Living area
- 62 m²
- Volume in cubic meters
- 215 m³
Layout
- Number of rooms
- 2 rooms (1 bedroom)
- Number of bath rooms
- 1 bathroom
- Bathroom facilities
- Walk-in shower, toilet, sink, and washstand
- Number of stories
- 1 story
- Facilities
- Mechanical ventilation
- Located at
- 4th floor
Energy
- Energy label
- Insulation
- Double glazing
- Heating
- CH boiler
- Hot water
- CH boiler
- CH boiler
- Intergas Kompakt HR (gas-fired from 2003, in ownership)
Cadastral data
- AMSTERDAM V A
- Cadastral map
- Ownership situation
- Ownership encumbered with long-term leaset
- Fees
- Bought off for eternity
Parking
- Type of parking facilities
- Paid parking, public parking and resident's parking permits
VVE (Owners Association) checklist
- Registration with KvK
- Yes
- Annual meeting
- Yes
- Periodic contribution
- Yes (€ 220.00 per month)
- Reserve fund present
- Yes
- Maintenance plan
- Yes
- Building insurance
- Yes
© 2001-2026 funda