
Description
Beautifully laid-out 2-bedroom apartment of 45 m² in a quiet street in the vibrant Indische Buurt!
The property features two bedrooms, a spacious west-facing balcony where you can enjoy the afternoon and evening sun, a well-maintained kitchen and a generous attic storage room measuring no less than 9 m².
A major advantage is that the ground lease has been bought off in perpetuity, meaning no ground rent will ever be payable. In addition, a new Intergas HRE central heating boiler was installed in 2026.
Curious to see more? Please get in touch with us. We would be delighted to show you around!
Layout
The apartment is accessed via the communal staircase, with the entrance located on the second floor. From the hallway, all rooms are accessible.
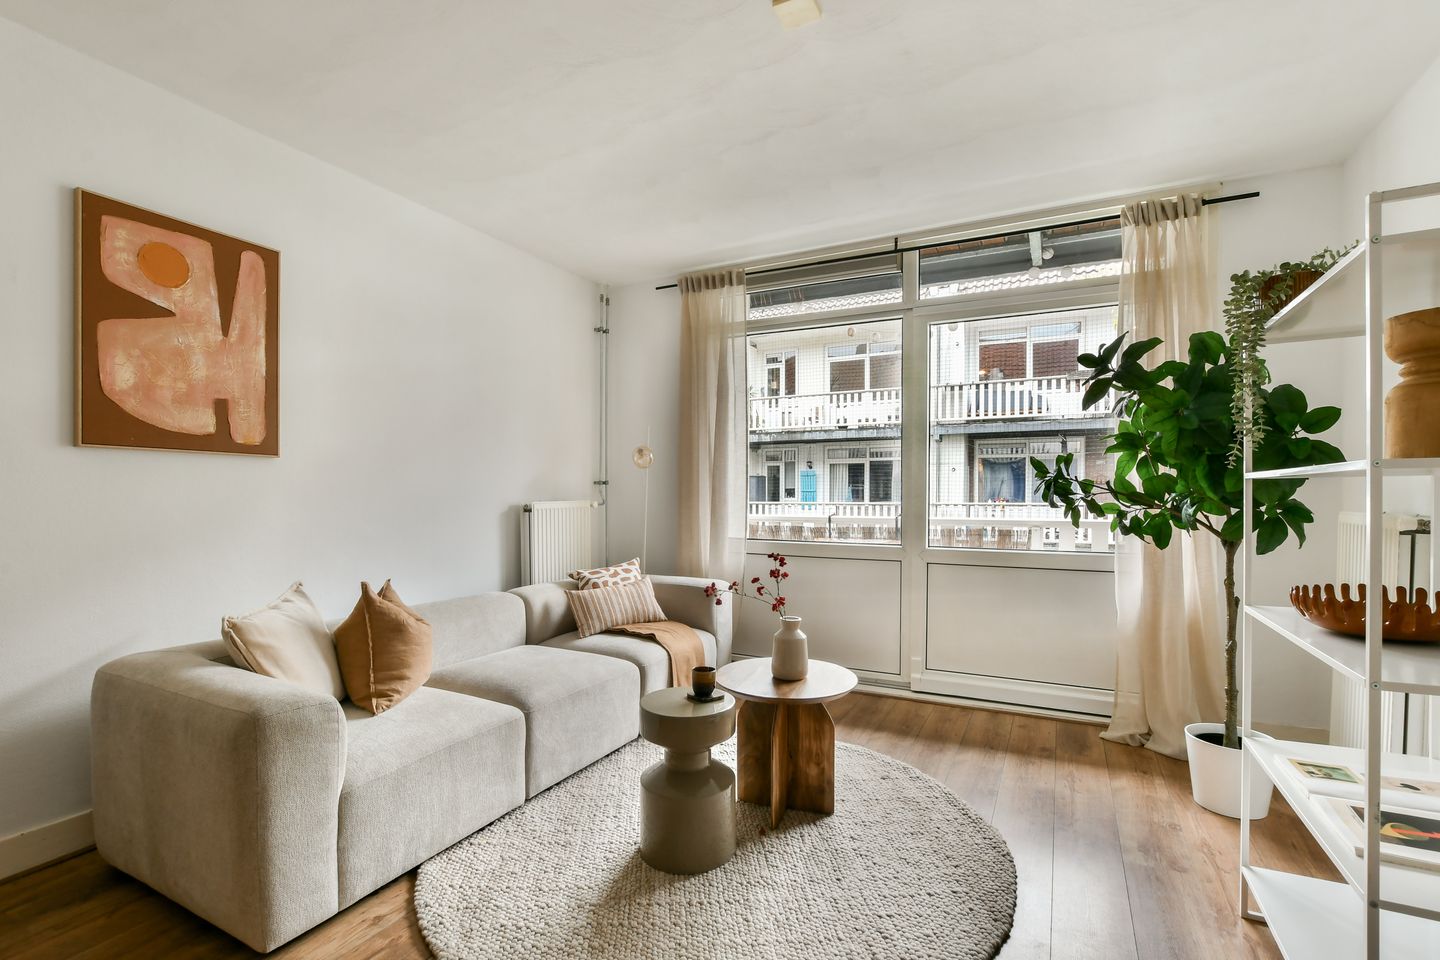
At the rear of the apartment is the spacious living room, offering ample room for both a comfortable seating area and a dining table. The living room features a built-in cupboard and sliding doors opening onto the generous balcony. Thanks to its west-facing orientation, you can enjoy the afternoon and evening sun here.
Adjacent to the living room is the separate kitchen. It is well maintained and equipped with a four-burner gas hob, extractor hood, oven, dishwasher and built-in refrigerator. The washing machine connection is also located here. The balcony can also be accessed directly from the kitchen.
At the front of the apartment are two bedrooms situated next to each other. The largest bedroom comfortably accommodates a double bed. The second bedroom is also a good size and could be used as a bedroom, home office or guest room.
The centrally located bathroom is fitted with a shower, washbasin and toilet.
The entire apartment features well-maintained laminate flooring. Mechanical ventilation is installed in both the kitchen and bathroom. The new Intergas HRE combination boiler, installed in 2026, is located in an insulated cupboard on the balcony.
Finally, the apartment benefits from a generous attic storage room measuring 9 m². Ideal for storing items you do not need on a daily basis.
Surroundings
The apartment is situated in a pleasant location in the Indische Buurt, a lively and popular neighbourhood in Amsterdam East. All daily amenities are close by, including various shops, the library and other local facilities.
The lively Javastraat and Javaplein are just a short distance away. The neighbourhood also offers plenty of charming cafés, restaurants and popular hotspots, such as Wilde Zwijnen, Bar Basquiat, Louie Louie, De Biertuin, Studio K and Brouwerij ’t IJ.
For a walk or some relaxation surrounded by greenery, both Oosterpark and Flevopark are nearby.
By bicycle, you can reach the city centre and other parts of Amsterdam within just a few minutes. Public transport connections are also excellent, with Muiderpoort railway station and several tram stops in the surrounding area. By car, the A10 ring road and other major routes are easily accessible via the Piet Hein Tunnel.
Key features
Living area: 45 m² (measurement report available)
Storage room of approximately 9 m²
Energy label B
West-facing balcony with afternoon and evening sun
Owners' Association (VvE): Madurastraat 117 and 119, Djambisstraat 1 to 35 (odd numbers), Billitonstraat 2 and 4, and Soendastraat 2 to 36 (even numbers)
Professionally managed Owners' Association by De Alliantie VvE Beheer
Ground lease bought off in perpetuity!
2 bedrooms
New Intergas central heating combination boiler, installed in 2026
Transfer: by mutual agreement; an early transfer is possible!
The property has been professionally measured in accordance with the BBMI measurement guidelines. The purchase agreement will include a clause stating that prospective buyers have been given the opportunity to independently verify the property's floor area on or after the measurement date. Should they choose not to do so, they release the employees of Pappie & Van der Zee Makelaars o/g and the property owners from any liability in this respect.
Annual costs and service charges
Property tax (OZB): €233.99 per year
Water system levy: €78.38 per year
Sewerage charge: €192.04 per year
Owners' Association contribution (VvE): €164.47 per month, including the 9 m² storage room
Features
Transfer of ownership
- Listed since
- Acceptance
- Available in consultation
- Asking price
- € 395,000 kosten koper
- Asking price per m²
- € 8,778
- Status
- Available
- VVE (Owners Association) contribution
- € 164.47 per month
Construction
- Type apartment
- Upstairs apartment (apartment)
- Building type
- Resale property
- Year of construction
- 1913
Surface areas and volume
- Areas
- Living area
- 45 m²
- Exterior space attached to the building
- 7 m²
- External storage space
- 9 m²
- Volume in cubic meters
- 142 m³
Layout
- Number of rooms
- 3 rooms (2 bedrooms)
- Number of bath rooms
- 1 bathroom
- Bathroom facilities
- Shower, toilet, and sink
- Number of stories
- 1 story
- Facilities
- Mechanical ventilation
- Located at
- 3rd floor
Energy
- Energy label
- Insulation
- Partly double glazed, energy efficient window plus and insulated walls
- Heating
- CH boiler
- Hot water
- CH boiler
- CH boiler
- Intergas HRE (gas-fired combination boiler from 2026, in ownership)
Cadastral data
- AMSTERDAM S 9611
- Cadastral map
- Ownership situation
- Municipal ownership encumbered with long-term leaset
- Fees
- Bought off for eternity
- AMSTERDAM S 9611
- Cadastral map
- Ownership situation
- Municipal ownership encumbered with long-term leaset
- Fees
- Bought off for eternity
Exterior space
- Location
- Alongside a quiet road and in residential district
- Balcony/roof terrace
- Balcony present
Parking
- Type of parking facilities
- Paid parking and resident's parking permits
VVE (Owners Association) checklist
- Registration with KvK
- Yes
- Annual meeting
- Yes
- Periodic contribution
- Yes (€ 164.47 per month)
- Reserve fund present
- Yes
- Maintenance plan
- Yes
- Building insurance
- Yes
© 2001-2026 funda