
This house on Funda: https://www.funda.nl/en/detail/koop/amsterdam/appartement-solitudolaan-238/44538839/
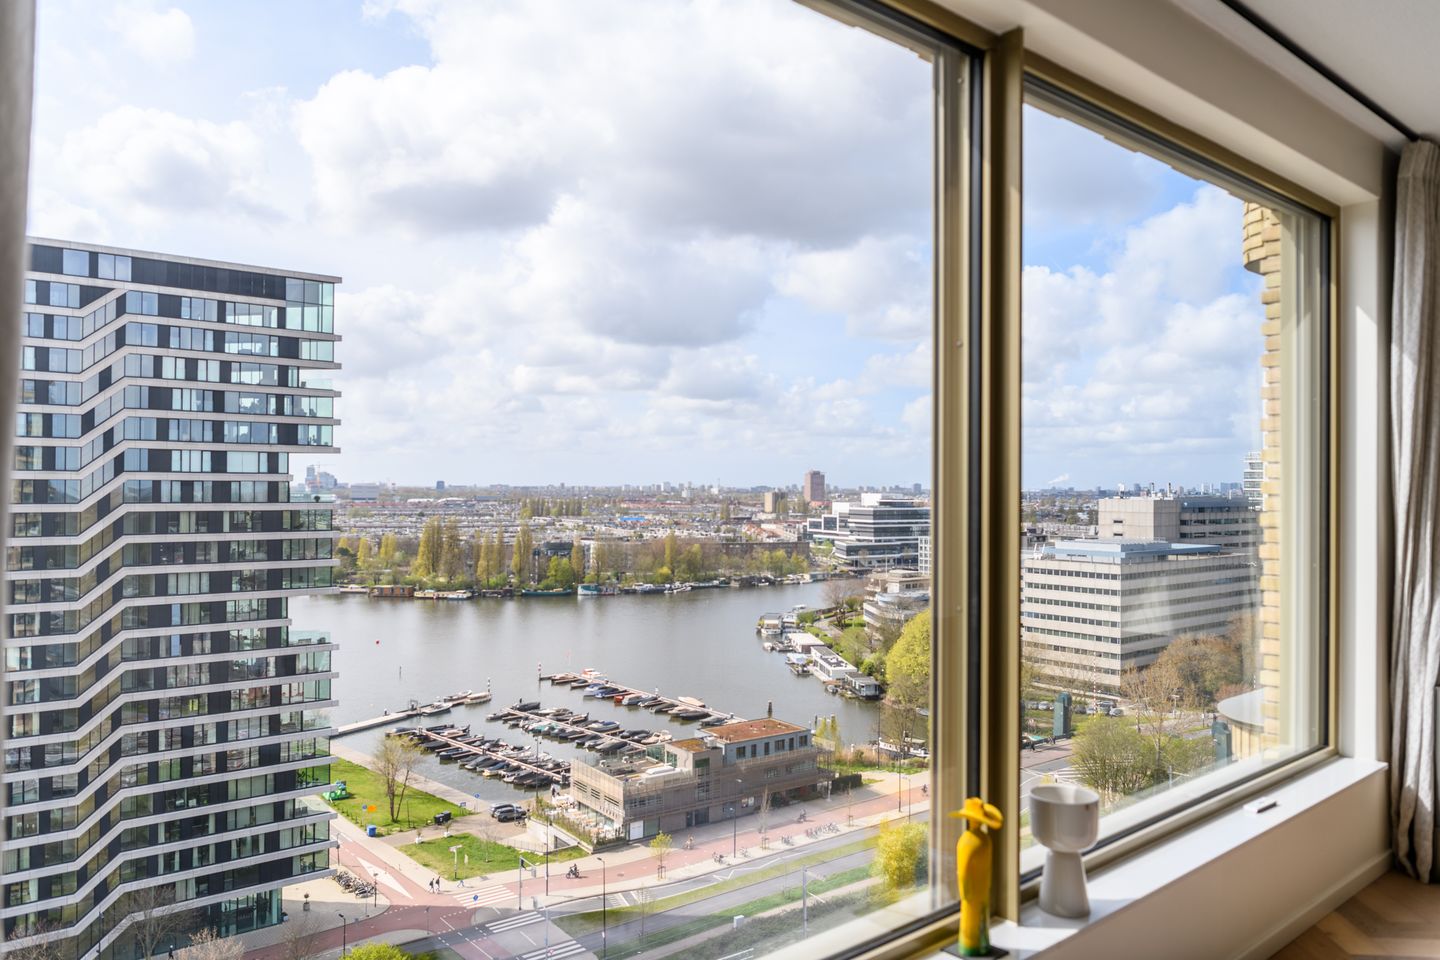
Op de 16-e verdieping met een panoramisch uitzicht over de Amstel.
Description
Solitudolaan 238 - A room with a view!
Looking for high-end living in an iconic residential tower in the sought-after Amstelkwartier? Located on the 16th floor of the STATE residential tower is this modern and superbly laid-out three-bedroom apartment of approximately 106 m², including a private parking space (sold separately).
The apartment features two west-facing terraces and offers spectacular, sweeping views of the Amstel River.
Standing approximately 70 meters tall with 22 floors, STATE is a striking building. Its distinctive triangular shape, inspired by the Flatiron Building in New York, makes it a major architectural statement.
Layout:
The entryway leads to the foyer, which features a utility closet, a separate toilet, and an indoor storage room. The spacious living room immediately stands out thanks to its large windows, which provide beautiful natural light and an almost panoramic view.
The semi-open kitchen features a modern design and is equipped with high-quality built-in appliances, including a Quooker, Bora cooktop, Siemens combi-oven, dishwasher, refrigerator, and freezer. There is ample cabinet space.
From the living room, you can access the spacious west-facing terrace, where you can enjoy the sun and the view of the Amstel River in peace and quiet.
The apartment features two generously sized bedrooms, both also located on the west side and offering stunning views.
The beautifully finished bathroom is equipped with a bathtub, (rain) shower, sink, and radiator. There is also a separate toilet with a hand basin.
In the basement, there is a private storage room of approximately 5 m². There is also a communal bicycle storage area with three designated spots.
A private parking space in the underground garage is offered separately for €100,000 (costs payable by buyer).
Surroundings:
STATE is located in the popular Amstelkwartier: a modern and green residential area right on the Amstel River, between the Rivierenbuurt and Watergraafsmeer neighborhoods. Here, you can enjoy a peaceful lifestyle with the city’s vibrancy just a stone’s throw away.
In the immediate vicinity, you’ll find trendy restaurants and cafes, good schools, sports facilities, parks, and marinas. It’s a 10-minute bike ride to the Rivierenbuurt and a 15-minute ride to De Pijp or downtown Amsterdam.
Accessibility is excellent, both by public transportation and by car; major highways are easily accessible.
Details:
- Built in 2019
- Living area approx. 106 m²
- Two west-facing terraces with views of the Amstel River
- Located on the 16th floor with elevator access
- Underfloor heating and cooling throughout the apartment
- Energy efficiency rating: A
- Service charges €326 per month
- Private storage unit in the basement
- Bicycle storage with 3 designated spots
- The ground rent is €1,905 per year and will be paid off in full after 2066.
- Parking space for sale for €100,000 (costs payable by buyer)
- Available immediately.
This information has been compiled by Eefje Voogd Makelaardij b.v.. However, we cannot be held liable for any incompleteness or errors. The measurement instruction, which is based on NEN2580, provides a clear method for measuring the usable area. It is possible that measurement results may differ, causing the area to be different from that of comparable properties. No rights can be derived from the differences between the stated and the actual size. For accurate measurements, we recommend measuring it yourself (or having it measured).
This property is offered by an MVA Certified Expat Broker.
Features
Transfer of ownership
- Listed since
- Acceptance
- Available in consultation
- Asking price
- € 995,000 kosten koper
- Asking price per m²
- € 9,387
- Status
- Available
- VVE (Owners Association) contribution
- € 326.00 per month
Construction
- Type apartment
- Upstairs apartment (apartment)
- Building type
- Resale property
- Year of construction
- 2019
- Type of roof
- Flat roof
Surface areas and volume
- Areas
- Living area
- 106 m²
- Exterior space attached to the building
- 18 m²
- External storage space
- 6 m²
- Volume in cubic meters
- 338 m³
Layout
- Number of rooms
- 3 rooms (2 bedrooms)
- Number of bath rooms
- 1 bathroom and 1 separate toilet
- Bathroom facilities
- Walk-in shower, bath, toilet, sink, and washstand
- Number of stories
- 1 story
- Facilities
- Outdoor awning, optical fibre, elevator, mechanical ventilation, sliding door, and TV via cable
- Located at
- 16th floor
Energy
- Energy label
- Insulation
- Double glazing, energy efficient window, insulated walls and floor insulation
- Heating
- Complete floor heating, heat recovery unit and heat pump
- Hot water
- Central facility and electrical boiler
Cadastral data
- AMSTERDAM AG 1850
- Cadastral map
- Ownership situation
- Municipal ownership encumbered with long-term leaset (end date of long-term lease: 30-11-2066)
- Fees
- Bought off for eternity
Exterior space
- Location
- Alongside a quiet road, in residential district and unobstructed view
- Balcony/roof terrace
- Balcony present
Storage space
- Shed / storage
- Storage box
Garage
- Type of garage
- Underground parking and parking place
VVE (Owners Association) checklist
- Registration with KvK
- Yes
- Annual meeting
- Yes
- Periodic contribution
- Yes (€ 326.00 per month)
- Reserve fund present
- Yes
- Maintenance plan
- Yes
- Building insurance
- Yes
© 2001-2026 funda