
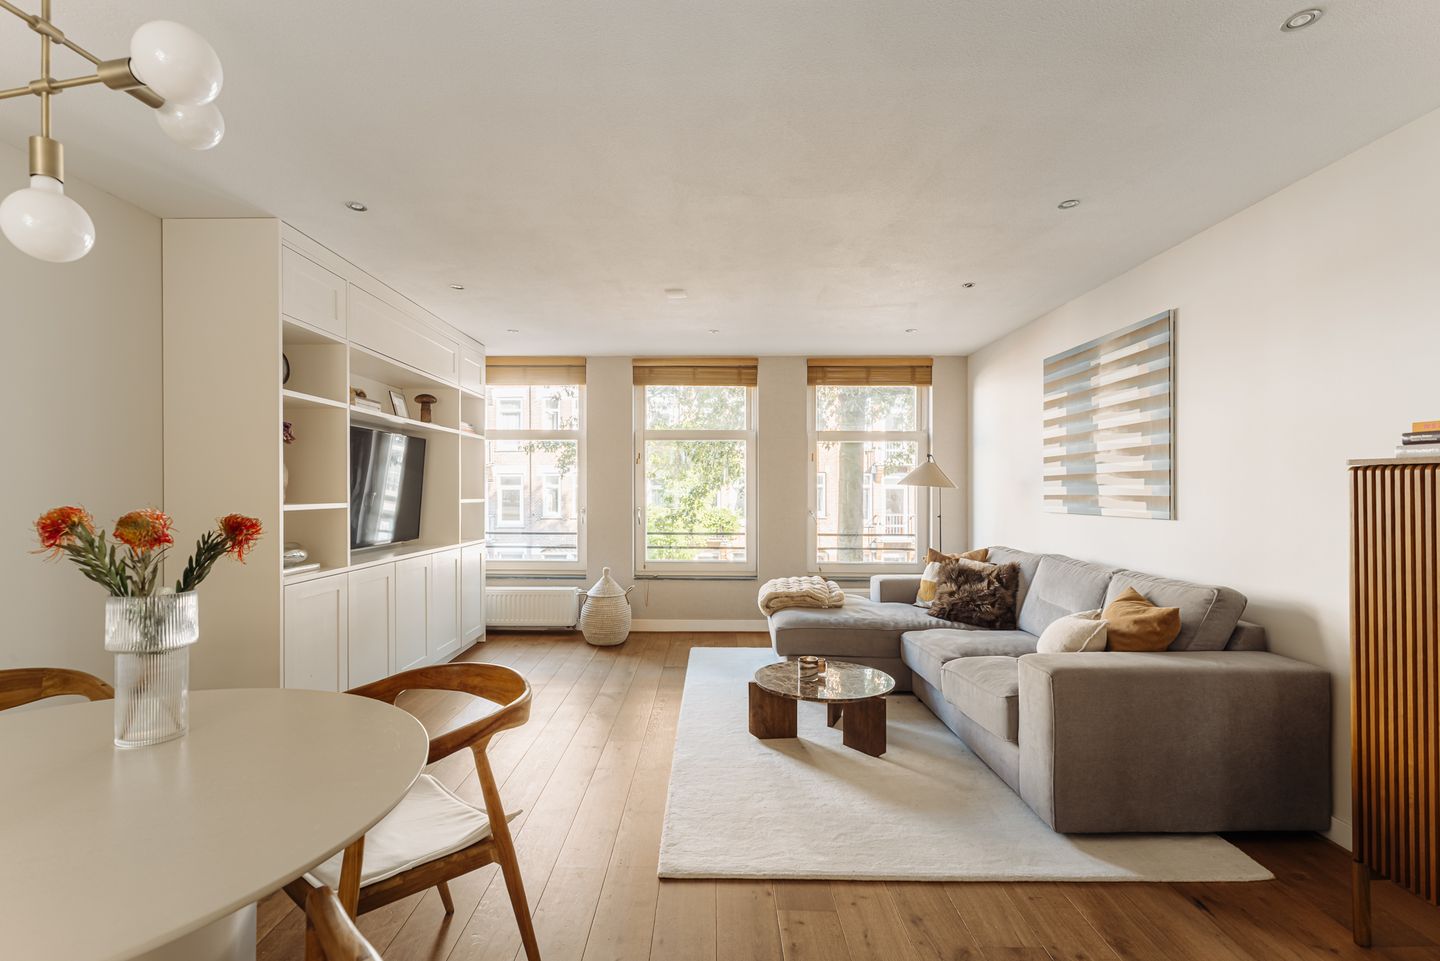
Generously proportioned two-storey apartment of approximately 104 m2
Description
A bright and generously proportioned two-storey apartment of approximately XX m2, set within a well-maintained residential building with lift. At the rear, the spacious living area opens seamlessly onto a sun-drenched, south-west-facing city garden of 31 m2. The apartment further features three spacious bedrooms and a fully appointed bathroom with bathtub and walk-in shower. Three tall windows overlooking the tree-lined street, wide oak floorboards and bespoke built-in joinery lend the interior a light and serene character. Its position on freehold land is a rare asset in this area. Located in the Spaarndammerbuurt, within walking distance of the Houthavens and the Westerpark.
Floor plan:
A spacious and well-kept communal entrance leads, by lift or staircase, to the first floor. The apartment is entered at the rear of the building, where the private south-west-facing garden adjoins the home directly. Framed by greenery and lush planters, this sunny city garden easily accommodates both lounge seating and a large dining table, and its seamless connection to the living area makes it a natural extension of the home.
The front door opens into a generous hallway with separate toilet, which in turn leads to the kitchen. Finished in light tones with a dark worktop, the kitchen is equipped with a hob, extractor hood and a range of built-in appliances, while a window seat offers a pleasant spot overlooking the garden. From here, the space flows through the dining room to the sitting room at the front, where three tall windows draw in abundant daylight and frame views of the trees lining the street. A generous wall of bespoke cabinetry provides ample storage, and the wide oak floorboards tie the living spaces together with ease.
A staircase in the hallway leads to the second floor, where the landing gives access to three well-proportioned bedrooms. The principal bedroom is filled with natural light through three large windows and offers ample space for a full wall of wardrobes. The second and third bedrooms are equally spacious and lend themselves just as well to use as a study, guest room or dressing room. The bathroom is fully appointed with double washbasins, walk-in shower, bathtub and second toilet, and a separate utility room completes this floor.
The apartment also includes a private storage room in the basement, and residents have access to a communal terrace on a mezzanine level within the complex.
Key Features:
• Living area of approximately XX m² (in accordance with NEN2580, measurement report to follow);
• Private south-west-facing city garden of approximately 31 m², directly adjoining the living area;
• Well-maintained residential building with lift;
• Located on freehold land (so no ground lease);
• Three spacious bedrooms, one bathroom, two toilets and a separate utility room;
• Private storage room and communal terrace in the basement;
• Bespoke built-in joinery throughout;
• Wide oak floorboards;
• Extensively renovated in 2005, including foundation repairs;
• Foundation risk: not elevated;
• Excellent insulation, energy label A and double glazing throughout;
• Financially healthy and active Homeowners' Association (VvE), comprising 22 apartment rights and professionally managed;
• VvE service charges: €253 per month;
• Ample parking nearby, including covered parking;
• Transfer by mutual agreement.
Location:
Spaarndammerstraat 111 C sits in the heart of the sought-after Spaarndammerbuurt in Amsterdam West, with the shops, specialist stores, cafés and restaurants of the Spaarndammerstraat just around the corner. The contemporary Houthavens and the waterfront of the IJ are close by, and the Westerpark is within easy walking distance. Everyday amenities, including supermarkets, schools and childcare, are all close at hand.
The neighbourhood is exceptionally well connected. Amsterdam Central Station and the canal belt are approximately ten minutes away by bike, and the A10 ring road is quickly reached by car. Parking options abound nearby, including the covered Pontsteiger car park, where holders of a residents' parking permit for the area can park free of charge. A distinctive setting where city life, the greenery of the Westerpark and the waterfront of the Houthavens come together within easy reach.
Features
Transfer of ownership
- Listed since
- Acceptance
- Available in consultation
- Asking price
- € 935,000 kosten koper
- Asking price per m²
- € 8,990
- Status
- Available
- VVE (Owners Association) contribution
- € 253.00 per month
Construction
- Type apartment
- Maisonnette (apartment)
- Building type
- Resale property
- Year of construction
- 1932
Surface areas and volume
- Areas
- Living area
- 104 m²
- Exterior space attached to the building
- 31 m²
- External storage space
- 4 m²
- Volume in cubic meters
- 345 m³
Layout
- Number of rooms
- 4 rooms (3 bedrooms)
- Number of bath rooms
- 1 bathroom and 1 separate toilet
- Bathroom facilities
- Double sink, walk-in shower, bath, toilet, and washstand
- Number of stories
- 2 stories
- Facilities
- Optical fibre, mechanical ventilation, passive ventilation system, and TV via cable
- Located at
- 1st floor
Energy
- Energy label
- Insulation
- Roof insulation, double glazing, insulated walls and floor insulation
- Heating
- CH boiler
- Hot water
- CH boiler
- CH boiler
- Gas-fired combination boiler, in ownership
Cadastral data
- AMSTERDAM X 2214
- Cadastral map
- Ownership situation
- Full ownership
Exterior space
- Location
- In centre and in residential district
- Garden
- Sun terrace
- Sun terrace
- 31 m² (6.50 metre deep and 4.70 metre wide)
- Garden location
- Located at the southwest with rear access
Storage space
- Shed / storage
- Built-in
Garage
- Type of garage
- Parking place
Parking
- Type of parking facilities
- Paid parking and resident's parking permits
VVE (Owners Association) checklist
- Registration with KvK
- Yes
- Annual meeting
- Yes
- Periodic contribution
- Yes (€ 253.00 per month)
- Reserve fund present
- Yes
- Maintenance plan
- Yes
- Building insurance
- Yes
© 2001-2026 funda