
Spaarndammerstraat 129-21013 TE AmsterdamSpaarndammerbuurt-Midden
€ 450,000 k.k.
Description
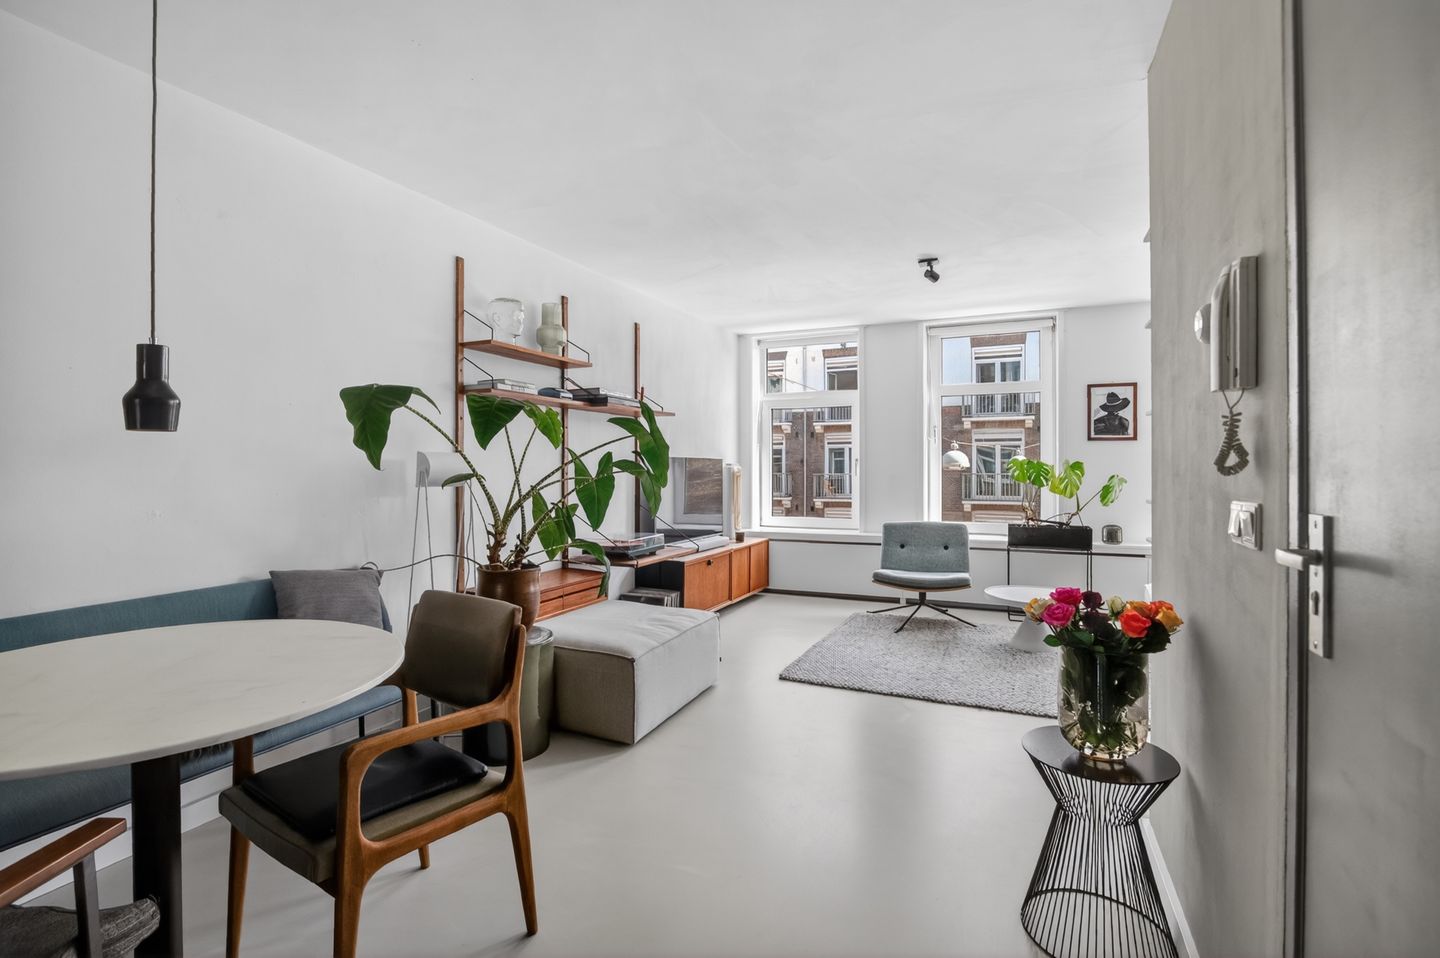
Located on the lively Spaarndammerstraat, in the heart of the charming Amsterdam-West neighborhood, this stylish and well-maintained 2-3 bedroom apartment spans approximately 50 m² and features a lovely, spacious 7 m² balcony. The home is characterized by a modern, loft-style aesthetic that effortlessly blends comfort and style.
Layout
Upon entering, you’ll immediately notice the beautiful poured concrete floor that extends throughout the entire home, creating a calm, contemporary foundation. The open layout enhances the loft-like feel and makes the space bright and inviting. The modern kitchen forms the heart of the home and is equipped with various luxury built-in appliances, such as Siemens appliances and a Bora induction cooktop, as well as a beautiful cooking and sink island, ideal for both daily use and cozy evenings with friends. Additionally, the home is equipped with air conditioning, offering extra comfort and luxury. Centrally located is the bathroom with a walk-in shower, toilet, and sink.
On the balcony side is the comfortable bedroom, separated from the living room and kitchen by an ingenious sliding partition. Adjacent to it is a generously sized walk-in closet, which stylishly integrates storage space into the overall design. This room could easily serve as a second bedroom by installing a door. The balcony itself is spacious and offers a lovely spot to sit outside and enjoy the city’s energy in peace; facing southwest, it allows you to fully enjoy the evening sun.
The home is finished in tasteful color schemes and is in excellent condition, making it ready to move into immediately without any modifications.
Location
The Spaarndammerbuurt is a beloved neighborhood known for its distinctive architecture, including the famous “Het Schip,” and its lively atmosphere. In the immediate vicinity, you’ll find a wide range of cozy cafés, restaurants, and specialty shops. For recreation, both Westerpark and the Houthavens are just a short distance away, perfect for a walk, some exercise, or a drink by the water.
Accessibility is excellent. With various bus routes just around the corner and Central Station a short bike ride away, you can quickly reach the rest of the city and beyond. The A10 ring road and major highways are also easily accessible by car.
In short, a move-in-ready apartment with a unique charm in a prime location in Amsterdam.
Details
- Living area approx. 50 m² according to NEN2580 measurement report;
- Spacious terrace at the rear;
- Energy label A;
- Small, active homeowners’ association (VvE), contribution €128 per month;
- Located on freehold land;
- Delivery in consultation.
Features
Transfer of ownership
- Listed since
- Acceptance
- Available in consultation
- Asking price
- € 450,000 kosten koper
- Asking price per m²
- € 9,000
- Status
- Available
- VVE (Owners Association) contribution
- € 128.00 per month
Construction
- Type apartment
- Mezzanine (apartment)
- Building type
- Resale property
- Year of construction
- 1884
Surface areas and volume
- Areas
- Living area
- 50 m²
- Exterior space attached to the building
- 7 m²
- Volume in cubic meters
- 151 m³
Layout
- Number of rooms
- 2 rooms (1 bedroom)
- Number of bath rooms
- 1 bathroom
- Bathroom facilities
- Walk-in shower, toilet, and sink
- Number of stories
- 1 story
- Facilities
- Air conditioning
- Located at
- 2nd floor
Energy
- Energy label
- Insulation
- Double glazing and floor insulation
- Heating
- CH boiler
- Hot water
- CH boiler
- CH boiler
- Intergas HRE A36/30 (gas-fired combination boiler from 2023, in ownership)
Cadastral data
- AMSTERDAM X 2218
- Cadastral map
- Ownership situation
- Full ownership
Exterior space
- Balcony/roof terrace
- Balcony present
Parking
- Type of parking facilities
- Paid parking, public parking and resident's parking permits
VVE (Owners Association) checklist
- Registration with KvK
- Yes
- Annual meeting
- Yes
- Periodic contribution
- Yes (€ 128.00 per month)
- Reserve fund present
- Yes
- Maintenance plan
- No
- Building insurance
- Yes
© 2001-2026 funda