
Description
Living near Westerpark
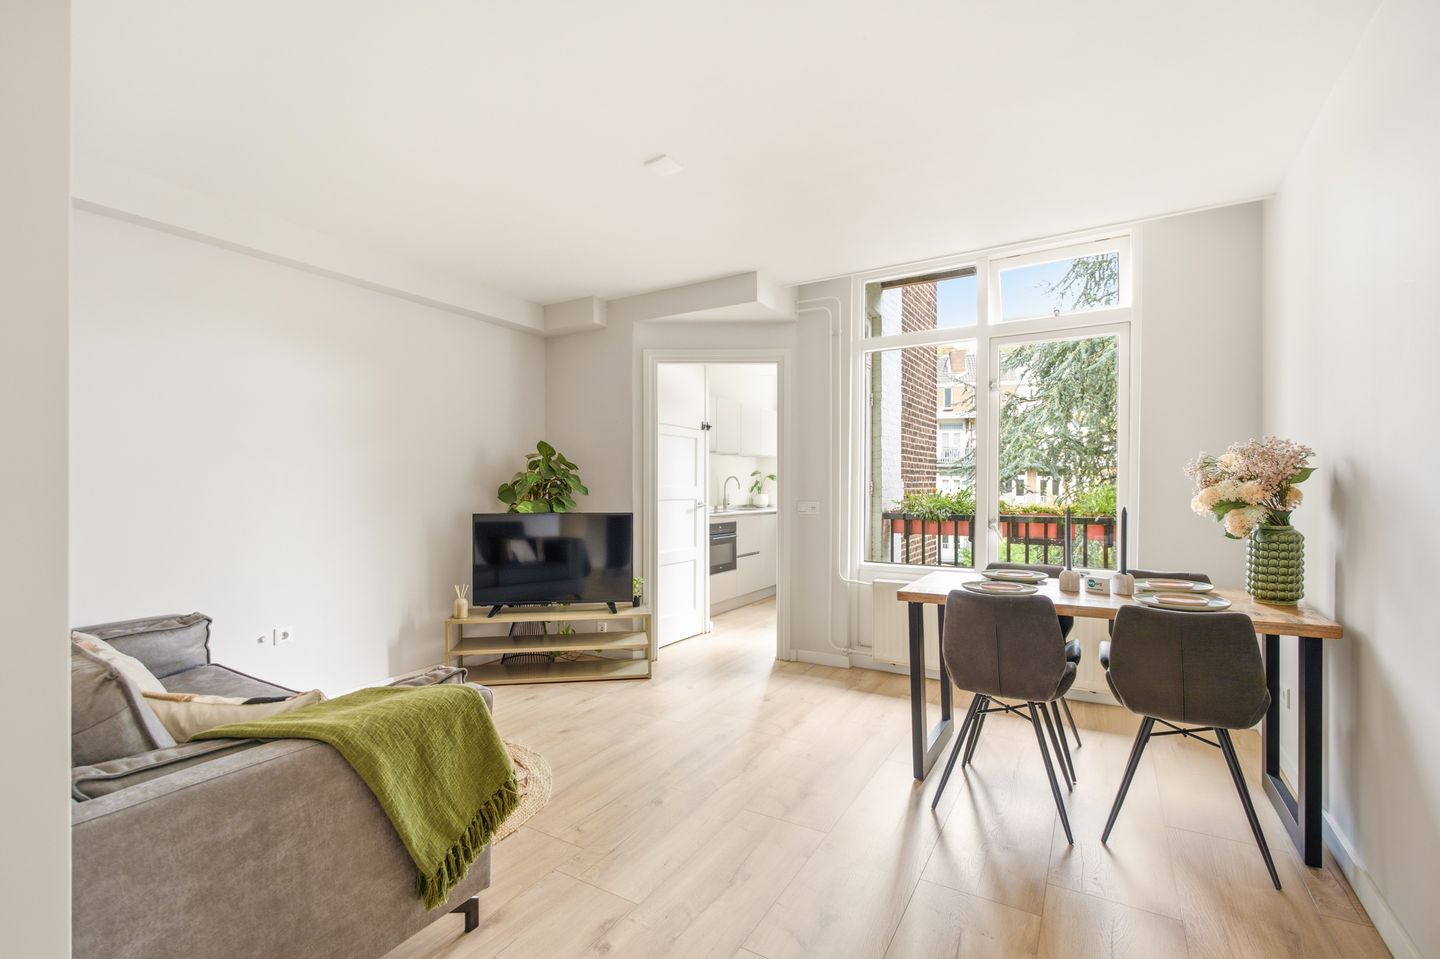
Would you like to live in a peaceful location in the vibrant Spaarndammerbuurt, with Westerpark just a short walk away? This stylish and move-in ready two-bedroom apartment of approximately 52 m² combines a practical layout with modern finishes, two bedrooms and a balcony at the rear. The property is situated on a quiet and sheltered part of Spaarndammerstraat, right in the heart of the popular Spaarndammerbuurt.
The apartment features a spacious living room, a modern semi-open kitchen, two bedrooms and a modern en-suite bathroom. In addition, there is a private storage unit in the attic, and the property has an energy label B.
Move-in ready and modern
The apartment is located on the second floor and is accessible via a well-maintained communal staircase. Upon entering, you arrive in the hallway, which provides access to the separate toilet.
From the hallway, you enter the living room. The large windows provide plenty of natural light and give the room a bright and open feel. At the rear of the apartment is the modern, fully renovated kitchen, finished in a contemporary style and equipped with various built-in appliances. The kitchen provides direct access to the balcony at the rear.
At the front of the apartment are two separate rooms. The first room can be perfectly used as a bedroom, but thanks to the beautiful wooden glass-panelled pivot door, it is also ideal as a home office, children's room or guest room. This room provides access to the French balcony and offers views over the street and the leafy surroundings.
The spacious master bedroom is also located at the front and has direct access to the modern en-suite bathroom. The bathroom features a walk-in shower, washbasin with vanity unit, and connections for a washing machine and tumble dryer.
Convenient location near Westerpark
The Spaarndammerbuurt is a popular Amsterdam neighbourhood known for its characteristic façades, charming local shops, cafés and restaurants, and a mix of historic and modern architecture. Westerpark is within walking distance, offering plenty of opportunities for walking, exercising and enjoying cultural events and activities. The immediate surroundings are also home to numerous culinary hotspots, including Dignita Westerpark, Café de Walvis, Moos, Bbrood, De Pizzabakkers and 45 Yummie Sushi & Bowls.
The Jordaan and Haarlemmerbuurt are also just a short distance away. Via Haarlemmerplein, you can easily reach Haarlemmerdijk and Haarlemmerstraat, known for their wide variety of shops, restaurants and cafés. Noordermarkt and Lindengracht are also within easy reach.
The property is conveniently located in terms of public transport and accessibility. Amsterdam Central Station can be reached within a few minutes by bicycle, while public transport, including bus 22, is also nearby. By car, the A10 motorway and the main arterial roads are easily accessible.
Key features
- Living area of 51,7 m², in accordance with the NEN 2580 Measurement Instruction
- External storage unit in the attic of 2,6 m²
- Energy label B
- Ground lease prepaid until 2046; the application to switch to perpetual ground lease has already been submitted
- Professionally and financially soundly managed Owners' Association (VvE); service charges are €235.98 per month
- Multi-Year Maintenance Plan (MJOP) available
- Standard age-related clause applies
- Quick completion possible
Features
Transfer of ownership
- Listed since
- Acceptance
- Available in consultation
- Asking price
- € 450,000 kosten koper
- Asking price per m²
- € 8,654
- Status
- Available
- VVE (Owners Association) contribution
- € 235.98 per month
Construction
- Type apartment
- Upstairs apartment (apartment)
- Building type
- Resale property
- Year of construction
- 1912
- Specific
- With carpets and curtains
- Type of roof
- Flat roof covered with asphalt roofing
Surface areas and volume
- Areas
- Living area
- 52 m²
- Exterior space attached to the building
- 2 m²
- External storage space
- 3 m²
- Volume in cubic meters
- 178 m³
Layout
- Number of rooms
- 3 rooms (2 bedrooms)
- Number of bath rooms
- 1 bathroom and 1 separate toilet
- Bathroom facilities
- Walk-in shower, sink, and washstand
- Number of stories
- 1 story
- Facilities
- French balcony, mechanical ventilation, and passive ventilation system
- Located at
- 3rd floor
Energy
- Energy label
- Insulation
- Double glazing and mostly double glazed
- Heating
- CH boiler
- Hot water
- CH boiler
- CH boiler
- Nefit Trendline II CW4 (gas-fired combination boiler from 2016, in ownership)
Cadastral data
- AMSTERDAM X 2223
- Cadastral map
- Ownership situation
- Municipal ownership encumbered with long-term leaset
- Fees
- Paid until 01-01-2046
Exterior space
- Location
- Alongside park, alongside a quiet road and in residential district
- Balcony/roof terrace
- Balcony present
Parking
- Type of parking facilities
- Paid parking, public parking and resident's parking permits
VVE (Owners Association) checklist
- Registration with KvK
- Yes
- Annual meeting
- Yes
- Periodic contribution
- Yes (€ 235.98 per month)
- Reserve fund present
- Yes
- Maintenance plan
- Yes
- Building insurance
- Yes
© 2001-2026 funda