
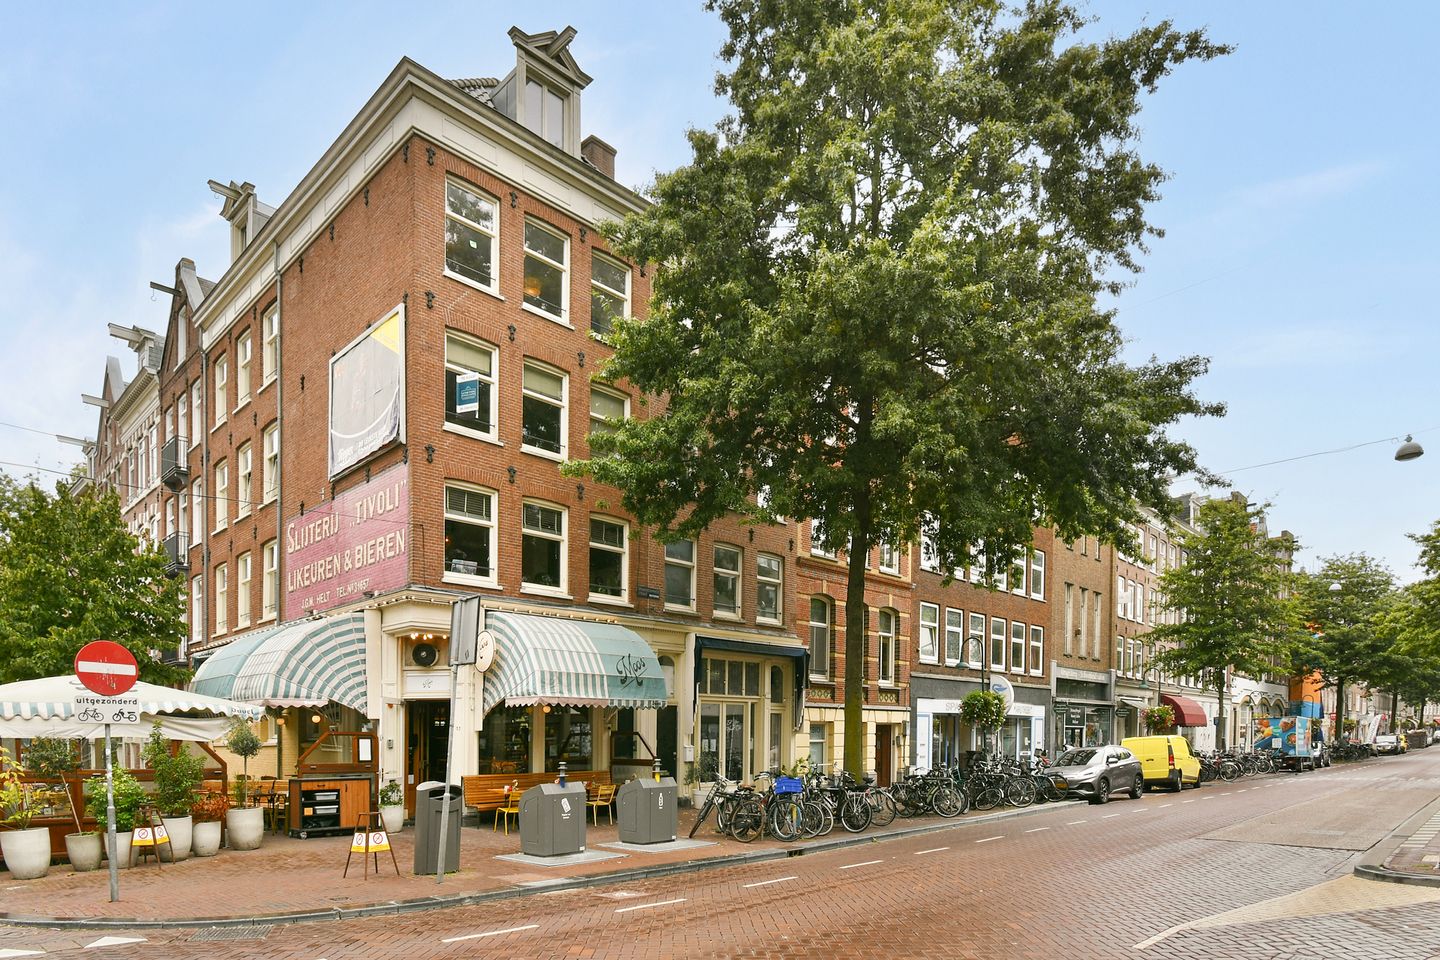
Spaarndammerstraat 55-41013 TA AmsterdamSpaarndammerbuurt-Zuidwest
€ 425,000 k.k.
Licht, ruimte, karakter, 2 kamers, eigen grond, fundering vernieuwd!
NVM Open Huizen Dag
- Saturday, October 3 from 11:00 AM to 3:00 PM
Description
OPEN DAY SATURDAY OKTOBER 3d BETWEEN 11AM AND 3 PM!
Bright, charming and surprisingly spacious living beneath the roof, right in the heart of the popular Spaarndammer neighbourhood!
Situated on the top floor of this characteristic building, this attractive one-bedroom apartment offers an official living area of approximately 48.8 m², while providing considerably more floor space beneath the sloping roof. The total gross floor area is approximately 78 m². The characteristic roof structure, sloping ceilings and multiple skylights provide an abundance of natural light and give the apartment a spacious and charming atmosphere.
The fundamentals are equally appealing: the property is situated on freehold land, the foundations were renewed around 2014, and the owners’ association (VvE) is professionally managed. And then there is the location: shops and everyday amenities are right on your doorstep, while Westerpark practically serves as the neighbourhood’s green back garden.
Layout
Ground floor
Communal entrance and staircase.
Third floor
Private entrance to the apartment with stairs leading up to the fourth and top floor.
Fourth floor
At the top of the stairs, you enter directly into the bright living area with open-plan kitchen. The sloping ceilings, exposed roof structure and various skylights are defining features of this space, creating plenty of character and natural light. There is ample room for both a comfortable seating area and a generous dining table. The living room is also equipped with air conditioning.
The modern open-plan kitchen has high-gloss white cabinetry with a dark worktop and is fitted with various built-in appliances, including a fridge-freezer, dishwasher, gas hob, extractor hood and a (combi) oven.
Centrally positioned in the apartment are the bathroom, separate toilet and a practical storage cupboard with a washing machine connection. The bathroom has a neat and modern finish and features a bathtub with shower, washbasin unit and heated towel rail.
The bedroom is located on the other side of the apartment. Here too, the sloping roof and skylight create a pleasant atmosphere. The lower areas beneath the roof have been cleverly fitted with custom-made storage cupboards, providing a surprising amount of practical storage space.
A beautiful wooden floor runs throughout the apartment and complements its bright and inviting character.
More space than the official living area suggests
According to the measurement report, the apartment has an official living area of approximately 48.8 m². However, due to the sloping roof, the actual floor space is considerably larger, with a total gross floor area of approximately 78 m². In accordance with the applicable measurement guidelines, the lower sections beneath the sloping roof are not included in the official living area, although in practice this space is present and can be put to excellent use for storage and fitted cupboards.
Location
The Spaarndammer neighbourhood is a lively and characterful part of Amsterdam, offering an attractive combination of residential living, shops, restaurants and green spaces. For everyday shopping, there is hardly any need to leave the street: Spaarndammerstraat itself offers a variety of shops, speciality stores, cafés and restaurants.
Westerpark is just a short walk away and practically serves as the green back garden of the neighbourhood. It is a wonderful place for walking, exercising or enjoying one of its many restaurants and terraces. The Houthavens, Haarlemmerdijk and Jordaan are also within easy reach. Public transport connections are good, while nearby arterial roads provide convenient access to other parts of the city and beyond.
Key features
- Approximately 48.8 m² of official living area and approximately 78 m² of gross floor area;
- Top-floor apartment with a characteristic roof structure and plenty of natural light;
- Situated on freehold land – no ground lease;
- Foundations renewed around 2014;
- Active owners’ association (VvE), professionally managed by Delair Vastgoed;
- Monthly VvE contribution: €144.05;
- Energy label to follow;
- Non-owner-occupancy clause and age clause applicable;
- Transfer date by mutual agreement.
Features
Transfer of ownership
- Service charges
- € 144 per month
- Listed since
- Acceptance
- Available in consultation
- Asking price
- € 425,000 kosten koper
- Asking price per m²
- € 8,673
- Status
- Available
Construction
- Type apartment
- Upstairs apartment (apartment)
- Building type
- Resale property
- Year of construction
- 1885
- Type of roof
- Combination roof covered with asphalt roofing and roof tiles
Surface areas and volume
- Areas
- Living area
- 49 m²
- Volume in cubic meters
- 128 m³
Layout
- Number of rooms
- 2 rooms (1 bedroom)
- Number of bath rooms
- 1 bathroom and 1 separate toilet
- Bathroom facilities
- Bath and washstand
- Number of stories
- 1 story
- Facilities
- Air conditioning, skylight, mechanical ventilation, and TV via cable
- Located at
- 4th floor
Energy
- Energy label
- Not available
- Insulation
- Double glazing
- Heating
- CH boiler
- Hot water
- CH boiler
- CH boiler
- HR ketel (gas-fired combination boiler, in ownership)
Cadastral data
- AMSTERDAM X 2312
- Cadastral map
- Ownership situation
- Full ownership
Exterior space
- Location
- Alongside a quiet road and in centre
Parking
- Type of parking facilities
- Paid parking, public parking and resident's parking permits
VVE (Owners Association) checklist
- Registration with KvK
- Yes
- Annual meeting
- Yes
- Periodic contribution
- Yes
- Reserve fund present
- No
- Maintenance plan
- No
- Building insurance
- Yes
© 2001-2026 funda