
Description
*** this property is listed by a MVA Certified Expat Broker ***
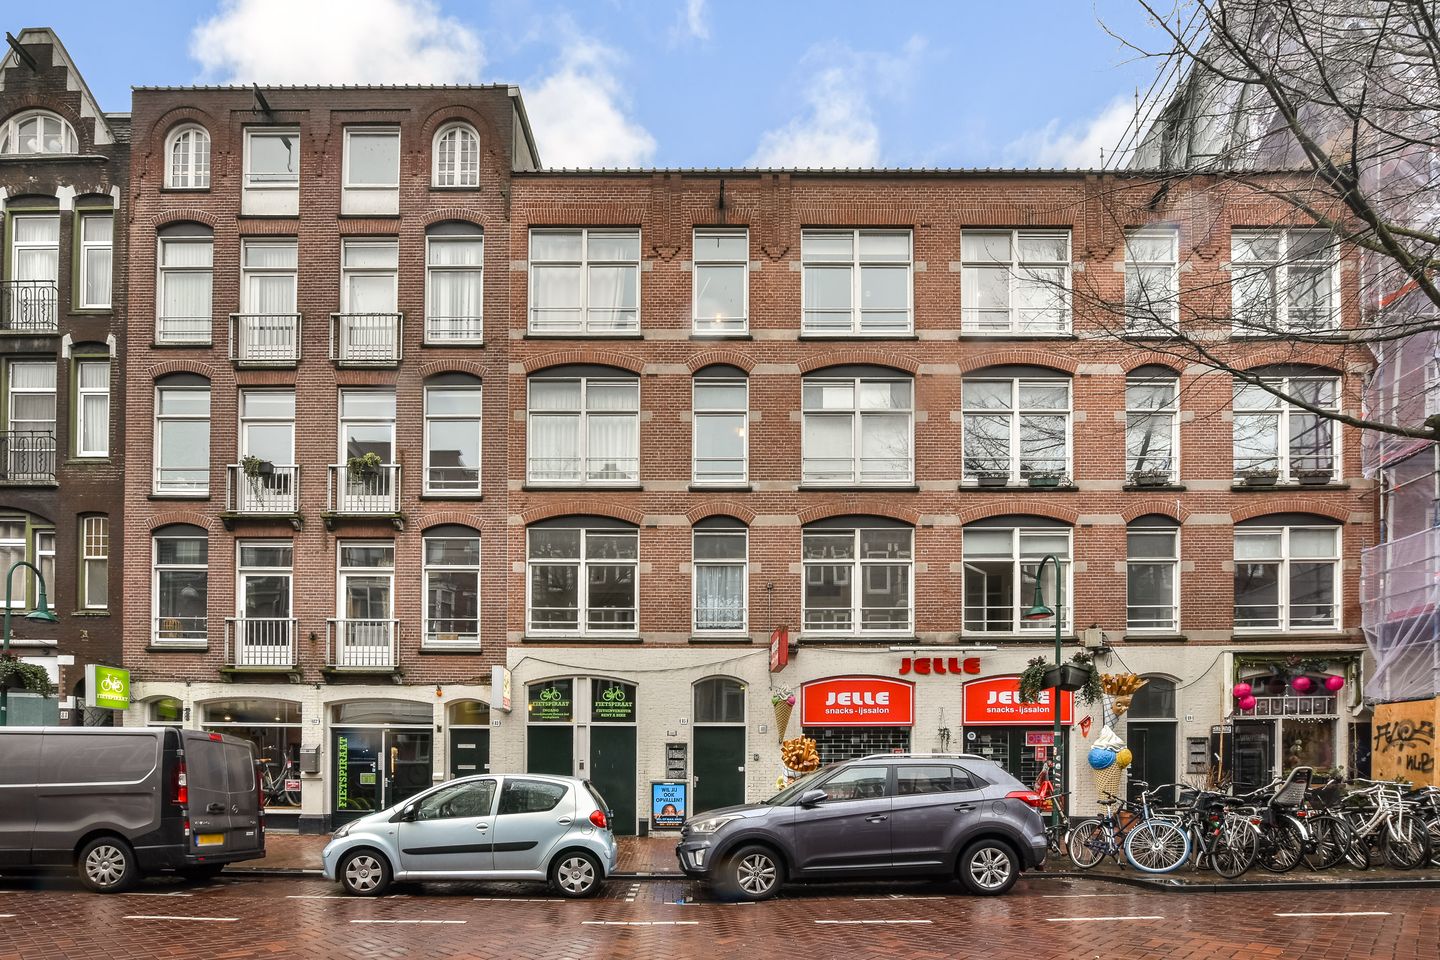
Well-laid-out three-room apartment (approx. 65 m²) on the first floor in a fantastic location in the lively Spaarndammerbuurt.
The Spaarndammerstraat is a vibrant street in the heart of the neighborhood and is located near the Houtmankade and Amsterdam’s city center. Numerous shops and restaurants are within walking distance, as well as the Haarlemmerplein and the Lindenmarkt, where you can do your daily shopping.
Various recreational facilities, such as the Westerpark and the Frederik Hendrikplantsoen, are within walking and cycling distance. Several train, tram, and bus connections (Central Station) are also within walking or cycling distance.
Layout
- Entrance with spacious hallway, access to most rooms and utility meter cupboard;
- Living room with access to the roof terrace;
- Separate kitchen;
- Two bedrooms;
- Bathroom with shower and washbasin;
- Separate toilet;
- Southwest-facing roof terrace;
- Separate storage unit on the ground floor;
Features
- Apartment, first floor;
- Built in 1911;
- Living area approx. 65 m²;
- Three rooms (two bedrooms);
- Southwest-facing roof terrace;
- Separate storage unit on the ground floor;
Details
- Available immediately (transfer no later than 8 weeks after signing the purchase agreement);
- Former rental property (asbestos clause and “non-owner occupied” clause apply);
- Property is exclusively for owner-occupiers (or parents purchasing for their children);
- Anti-speculation clause applicable for 2 years;
- Leasehold land owned by the Municipality of Amsterdam, prepaid until 31-08-2056;
- Service charges €215.64 per month (active, professional owners’ association);
- Project notary: Spier and Hazenberg;
- Owners’ Association “Spaarndammerstraat 83-91” in Amsterdam;
- Cadastral details: Municipality of Amsterdam, section X, number 2246-A-6, 78/1,224th undivided share in the community;
Features
Transfer of ownership
- Last asking price
- € 500,000 kosten koper
- Asking price per m²
- € 7,692
- Status
- Sold
- VVE (Owners Association) contribution
- € 215.64 per month
- Buyers program
- Is onderdeel uitpondproject
Construction
- Type apartment
- Upstairs apartment (apartment)
- Building type
- Resale property
- Year of construction
- 1911
- Specific
- Renovation project
- Type of roof
- Flat roof covered with asphalt roofing
Surface areas and volume
- Areas
- Living area
- 65 m²
- Exterior space attached to the building
- 24 m²
- Volume in cubic meters
- 210 m³
Layout
- Number of rooms
- 3 rooms (2 bedrooms)
- Number of bath rooms
- 1 bathroom and 1 separate toilet
- Bathroom facilities
- Shower and sink
- Number of stories
- 1 story
- Located at
- 1st floor
Energy
- Energy label
- Insulation
- Double glazing
- Heating
- CH boiler
- Hot water
- CH boiler
- CH boiler
- Intergas HRE (gas-fired combination boiler from 2024, in ownership)
Cadastral data
- AMSTERDAM X 2246
- Cadastral map
- Ownership situation
- Municipal long-term lease
- Fees
- Paid until 31-08-2056
Exterior space
- Location
- In residential district
- Balcony/roof terrace
- Roof terrace present
Storage space
- Shed / storage
- Storage box
Parking
- Type of parking facilities
- Paid parking, public parking and resident's parking permits
VVE (Owners Association) checklist
- Registration with KvK
- Yes
- Annual meeting
- Yes
- Periodic contribution
- Yes (€ 215.64 per month)
- Reserve fund present
- Yes
- Maintenance plan
- Yes
- Building insurance
- Yes
© 2001-2026 funda