
This house on Funda: https://www.funda.nl/en/detail/koop/amsterdam/appartement-spadinalaan-459/17234196/
Description
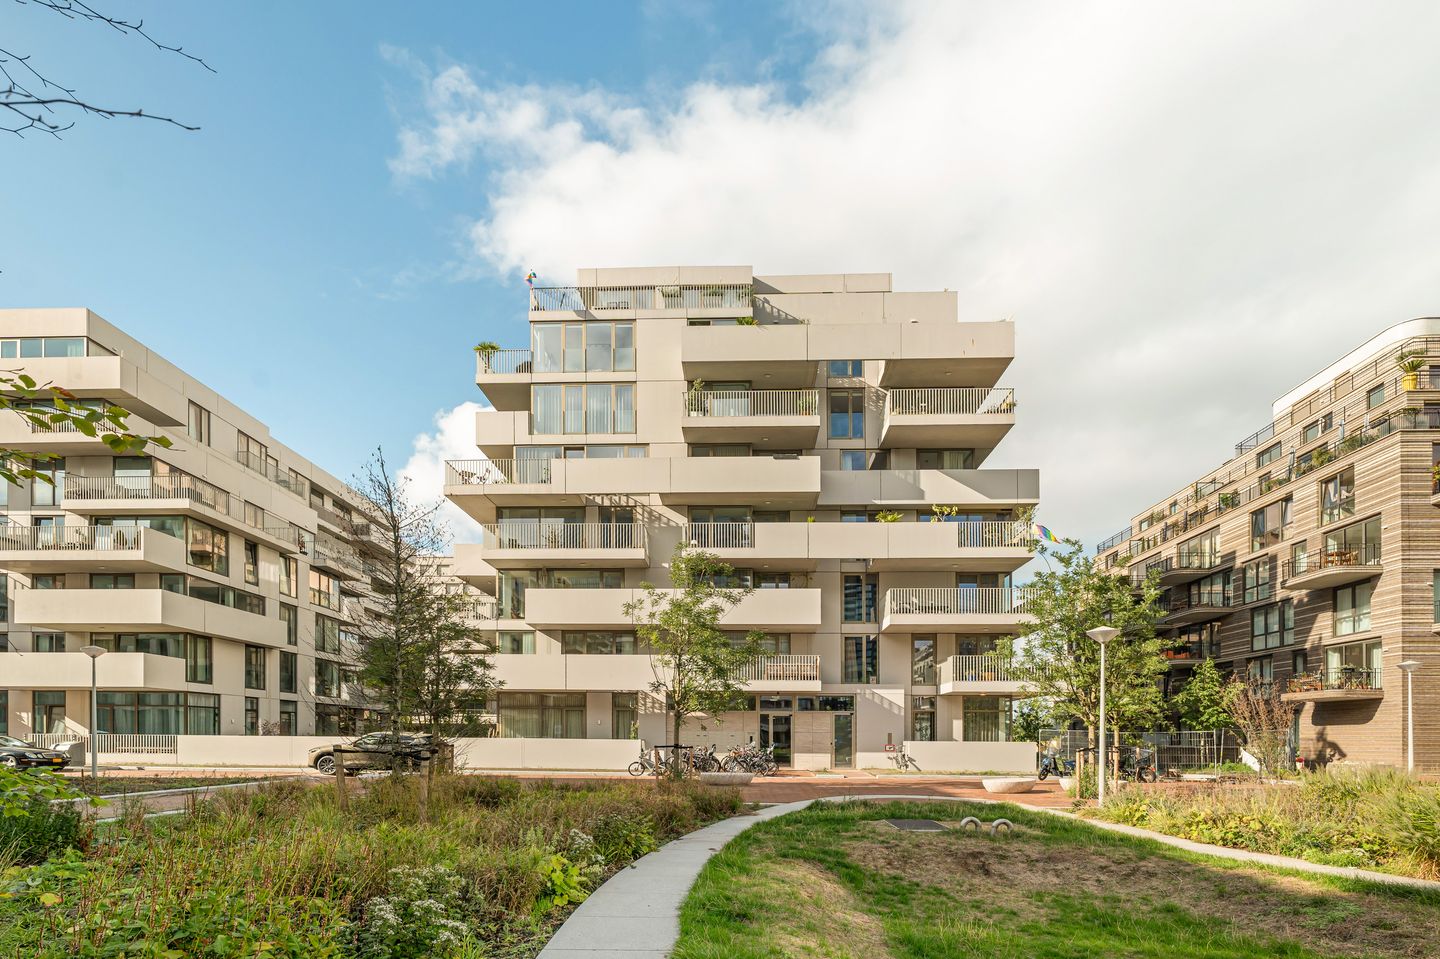
Exceptionally bright and perfectly laid-out three-room apartment of 83 m² with two spacious east-facing balconies and fantastic unobstructed views over the Tolhuiskanaal. The apartment is located on the sixth floor of the beautifully designed apartment complex “The Stack”, situated just a stone’s throw from the IJ waterfront and close to Amsterdam city centre. Particularly noteworthy are the high windows and doors in the façade of the apartment, as well as the two spacious balconies, which are directly connected to the living area and both bedrooms.
The apartment is located in the Overhoeks neighbourhood, bordering the trendy Buiksloterham area at the northern tip of Amsterdam Noord, directly opposite the IJ and Amsterdam Central Station. It is worth mentioning that the final work is currently being completed on the new Cartagenaplein, which will become the heart of the neighbourhood.
The apartment also comes with a separate storage unit located in the basement, where a communal bicycle storage area can also be found. Finally, it is possible to purchase a parking space in the underground parking garage, with an asking price of €64,500 buyer’s costs.
The owners’ association, known as “The Stack Woongebouw G2”, is professionally managed. The service charges for the apartment and storage unit amount to €254.11 per month. The service charges for the optional parking space amount to €74.69 per month.
LAYOUT
Through the communal entrance with spacious reception hall and intercom system, you can take the stairs or lift to the sixth floor, where the entrance to the apartment is located. The hallway provides space for a wardrobe. The meter cupboard and separate toilet are also located here.
Through a glass door, you enter the bright living area, featuring floor-to-ceiling windows on two sides. This attractive room is divided into a comfortable sitting area that seamlessly flows into the modern open-plan kitchen. From the living area, there are two access points to the first balcony. This balcony truly forms an extension of the living space.
The bright, modern kitchen features matt white cabinets and drawers combined with a beautiful composite worktop. The centrally positioned kitchen island provides ample storage space on both sides and includes a cosy breakfast bar at the end. The kitchen is further equipped with various built-in appliances by “Bosch”.
Opposite the kitchen island, there is ample space for a dining table for six to eight people, with wide views over Cartagenaplein, the surrounding neighbourhood and the Tolhuiskanaal. The kitchen also features a deep built-in cupboard providing additional storage space, as well as the heat recovery ventilation system.
Through the connecting door, you enter the hallway from which all other rooms can be accessed. The apartment has two bedrooms. The master bedroom offers enough space for a double bed and a large, tall wardrobe. The adjacent room is ideal as a children’s bedroom, but can also be perfectly used as a home office. Both bedrooms provide access to the second balcony.
The spacious bathroom is finished with light grey floor tiles and fully tiled white walls. It features a wall-hung toilet, bathtub, walk-in shower, heated towel rail and a wide wooden vanity unit with a double tap, accompanied by a large heated mirror.
Adjacent to the bathroom is a spacious laundry room, where the necessary connections are located. This room also offers space for an extra-large wardrobe.
In the basement, there is a private storage unit and the parking garage with the corresponding parking space. The private storage unit is equipped with a charging point for an electric bicycle. There is also a secure communal bicycle storage area.
LOCATION & ACCESSIBILITY
The apartment is situated in a fantastic location at the northern tip of Amsterdam Noord, offering a spacious and peaceful residential setting while still being just minutes away from the vibrant city centre via the free ferry, which operates 24 hours a day.
Particularly noteworthy is the individuality of the various plots and the artistic expression of the many self-build developments in the area. In addition to Buiksloterham and the elegant residential towers along the IJ, the trendy NDSM area is also nearby, featuring the IJ-Hallen, Pllek and Noorderlicht.
The impressive EYE Filmmuseum is within walking distance. This newer part of Amsterdam Noord is surrounded by a wealth of trendy cultural and culinary hotspots. For relaxation and recreation, you can enjoy the waterfront in Papaverpark or the slightly further Oeverpark, Noorderpark and Het Twiske, also known as the garden of the IJ.
PARKING
This apartment is offered with an optional parking space. It is not possible to apply for a residential parking permit in this area. Paid parking applies on public roads.
PARTICULARS
Spacious and well-laid-out three-room apartment of 83 m²;
Located in the newly built “The Stack” complex, completed in 2024;
The building is connected to a geothermal energy system (WKO), providing underfloor heating and floor cooling;
Parking space available separately, asking price €64,500 buyer’s costs;
Energy label A+;
Ground lease prepaid for both the apartment and parking space until 31 May 2071;
Completion in consultation, but can take place at short notice.
DISCLAIMER
This information has been compiled by us with due care. However, we cannot accept any liability for any incompleteness, inaccuracies or otherwise, nor for any consequences thereof. All stated measurements and surface areas are indicative. The buyer has an obligation to conduct their own investigations into all matters that are relevant to them.
With regard to this property, the estate agent acts as the seller’s advisor. We recommend engaging a professional (NVM) estate agent to assist you throughout the purchasing process. If you have specific requirements regarding the property, we recommend making these known to your purchasing agent in good time and conducting, or having conducted, independent research into these matters.
If you do not engage a professional representative, you are deemed by law to be sufficiently knowledgeable to oversee all matters that may be relevant. The NVM terms and conditions apply.
NEN CLAUSE
The usable floor area has been calculated in accordance with the NEN 2580 standard established within the industry. The stated surface area may therefore differ from that of comparable properties and/or older references. This is primarily due to this new method of measurement.
The buyer declares to have been sufficiently informed about the aforementioned standard. The seller and their estate agent make every effort to calculate the correct surface area and volume based on their own measurements and, where possible, support these measurements by providing floor plans with dimensions.
Should the measurements, contrary to expectations, not be fully in accordance with the applicable standard, this will be accepted by the buyer. The buyer has been given sufficient opportunity to verify, or have verified, the measurements independently.
Differences in the stated measurements or size do not give either party any right to amend the purchase price or otherwise. The seller and their estate agent accept no liability in this regard.
Features
Transfer of ownership
- Listed since
- Acceptance
- Available in consultation
- Asking price
- € 685,000 kosten koper
- Asking price per m²
- € 8,253
- Status
- Available
- VVE (Owners Association) contribution
- € 254.11 per month
Construction
- Type apartment
- Upstairs apartment (apartment)
- Building type
- Resale property
- Year of construction
- 2024
- Accessibility
- Accessible for people with a disability and accessible for the elderly
Surface areas and volume
- Areas
- Living area
- 83 m²
- Other space inside the building
- 6 m²
- Exterior space attached to the building
- 20 m²
- External storage space
- 6 m²
- Volume in cubic meters
- 290 m³
Layout
- Number of rooms
- 3 rooms (2 bedrooms)
- Number of bath rooms
- 1 bathroom and 1 separate toilet
- Bathroom facilities
- Walk-in shower, bath, toilet, underfloor heating, and washstand
- Number of stories
- 1 story
- Facilities
- Elevator and mechanical ventilation
Energy
- Energy label
- Insulation
- Completely insulated
- Heating
- Complete floor heating and heat recovery unit
Cadastral data
- AMSTERDAM K 11520
- Cadastral map
- Ownership situation
- Municipal long-term lease
- Fees
- Paid until 31-05-2071
- AMSTERDAM K 11520
- Cadastral map
- Ownership situation
- Municipal long-term lease
- Fees
- Paid until 31-05-2071
- AMSTERDAM K 11520
- Cadastral map
- Ownership situation
- Municipal long-term lease
- Fees
- Paid until 31-05-2071
Exterior space
- Location
- In residential district and unobstructed view
- Balcony/roof terrace
- Balcony present
Storage space
- Shed / storage
- Storage box
- Facilities
- Electricity
Garage
- Type of garage
- Underground parking
Parking
- Type of parking facilities
- Parking garage
VVE (Owners Association) checklist
- Registration with KvK
- Yes
- Annual meeting
- Yes
- Periodic contribution
- Yes (€ 254.11 per month)
- Reserve fund present
- Yes
- Maintenance plan
- No
- Building insurance
- Yes
© 2001-2026 funda