
This house on Funda: https://www.funda.nl/en/detail/koop/amsterdam/appartement-spadinalaan-54/17225560/
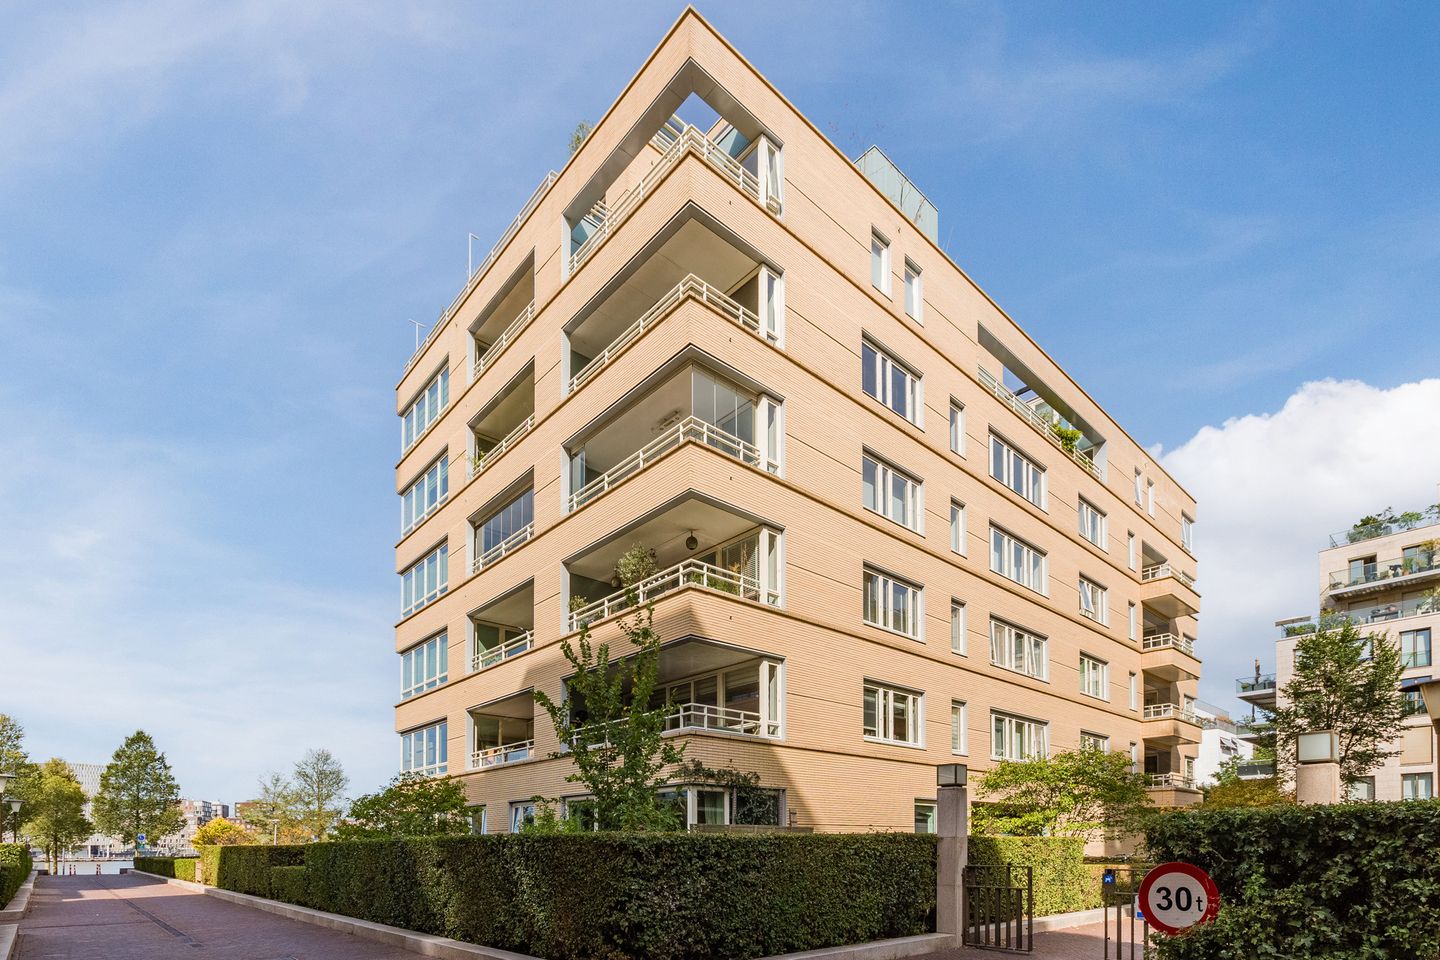
Spadinalaan 541031 KB AmsterdamOverhoeks
€ 795,000 k.k.
Description
****For English read below****
RRuim en licht hoekappartement met prachtig uitzicht op de A'DAM Toren, het EYE Filmmuseum en het IJ, met twee slaapkamers, een royaal balkon en een eigen parkeerplaats in Overhoeks.
Dit ruime en efficiënt ingedeelde driekamerappartement ligt op de vierde verdieping van het goed onderhouden appartementencomplex De Oranje en beschikt over circa 92 m² woonoppervlakte. Dankzij de hoekligging en de grote raampartijen is er veel natuurlijk daglicht. Door de ligging op het zuiden/zuidoosten profiteert het appartement bovendien gedurende een groot deel van de dag van de zon.
Het appartement beschikt over een royale woonkamer met open keuken, twee goed bemeten slaapkamers, een balkon van circa 11 m², een ruime externe berging en een eigen parkeerplaats in de ondergrondse parkeergarage.
Het interieur is in een stijlvolle en samenhangende stijl afgewerkt en voorzien van diverse vaste kasten, een goed uitgeruste keuken en een badkamer met honingraatvormige tegels van vloer tot plafond en hoogwaardig sanitair. Het appartement is goed onderhouden en kan zonder ingrijpende renovatie direct worden betrokken.
De woning biedt daarnaast een hoog niveau van comfort en energiezuinigheid. Het appartement beschikt over energielabel A, HR-beglazing, balansventilatie en vloerverwarming via het collectieve verwarmings- en koelsysteem. Ditzelfde systeem zorgt tijdens warmere perioden ook voor vloerkoeling.
Indeling
Via de gemeenschappelijke entree en twee liften is de vierde verdieping bereikbaar.
De entreehal verbindt de verschillende vertrekken van het appartement en biedt toegang tot een ruim separaat toilet, de badkamer, de interne berging/technische ruimte en de slaapkamers.
Er zijn twee slaapkamers, beide met praktische afmetingen en vaste bergruimte. De hoofdslaapkamer is circa 15 m² groot en biedt comfortabel ruimte aan een tweepersoonsbed en aanvullende meubels. De tweede kamer is geschikt als kinderkamer, werkkamer of logeerkamer.
De badkamer is voorzien van een bad-/douchecombinatie en een dubbele wastafel.
De ruime woonkamer profiteert optimaal van de hoekligging en de vele raampartijen. Er is voldoende ruimte voor zowel een comfortabele zithoek als een grote eettafel.
De open keuken staat in directe verbinding met de woonkamer en bestaat uit een keukenopstelling met een afzonderlijk kook-/werkeiland.
Het brede balkon is vanuit de woonkamer bereikbaar en heeft een oppervlakte van circa 10,8 m². Dankzij de ligging op het zuiden/zuidoosten vormt het een aangename buitenruimte met gedurende een groot deel van de dag zon.
Volgens het NEN 2580-meetrapport beschikt de woning over circa 91,6 m² woonoppervlakte, 10,8 m² gebouwgebonden buitenruimte en circa 14,5 m² externe bergruimte.
Parkeren en berging
Bij het appartement behoort een eigen parkeerplaats in de ondergrondse parkeergarage. Daarnaast beschikt de woning over een separate berging. Zowel de parkeerplaats als de berging zijn als afzonderlijke appartementsrechten geregistreerd.
De vraagprijs voor het appartement bedraagt € 795.000 k.k. Het appartement wordt uitsluitend verkocht in combinatie met de bijbehorende eigen parkeerplaats in de ondergrondse parkeergarage, waarvoor een separate vraagprijs van € 40.000 k.k. geldt.
Vereniging van Eigenaars
Het appartement maakt deel uit van de professioneel beheerde Vereniging van Eigenaars De Oranje. Er zijn een reservefonds en een meerjarenonderhoudsplan aanwezig.
De maandelijkse bijdrage voor het appartement en de berging bedraagt in 2026 € 156,51 en is voor 2027 begroot op € 161,72 per maand. De ondergrondse parkeergarage wordt beheerd door een afzonderlijke Vereniging van Eigenaars.
Erfpacht
De woning is gelegen op gemeentelijke erfpachtgrond.
De erfpachtcanon voor het huidige tijdvak is volledig afgekocht tot en met 30 april 2057. Tot die datum is derhalve geen jaarlijkse erfpachtcanon verschuldigd.
De overstap naar eeuwigdurende erfpacht is in 2022 reeds bij notariële akte vastgelegd. Vanaf 1 mei 2057 is een jaarlijkse erfpachtcanon verschuldigd. De in de akte vastgestelde basisbedragen bedragen € 1.473,64 voor het appartement, € 146,63 voor de parkeerplaats en € 19,55 voor de berging. Deze bedragen worden geïndexeerd overeenkomstig de toepasselijke erfpachtvoorwaarden.
Ligging
Overhoeks heeft een unieke ligging aan de noordelijke IJ-oever van Amsterdam, direct tegenover de historische binnenstad. De buurt combineert moderne woonarchitectuur, groene openbare ruimten en water met een uitstekende verbinding met de rest van Amsterdam.
Het EYE Filmmuseum, de A'DAM Toren en de Tolhuistuin bevinden zich in de directe omgeving. Daarnaast is er een groeiend aanbod aan restaurants, cafés, sportvoorzieningen en dagelijkse voorzieningen.
De gratis pont vanaf de Buiksloterweg biedt een rechtstreekse verbinding met Amsterdam Centraal. Hierdoor zijn de binnenstad, het openbaarvervoernetwerk en de rest van Amsterdam eenvoudig bereikbaar.
Tegelijkertijd heeft Overhoeks een ruim en relatief rustig woonkarakter behouden, met groenvoorzieningen, wandelroutes en de IJ-oever binnen handbereik.
Kenmerken
• Circa 91,6 m² woonoppervlakte;
• Hoekappartement op de vierde verdieping;
• Twee slaapkamers;
• Balkon van circa 10,8 m²;
• Ligging op het zuiden/zuidoosten;
• Eigen parkeerplaats in de ondergrondse parkeergarage, uitsluitend in combinatie met het appartement te koop voor een separate vraagprijs van € 40.000 k.k.;
• Veel natuurlijk daglicht;
• Open keuken met kookeiland;
• Diverse vaste kasten;
• Energielabel A;
• HR-beglazing;
• Balansventilatie;
• Vloerverwarming en vloerkoeling;
• Twee liften;
• Eigen parkeerplaats in de ondergrondse parkeergarage;
• Externe berging van circa 14,5 m²;
• Professioneel beheerde Vereniging van Eigenaars;
• Huidige erfpachtcanon afgekocht tot en met 30 april 2057;
• Eeuwigdurende erfpachtvoorwaarden reeds bij notariële akte vastgelegd;
• Oplevering in overleg.
****English****
Spacious and bright corner apartment with stunning views of the A'Dam Tower, Eye Filmmuseum and the IJ, with two bedrooms, generous balcony and private parking in Overhoeks.
Located on the fourth floor of the well-maintained De Oranje apartment building, this spacious and efficiently laid-out three-room apartment offers approximately 92 m² of living space. Its corner position and large windows provide an abundance of natural daylight, while the south/southeast orientation allows the apartment to benefit from sunshine during a large part of the day.
The apartment comprises a generous living room with open-plan kitchen, two well-sized bedrooms, a balcony of approximately 11 m², a large external storage room and a private parking space in the underground garage.
The interior has been finished throughout in a stylish and cohesive design, featuring several fitted wardrobes, a well-appointed kitchen, and bathroom with a floor to ceiling honeycomb tiles and premium sanitaryware. The apartment is well maintained and ready to move into without the need for major renovation.
The property also offers a high level of comfort and energy efficiency. It has energy label A, HR glazing, balanced ventilation and underfloor heating through the communal heating and cooling system. The same system also provides floor cooling during warmer periods.
Layout
The communal entrance and two lifts provide access to the fourth floor.
The entrance hall connects the different areas of the apartment and provides access to a good size of separate toilet, bathroom, internal storage/utility room and bedrooms.
There are two bedrooms, both of a practical size and with fitted storage. The main bedroom is 15m2, comfortably accommodates a double bed and additional furniture, while the second room is suitable as a child's bedroom, home office or guest room.
The bathroom features a bathtub/shower facility and double washbasin.
The spacious living area benefits from the corner position and numerous windows. There is ample room for both a comfortable seating area and a large dining table.
The open-plan kitchen is directly connected to the living room and includes a kitchen unit and separate cooking/work island.
The wide balcony is accessible from the living room and measures approximately 10.8 m². Its south/southeast orientation provides a pleasant outdoor space with sunshine during much of the day.
The NEN2580 measurement report records approximately 91.6 m² of living space, 10.8 m² of building-related outdoor space and approximately 14.5 m² of external storage.
Parking and storage
A private parking space in the underground parking garage is included with the apartment. The property also includes a separate storage unit. Both the parking space and storage unit are registered as separate apartment rights.
Owners' Association
The apartment forms part of the professionally managed Owners' Association De Oranje. A reserve fund and long-term maintenance plan are in place.
The monthly contribution for the apartment and storage unit is €156.51 in 2026 and is budgeted at €161.72 per month for 2027. The underground parking garage is managed through a separate Owners' Association.
The asking price for the apartment is €795,000, costs payable by the purchaser. The apartment is sold exclusively together with the associated private parking space in the underground parking garage, for which a separate asking price of €40,000, costs payable by the purchaser, applies.
Ground lease
The property is situated on municipal leasehold land.
The ground rent for the current leasehold period has been fully prepaid until 30 April 2057, meaning no annual ground rent is payable until that date.
The conversion to perpetual leasehold was already recorded by notarial deed in 2022. From 1 May 2057 onwards an annual ground rent will apply. The base amounts established in the deed are €1,473.64 for the apartment, €146.63 for the parking space and €19.55 for the storage unit, subject to indexation in accordance with the applicable leasehold conditions.
Location
Overhoeks occupies a unique position on Amsterdam's northern IJ waterfront, directly opposite the historic city centre. The neighbourhood offers modern residential architecture, green public spaces and water while remaining exceptionally well connected to the rest of Amsterdam.
EYE Filmmuseum, A'DAM Tower and Tolhuistuin are nearby, together with an increasing selection of restaurants, cafés, sports facilities and everyday amenities.
The free ferry from Buiksloterweg provides a direct connection to Amsterdam Central Station, making the city centre, public transport network and the rest of Amsterdam easily accessible.
At the same time, Overhoeks retains a spacious and relatively peaceful residential character, with green areas, walking routes and the waterfront close at hand.
Features:
• Approximately 91.6 m² of living space;
• corner apartment on the fourth floor;
• two bedrooms;
• approximately 10.8 m² balcony;
• south/southeast orientation;
• Private parking space in the underground parking garage, sold exclusively together with the apartment at a separate asking price of €40,000, costs payable by the purchaser;
• abundant natural daylight;
• open-plan kitchen with island;
• fitted wardrobes;
• energy label A;
• HR glazing;
• balanced ventilation;
• underfloor heating and floor cooling;
• two lifts;
• private underground parking space;
• external storage room of approximately 14.5 m²;
• professionally managed Owners' Association;
• current ground lease prepaid until 30 April 2057;
• perpetual leasehold conditions already established by notarial deed;
• transfer in consultation.
Features
Transfer of ownership
- Listed since
- Acceptance
- Available in consultation
- Asking price
- € 795,000 kosten koper
- Asking price per m²
- € 8,641
- Status
- Available
- VVE (Owners Association) contribution
- € 156.51 per month
Construction
- Type apartment
- Apartment with shared street entrance
- Building type
- Resale property
- Year of construction
- 2010
Surface areas and volume
- Areas
- Living area
- 92 m²
- Exterior space attached to the building
- 11 m²
- External storage space
- 15 m²
- Volume in cubic meters
- 303 m³
Layout
- Number of rooms
- 3 rooms (2 bedrooms)
- Number of bath rooms
- 1 bathroom and 1 separate toilet
- Bathroom facilities
- Shower, double sink, bath, sink, and washstand
- Number of stories
- 1 story
- Facilities
- Elevator
- Located at
- 4th floor
Energy
- Energy label
- Heating
- Complete floor heating and heat pump
- Hot water
- Central facility
Cadastral data
- AMSTERDAM A 9029
- Cadastral map
- Ownership situation
- Municipal long-term lease
- Fees
- Paid until 30-04-2057
Exterior space
- Location
- In residential district and unobstructed view
- Balcony/roof terrace
- Balcony present
Storage space
- Shed / storage
- Storage box
Garage
- Type of garage
- Underground parking and parking place
- Insulation
- Completely insulated
Parking
- Type of parking facilities
- Parking on gated property and parking garage
VVE (Owners Association) checklist
- Registration with KvK
- Yes
- Annual meeting
- Yes
- Periodic contribution
- Yes (€ 156.51 per month)
- Reserve fund present
- Yes
- Maintenance plan
- Yes
- Building insurance
- Yes
© 2001-2026 funda