
This house on Funda: https://www.funda.nl/en/detail/koop/amsterdam/appartement-spadinalaan-59/44437747/
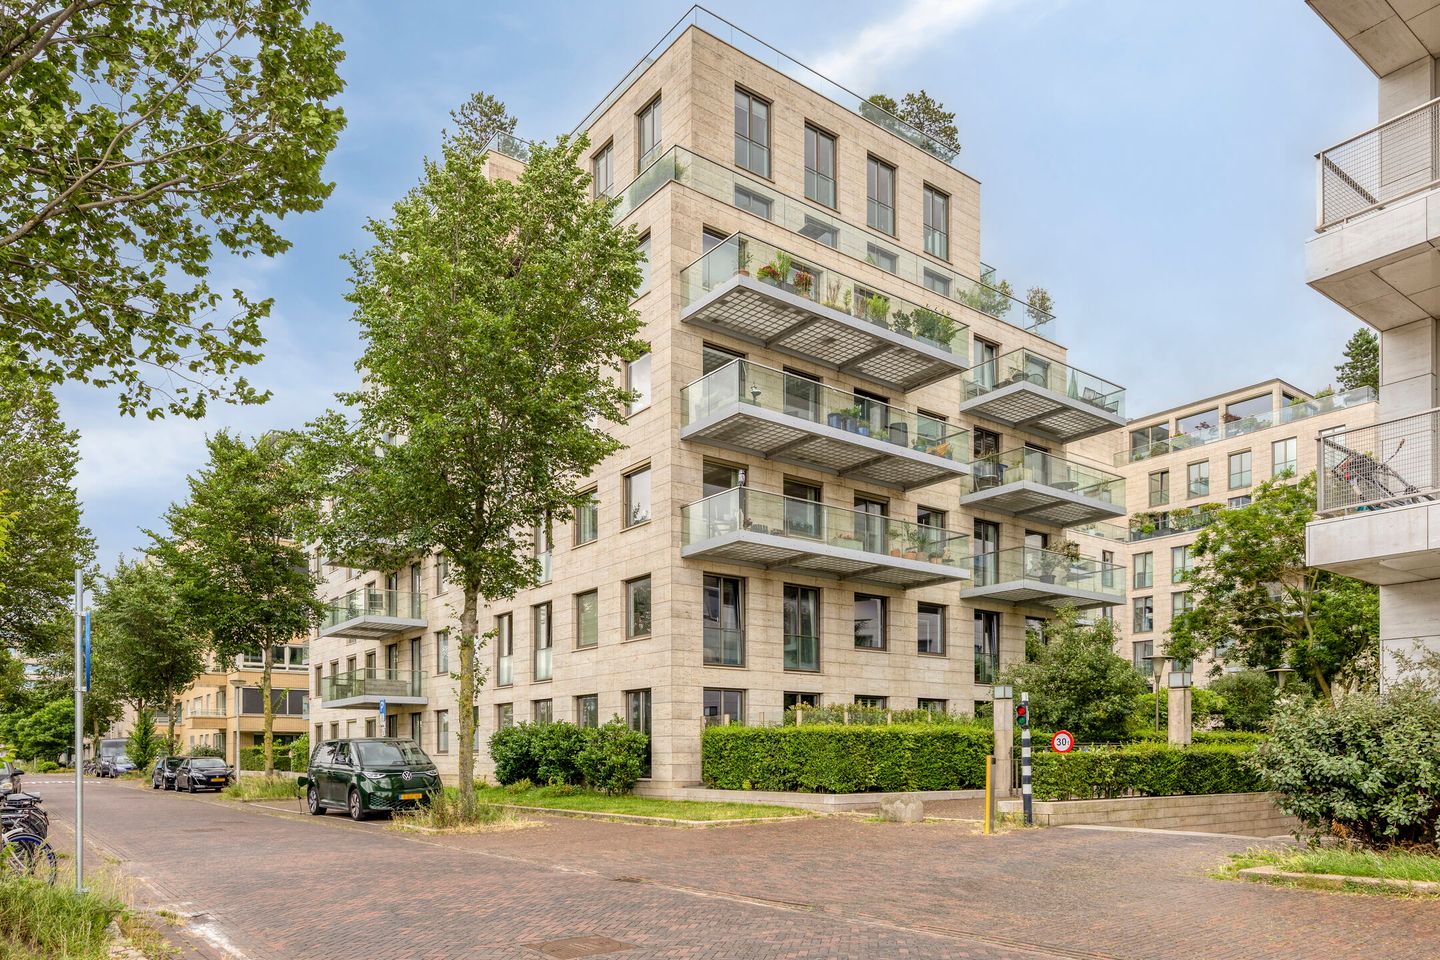
Spadinalaan 591031 KB AmsterdamOverhoeks
€ 750,000 k.k.
Eye-catcher3-kamerappartement met terras, uitzicht op het IJ en parkeerplaats!
Description
Bright and Modern 3-Room Apartment with Spacious Terrace, Views over the IJ, Private Parking Space and Elevator
Light, space and an exceptional location come together perfectly in this beautifully maintained apartment at Spadinalaan 59 in Amsterdam Noord. This move-in ready three-room apartment features a spacious living area with a modern open-plan kitchen, two bedrooms, a generous terrace overlooking the IJ, a private parking space, an elevator, and both an internal storage room and a separate storage unit. Large floor-to-ceiling windows flood the apartment with natural light while offering beautiful views over the water and the surrounding greenery.
The spacious living room is the heart of the home, offering ample space for both a comfortable seating area and a generous dining area. The large windows create a seamless connection between the indoors and outdoors, filling the space with daylight throughout the day. From the living room, you step directly onto the wide terrace, where you can relax and enjoy the views of the IJ and the green surroundings. It is the perfect spot to start your morning with a cup of coffee or unwind with a glass of wine at the end of the day.
The contemporary open-plan kitchen is finished with sleek white cabinetry, a light countertop and warm wooden accents. Its practical layout provides generous workspace and plenty of storage, making it ideal for everyday cooking as well as entertaining family and friends.
The apartment offers two bedrooms. The primary bedroom easily accommodates a double bed and a large wardrobe. The second room is currently designed with a stylish open layout, preserving the spacious character of the apartment. This versatile room is ideal as a bedroom, home office, guest room or hobby room and can easily be fully enclosed again if desired.
The property also features a modern bathroom, a separate toilet, a practical internal storage room and an additional private storage unit within the building. The apartment complex is equipped with an elevator, and the apartment comes with its own private parking space – a highly valuable feature in Amsterdam.
Prime Location on the IJ Waterfront
Spadinalaan is situated in a unique location in Amsterdam Noord, directly on the banks of the IJ. This modern residential neighbourhood combines water, contemporary architecture and green public spaces in a truly attractive setting. The ferry to Amsterdam Central Station is just a short walk away, allowing you to reach the city centre within minutes. The surrounding area offers a wide range of cafés, restaurants, shops, sports facilities and scenic walking and cycling routes along the waterfront. The combination of green surroundings, panoramic views over the IJ and excellent accessibility makes this a wonderful place to call home.
Key Features:
- Move-in ready 3-room apartment
- Ready for immediate occupancy
- Two bedrooms
- Spacious and bright living room with large windows
- Generous terrace overlooking the IJ and the surrounding greenery
- Modern open-plan kitchen
- Elevator in the building
- Private parking space
- Internal storage room and separate private storage unit
- Ferry to Amsterdam Central Station within walking distance
- Energy label A
- Leasehold prepaid until 2057
- Perpetual leasehold secured from 1 May 2057; current annual ground rent for the apartment is €2,001.35, subject to annual indexation
- Monthly Homeowners' Association (VvE) contribution: €182 for the apartment, €53 for the parking space and €15 for garden maintenance
- Transfer date in consultation
- Purchase agreement in accordance with the Amsterdam Ring Model
Would you like to experience the light, space and comfort of this apartment for yourself? Schedule a viewing today and discover everything Spadinalaan 59 has to offer.
Features
Transfer of ownership
- Listed since
- Acceptance
- Available in consultation
- Asking price
- € 750,000 kosten koper
- Asking price per m²
- € 7,732
- Status
- Available
Construction
- Type apartment
- Upstairs apartment (apartment)
- Building type
- Resale property
- Year of construction
- 2010
- Type of roof
- Flat roof covered with asphalt roofing
Surface areas and volume
- Areas
- Living area
- 97 m²
- Exterior space attached to the building
- 16 m²
- External storage space
- 2 m²
- Volume in cubic meters
- 320 m³
Layout
- Number of rooms
- 3 rooms (2 bedrooms)
- Number of bath rooms
- 1 bathroom and 1 separate toilet
- Bathroom facilities
- Shower
- Number of stories
- 1 story
- Facilities
- Elevator and mechanical ventilation
- Located at
- 1st floor
Energy
- Energy label
- Heating
- District heating
- Hot water
- Central facility
Exterior space
- Balcony/roof terrace
- Balcony present
Garage
- Type of garage
- Underground parking and parking place
Parking
- Type of parking facilities
- Public parking
VVE (Owners Association) checklist
- Registration with KvK
- No
- Annual meeting
- No
- Periodic contribution
- No
- Reserve fund present
- No
- Maintenance plan
- No
- Building insurance
- No
© 2001-2026 funda