
This house on Funda: https://www.funda.nl/en/detail/koop/amsterdam/appartement-spinaker-191/43003427/
Description
--- ENGLISH TEXT BELOW---
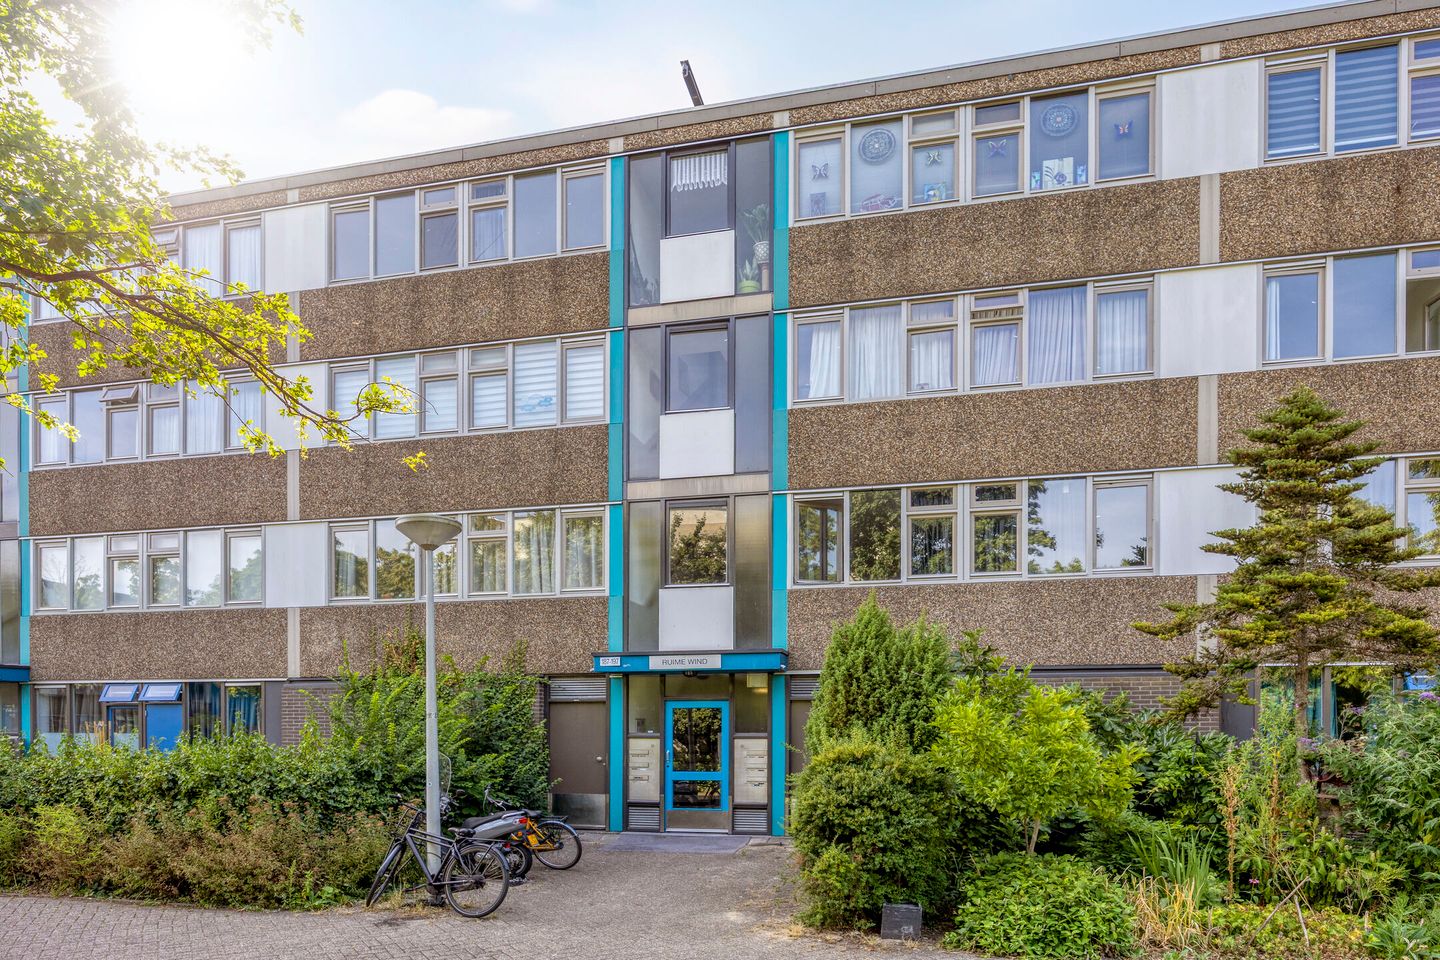
Ruim 4-kamer appartement van circa 75 m² gelegen op de derde verdieping. Beschikt over een zonnig balkon én een separate privé berging in de onderbouw.
Omgeving:
Dit appartement bevindt zich in een rustige, groene en kindvriendelijke woonomgeving in Amsterdam-Noord. Het complex ligt aan een autovrij hofje met veel privacy en veiligheid voor kinderen. In de directe omgeving vindt u diverse voorzieningen zoals winkels, horecagelegenheden, scholen, sportaccommodaties, het ziekenhuis Boven ‘t Y, het populaire winkelcentrum Boven ‘t Y en het vernieuwde Banne Centrum. Ook recreatiegebied ’t Twiske en natuurgebied Ilperveld zijn vlakbij, ideaal voor wandelen, fietsen en ontspanning in de natuur.
Dankzij uitstekende OV-verbindingen zoals de Noord/Zuidlijn, diverse buslijnen, de pont naar het Centraal Station en de IJ-tunnel is het stadscentrum eenvoudig te bereiken. De ringweg A10 bevindt zich op enkele minuten rijden en geeft toegang tot uitvalswegen richting o.a. de A1, A2, A4 en A8.
Indeling:
Via de gemeenschappelijke, afgesloten entree met brievenbussen en bellentableau bereikt u het trappenhuis naar de woning op de derde verdieping.
Entree; hal/gang, drie slaapkamers waarvan één gecreëerd is door een slimme splitsing van de woonkamer, separaat toilet met fontein.
De badkamer is functioneel, ietwat gedateerd, maar volledig werkend, en voorzien van een douche, wastafel en wasmachineaansluiting.
De woonkamer is licht en beschikt over een open keuken. Vanuit de woonkamer is er toegang tot het zonnige balkon op het zuidwesten een heerlijke plek om van de middag- en avondzon te genieten.
Op de begane grond bevindt zich een ruime privéberging, ideaal voor fietsen en opslag. Parkeren is gratis aan de rand van het hofje; er is voldoende parkeergelegenheid beschikbaar.
Bijzonderheden:
Oplevering in overleg, kan snel
VvE-bijdrage ca. € 132,11 per maand
Erfpachtcanon afgekocht tot en met 31-12-2053
Actieve en gezonde VvE, professioneel beheerd
Individuele berging op de begane grond
Centraal gelegen ten opzichte van voorzieningen, openbaar vervoer en natuurgebieden
Beginhalte van de Noord-Zuidlijn zeer nabij
--------
Spacious 4-room apartment of approximately 75 m² located on the third floor. Includes a sunny balcony and a separate private storage room on the ground floor.
Surroundings:
This apartment is located in a quiet, green, and child-friendly residential area in Amsterdam North. The complex is situated on a car-free courtyard, offering plenty of privacy and safety for children. In the immediate vicinity, you’ll find various amenities such as shops, restaurants, schools, sports facilities, the Boven ’t Y hospital, the popular Boven ’t Y shopping center, and the newly developed Banne Center. Recreational areas such as 't Twiske and the Ilperveld nature reserve are also nearby—perfect for walking, cycling, and relaxing in nature.
Thanks to excellent public transport connections including the North/South metro line, several bus lines, the ferry to Central Station, and the IJ Tunnel, the city center is easily accessible. The A10 ring road is just a few minutes away, providing access to major highways such as the A1, A2, A4, and A8.
Layout:
Through the secure communal entrance with mailboxes and intercom, you reach the stairwell that leads to the apartment on the third floor.
Entrance; hallway, three bedrooms one of which was smartly created by splitting the living room, a separate toilet with a washbasin.
The bathroom is functional, slightly dated but fully operational, and equipped with a shower, sink, and washing machine connection.
The living room is bright and features an open kitchen. From the living room, there is access to the sunny southwest-facing balcony a lovely spot to enjoy the afternoon and evening sun.
On the ground floor, there is a spacious private storage room, ideal for bicycles and extra storage. Free parking is available at the edge of the courtyard, with plenty of parking spaces nearby.
Key features:
Transfer in consultation, quick delivery possible
VvE (Homeowners’ Association) contribution approx. €132.11 per month
The ground lease has been bought off until 31-12-2053
Active and financially healthy VvE, professionally managed
Private storage unit on the ground floor
Centrally located near amenities, public transport, and green areas
North/South metro line starting station very close by
Features
Transfer of ownership
- Service charges
- € 132 per month
- Last asking price
- € 315,000 kosten koper
- Asking price per m²
- € 4,200
- Status
- Sold
Construction
- Type apartment
- Apartment with shared street entrance (apartment)
- Building type
- Resale property
- Year of construction
- 1976
Surface areas and volume
- Areas
- Living area
- 75 m²
- Exterior space attached to the building
- 9 m²
- Volume in cubic meters
- 246 m³
Layout
- Number of rooms
- 4 rooms (3 bedrooms)
- Number of bath rooms
- 1 bathroom and 1 separate toilet
- Bathroom facilities
- Shower and sink
- Number of stories
- 1 story
- Facilities
- Passive ventilation system
Energy
- Energy label
- Insulation
- Roof insulation, double glazing and insulated walls
- Heating
- CH boiler
- Hot water
- CH boiler
- CH boiler
- HR-107 (gas-fired combination boiler, in ownership)
Cadastral data
- AMSTERDAM AQ 2427
- Cadastral map
- Ownership situation
- Municipal long-term lease
- Fees
- Paid until 31-12-2053
Exterior space
- Location
- On the edge of a forest, alongside park, in residential district and open location
Storage space
- Shed / storage
- Storage box
- Facilities
- Electricity
Parking
- Type of parking facilities
- Paid parking, public parking and resident's parking permits
VVE (Owners Association) checklist
- Registration with KvK
- No
- Annual meeting
- No
- Periodic contribution
- No
- Reserve fund present
- No
- Maintenance plan
- No
- Building insurance
- No
© 2001-2026 funda