
This house on Funda: https://www.funda.nl/en/detail/koop/amsterdam/appartement-spinnekop-43/80992283/
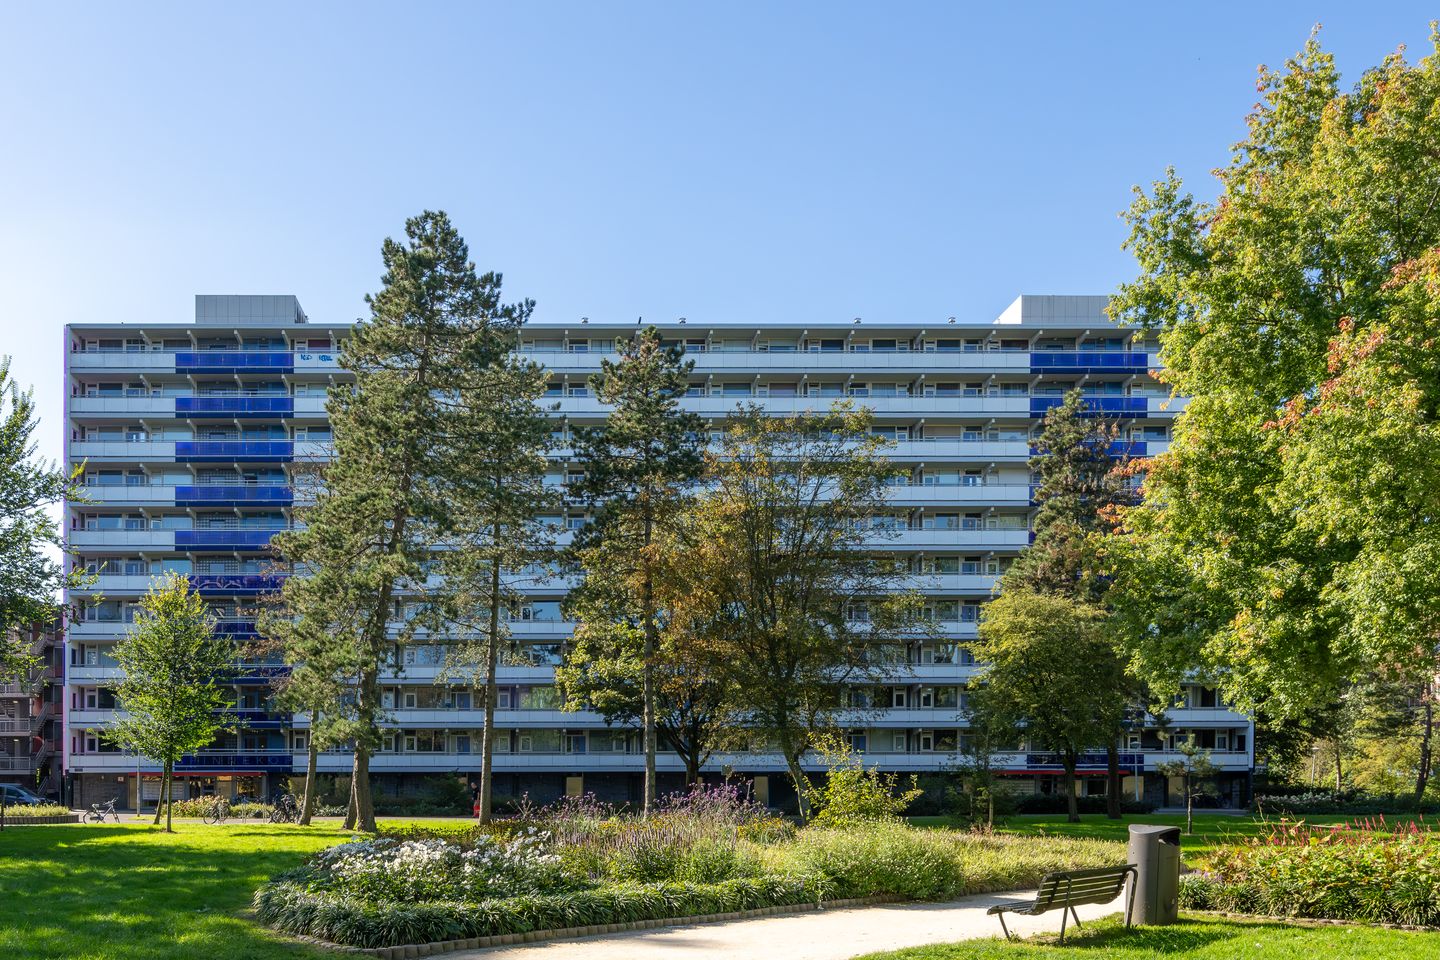
Licht 3-kamerappartement met vrij uitzicht en zonnig balkon!
Description
Comfortable and bright 3-room apartment with sunny west-facing balcony on the 6th floor!
**English text below**
This attractive and well-laid-out apartment features a welcoming living room and two spacious bedrooms, ideal as a master bedroom, children’s room or home office. The entire apartment offers approximately 79 m² of living space and is practically arranged, with its own central heating boiler dating from 2018. Thanks to the large windows, the apartment enjoys plenty of natural light and a wonderful sense of space. The west-facing balcony is the perfect place to relax and enjoy the afternoon and evening sun.
Located on the sixth floor, the apartment offers beautiful and unobstructed views. Its central yet green location makes it an ideal place to live, with shops, public transport and other amenities all within easy reach. A comfortable, move-in-ready home in an excellent location!
Layout
Via the communal entrance, you can reach the sixth floor by lift or staircase. The apartment opens into an entrance hall providing access to almost all rooms. At the front of the apartment is the semi-open kitchen. Continuing through the hallway, you will find a separate toilet with washbasin and the bathroom, equipped with a walk-in shower and vanity unit. At the rear of the apartment is the spacious and bright living room, with direct access to the sunny west-facing balcony. This is a wonderful spot to enjoy the afternoon and evening sun. On the left-hand side of the apartment are the two bedrooms. At the front is a comfortable room that can easily be used as a home office or dressing room, while the larger master bedroom is located at the rear.
The apartment also comes with a private storage room on the ground floor.
Leasehold
The property is situated on leasehold land owned by the Municipality of Amsterdam. The ground rent (canon) for the current leasehold period has been fully bought off until 15 September 2050.
Location
Living in Molenwijk means enjoying a green and family-friendly neighbourhood with all essential amenities close at hand. Nature lovers will appreciate the beautiful recreational area of ’t Twiske, practically on your doorstep, offering plenty of opportunities for walking, cycling and relaxing outdoors.
The area is also ideal for families, with schools, childcare facilities, sports facilities and Molenwijk shopping centre all located nearby.
The apartment is ideally located for public transport and accessibility. Bus lines 35 and 36 (towards Buikslotermeerplein), 125 (towards Sloterdijk) and 392 (towards Zaandam) are all within a short walking distance. Noord metro station, the northern terminus of the Noord/Zuidlijn, provides a quick direct connection to Amsterdam Central Station.
By bicycle, you can reach the NDSM ferry to Amsterdam city centre and Westerpark in approximately 10 minutes. By car, the A10 ring road can be reached within just a few minutes.
Key features:
- Approx. 79 m² of living space
- Located on the sixth floor
- 2 bedrooms
- West-facing balcony with afternoon and evening sun
- Beautiful and unobstructed views
- Private central heating boiler from 2018
- Underfloor heating throughout the apartment
- Private storage room on the ground floor
- Monthly VvE (owners' association) service charges: €290.74
- Lift available in the building
- Ground rent for the current leasehold period fully bought off until 15 September 2050
Features
Transfer of ownership
- Listed since
- Acceptance
- Available in consultation
- Asking price
- € 365,000 kosten koper
- Asking price per m²
- € 4,620
- Status
- Available
- VVE (Owners Association) contribution
- € 290.74 per month
Construction
- Type apartment
- Upstairs apartment (apartment)
- Building type
- Resale property
- Year of construction
- 1968
- Type of roof
- Flat roof covered with asphalt roofing
Surface areas and volume
- Areas
- Living area
- 79 m²
- Exterior space attached to the building
- 11 m²
- External storage space
- 6 m²
- Volume in cubic meters
- 254 m³
Layout
- Number of rooms
- 3 rooms (2 bedrooms)
- Number of bath rooms
- 1 bathroom and 1 separate toilet
- Bathroom facilities
- Walk-in shower, sink, and washstand
- Number of stories
- 1 story
- Facilities
- Elevator, mechanical ventilation, passive ventilation system, and TV via cable
- Located at
- 6th floor
Energy
- Energy label
- Insulation
- Double glazing and floor insulation
- Heating
- CH boiler and complete floor heating
- Hot water
- CH boiler
- CH boiler
- Intergas (gas-fired combination boiler from 2018, in ownership)
Cadastral data
- AMSTERDAM AO 2642
- Cadastral map
- Ownership situation
- Municipal ownership encumbered with long-term leaset
- Fees
- Paid until 15-09-2050
Exterior space
- Location
- Alongside park, alongside a quiet road, in residential district and unobstructed view
- Balcony/roof terrace
- Balcony present
Parking
- Type of parking facilities
- Paid parking and resident's parking permits
VVE (Owners Association) checklist
- Registration with KvK
- Yes
- Annual meeting
- Yes
- Periodic contribution
- Yes (€ 290.74 per month)
- Reserve fund present
- Yes
- Maintenance plan
- Yes
- Building insurance
- Yes
© 2001-2026 funda