
This house on Funda: https://www.funda.nl/en/detail/koop/amsterdam/appartement-spuistraat-6-5v/44541075/
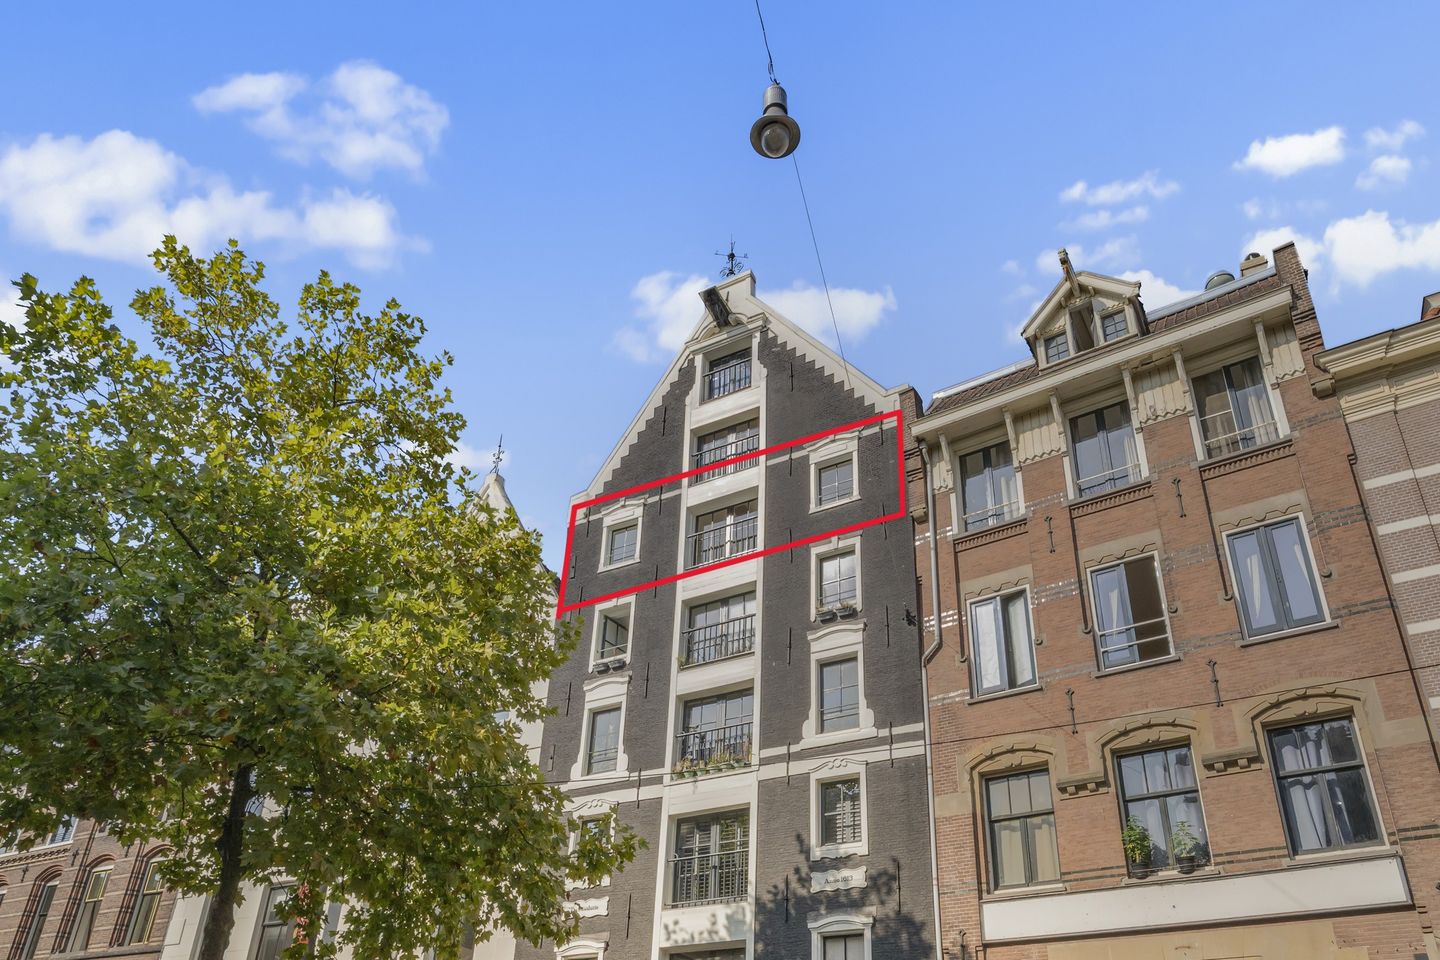
Volledig gerenoveerd appartement met uitzicht op Amsterdam Centraal!
Description
**English Text Below**
Wonen in hartje Amsterdam, met uitzicht op het Centraal Station!
Een karakteristiek rijksmonument, een compleet gerenoveerd interieur en een toplocatie midden in de bruisende binnenstad. Dit bijzondere appartement op de vijfde verdieping van een voormalig wijnpakhuis combineert historische charme met modern wooncomfort. De originele houten balken, de fraaie visgraatvloer en het uitzicht op Amsterdam Centraal maken dit een woning met een geheel eigen karakter.
Het appartement is in 2026 volledig gerenoveerd en beschikt over een lichte woonkamer met open keuken, twee ruime slaapkamers, een luxe badkamer en een Frans balkon. Bovendien is er de mogelijkheid om een derde slaapkamer te creëren. Een unieke kans voor wie wil wonen op een van de meest levendige locaties van Amsterdam!
LIGGING
De ligging is werkelijk fantastisch. Vanuit de Spuistraat wandel je zo naar de Dam, de iconische Amsterdamse grachten en de sfeervolle Jordaan. De omgeving biedt een enorme keuze aan gezellige cafés, restaurants en terrassen. Ook winkelliefhebbers zitten hier perfect, met onder andere de Kalverstraat, Nieuwendijk, Haarlemmerstraat en Haarlemmerdijk op loopafstand.
Voor de dagelijkse boodschappen en verse producten zijn de gezellige markten op de Noordermarkt, Lindengracht en Westerstraat dichtbij. Ook de bereikbaarheid is uitstekend: diverse tram- en busverbindingen bevinden zich in de directe omgeving en Amsterdam Centraal is eenvoudig te voet bereikbaar.
INDELING
Begane grond
Gemeenschappelijk trappenhuis met toegang tot de appartementen.
Vijfde verdieping
Je komt binnen in de lichte woonkamer met open keuken, waar het originele balkenplafond direct de aandacht trekt. De combinatie van karakteristieke details, een moderne afwerking en de houten visgraatvloer zorgt voor een stijlvolle uitstraling.
De keuken is uitgevoerd in een praktische U-opstelling en biedt volop werk- en bergruimte. De keuken is voorzien van diverse inbouwapparatuur, waaronder een vierpits inductiekookplaat, combi-oven, koelkast, vaatwasser en wijnkoeler.
Het appartement beschikt over twee ruime slaapkamers. Dankzij de indeling bestaat bovendien de mogelijkheid om een derde slaapkamer te realiseren. Verder zijn er een separate toiletruimte en een werkruimte met wasmachineaansluiting.
De luxe, moderne badkamer is compleet uitgevoerd met een inloopdouche, ligbad, wastafelmeubel en elektrische vloerverwarming.
Via het Franse balkon op het zuidoosten geniet je van de bijzondere sfeer van de Amsterdamse binnenstad. De naar binnen draaiende ramen zorgen voor een prettige verbinding met buiten.
HIGHLIGHTS
- Gelegen op een toplocatie in hartje Amsterdam
- Onderdeel van een rijksmonumentaal voormalig wijnpakhuis
- Volledig gerenoveerd in 2026
- Twee ruime slaapkamers, met mogelijkheid tot een derde slaapkamer
- Moderne keuken met diverse inbouwapparatuur (2026)
- Luxe badkamer met ligbad, inloopdouche en elektrische vloerverwarming (2026)
- Karakteristiek origineel balkenplafond
- Fraaie houten visgraatvloer
- Frans balkon op het zuidoosten
- Eigen cv-installatie (2026)
- Gelegen op eigen grond
- Servicekosten circa € 245,50 per maand
- Snelle oplevering mogelijk
OPPERVLAKTE
De totale opgegeven oppervlakte bedraagt circa 104 m². Let op: de plafondhoogte bedraagt circa 2,09 meter; ter plaatse van de karakteristieke balken is de vrije hoogte circa 1,93 meter. De betreffende oppervlakte valt volgens de toepasselijke meetinstructie onder ‘overige inpandige ruimte’ en niet onder de gebruiksoppervlakte wonen.
Kortom: een bijzonder appartement waar de charme van een historisch Amsterdams pand samenkomt met het comfort van een complete renovatie. Met het Centraal Station om de hoek en de binnenstad aan je voeten is dit een unieke plek om thuis te komen!
Living in the heart of Amsterdam, with views of Central Station!
A listed national heritage building, a completely renovated interior and a prime location in the vibrant city centre. Situated on the fifth floor of a former wine warehouse, this distinctive apartment combines historic charm with modern comfort. Original exposed timber beams, beautiful herringbone flooring and views of Amsterdam Central Station give this home its unique character.
Completely renovated in 2026, the apartment features a bright living room with an open-plan kitchen, two spacious bedrooms, a luxurious bathroom and a French balcony. There is also the possibility of creating a third bedroom. A unique opportunity for anyone looking to live in one of Amsterdam’s most lively locations!
LOCATION
The location is exceptional. Dam Square, Amsterdam’s iconic canals and the charming Jordaan neighbourhood are all within walking distance. The area offers a wide selection of cafés, restaurants and terraces. Shopping enthusiasts will appreciate the nearby Kalverstraat, Nieuwendijk, Haarlemmerstraat and Haarlemmerdijk.
The popular markets at Noordermarkt, Lindengracht and Westerstraat are also close by. Public transport connections are excellent, with several tram and bus routes nearby, while Amsterdam Central Station is easily reached on foot.
LAYOUT
Ground floor
Shared staircase providing access to the apartments.
Fifth floor
The entrance opens into a bright living room with an open-plan kitchen, where the original exposed timber beams immediately catch the eye. The combination of historic details, contemporary finishes and beautiful wooden herringbone flooring creates a stylish atmosphere.
The practical U-shaped kitchen offers plenty of worktop and storage space and is equipped with various built-in appliances, including a four-burner induction hob, combination oven, refrigerator, dishwasher and wine cooler.
The apartment features two spacious bedrooms, with the possibility of creating a third bedroom. There is also a separate toilet and a study area with a washing machine connection.
The luxurious, modern bathroom features a walk-in shower, bathtub, vanity unit and electric underfloor heating.
The south-east-facing French balcony adds to the charm of this exceptional city-centre home. The inward-opening windows provide a pleasant connection with the outdoors.
KEY FEATURES
- Prime location in the heart of Amsterdam
- Situated in a listed former wine warehouse
- Completely renovated in 2026
- Two spacious bedrooms, with the possibility of creating a third
- Modern kitchen with built-in appliances (2026)
- Luxury bathroom with bathtub, walk-in shower and electric underfloor heating (2026)
- Characteristic original exposed timber beams
- Beautiful wooden herringbone flooring
- South-east-facing French balcony
- Private central heating system (2026)
- Situated on freehold land
- Service charges approximately €245.50 per month
- Early completion possible
FLOOR AREA
The total stated floor area is approximately 104 m². Please note that the ceiling height is approximately 2.09 metres, with a clear height of approximately 1.93 metres beneath the characteristic beams. Under the applicable Dutch measurement guidelines, the relevant area is classified as “other indoor space” (overige inpandige ruimte) rather than residential usable floor area.
In short: a distinctive apartment combining the charm of a historic Amsterdam building with the comfort of a complete modern renovation. With Central Station just around the corner and the city centre at your doorstep, this is a truly unique place to call home!
Features
Transfer of ownership
- Listed since
- Acceptance
- Available in consultation
- Asking price
- € 685,000 kosten koper
- Asking price per m²
- € 6,587
- Status
- Available
- VVE (Owners Association) contribution
- € 245.50 per month
Construction
- Type apartment
- Residential property with shared street entrance
- Building type
- Resale property
- Year of construction
- 1873
- Specific
- Partly furnished with carpets and curtains and listed building (national monument)
- Type of roof
- Gable roof covered with roof tiles
Surface areas and volume
- Areas
- Living area
- 104 m²
- Volume in cubic meters
- 300 m³
Layout
- Number of rooms
- 3 rooms (2 bedrooms)
- Number of bath rooms
- 1 separate toilet
- Number of stories
- 7 stories
- Located at
- 5th floor
Energy
- Energy label
- Insulation
- Floor insulation
- Heating
- CH boiler
- Hot water
- CH boiler
- CH boiler
- Gas-fired combination boiler from 2026, in ownership
Cadastral data
- AMSTERDAM F 7210
- Cadastral map
- Ownership situation
- Full ownership
Exterior space
- Location
- In centre
Parking
- Type of parking facilities
- Paid parking, public parking and resident's parking permits
VVE (Owners Association) checklist
- Registration with KvK
- Yes
- Annual meeting
- Yes
- Periodic contribution
- Yes (€ 245.50 per month)
- Reserve fund present
- Yes
- Maintenance plan
- Yes
- Building insurance
- Yes
© 2001-2026 funda