
Description
Exclusive and comfortable living by the Vondelpark.
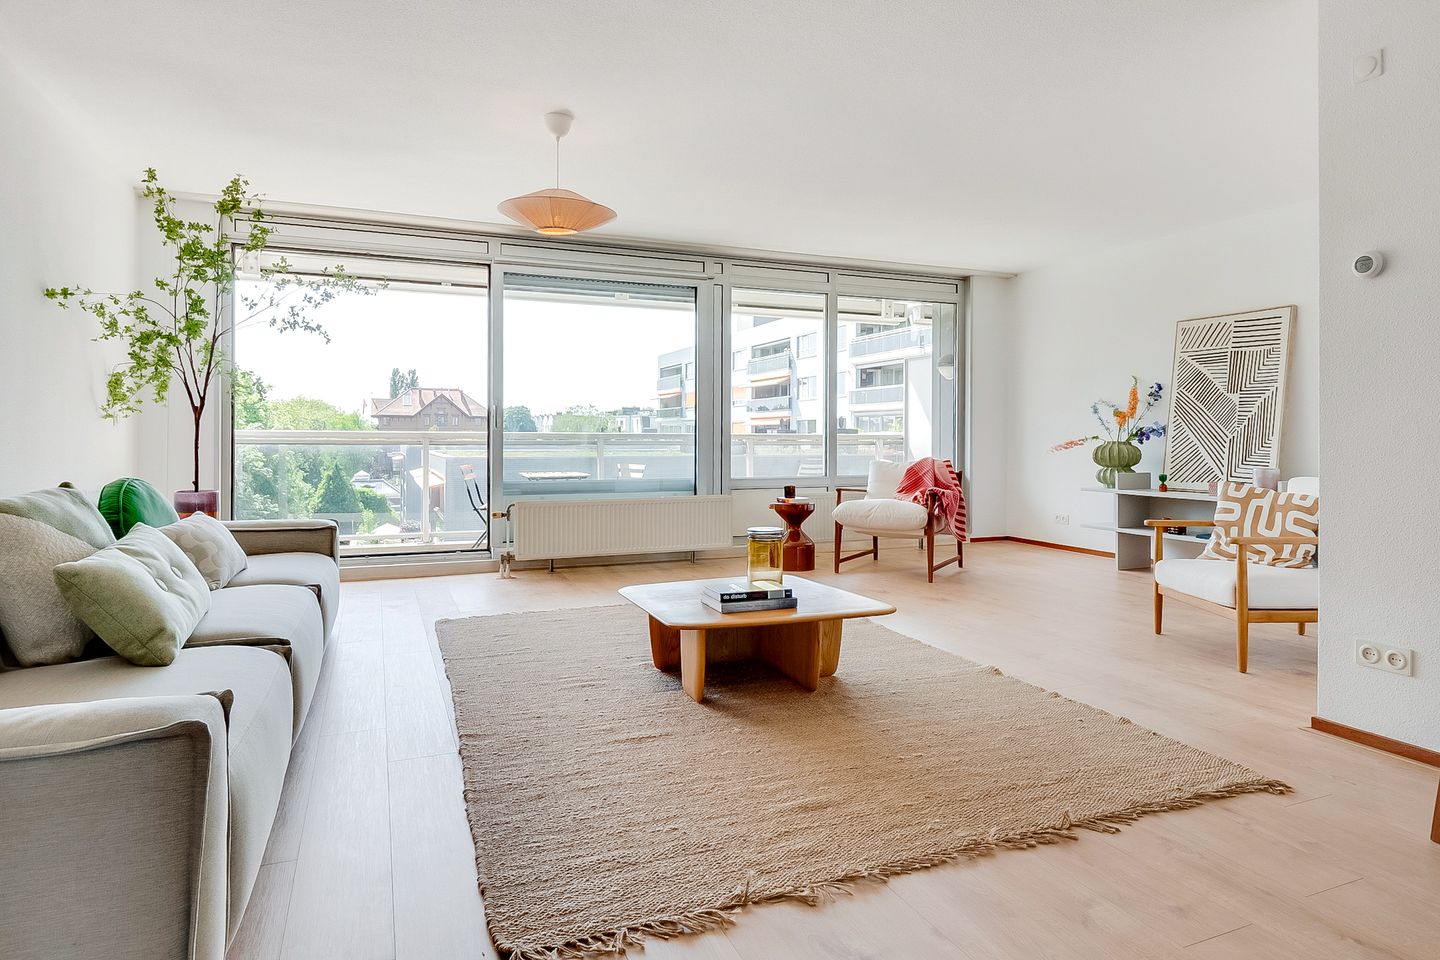
Spacious and bright private residence of approximately 137 m², located on the fourth and fifth floors of the prestigious Byzantium complex. This iconic building, designed by the famous architect Rem Koolhaas, offers a unique combination of luxury, comfort, security, and an excellent location in the city center with a view of the Vondelpark. The property includes a private parking space in the secure parking garage and a storage unit on the ground floor.
Layout
You enter the building via the luxurious main entrance on Stadhouderskade. The elevator takes you to the fifth floor, where the sleeping floor is located. Here you will find a spacious landing, two generously sized bedrooms, and a spacious bathroom.
An open staircase leads to the living floor below. The spacious hall provides access to the enclosed kitchen, the spacious living room, a separate toilet, and a practical storage unit. From the living room, you can reach the sunny south-facing terrace. Thanks to the electric awning, you can comfortably enjoy the beautiful view of the Vondelpark here.
The building
The Byzantium complex enjoys an excellent reputation thanks to its high-quality finish and high level of service. Residents have access to, among other things, an elevator, a concierge service, CCTV surveillance, a communal rooftop garden, waste collection service, and a secure parking garage.
Surroundings
The apartment is located in the popular Vondelpark neighborhood, directly on Vondelpark and within short walking distance of Museumplein, luxury shops on PC Hooftstraat, and fine restaurants. There is a small Spar on the ground floor for forgotten groceries. Accessibility is excellent thanks to various tram and bus connections, a direct connection to Schiphol, and quick access to the Zuidas and the A10 ring road. Key Features
Energy label A
Asking price INCLUDES the parking space
Living area approximately 137 m²
Located on the fourth and fifth floors
Private parking space in the secure parking garage
South-facing terrace with a view of Vondelpark
Designed by architect Rem Koolhaas
Concierge service and CCTV surveillance
Communal roof garden
Excellent accessibility by public transport and car
Large and very financially sound Owners' Association, with a professional manager
Private storage and shared facilities such as a bicycle cellar for residents
Service charges: €577,96 p/m
Leasehold redeemed until 2038
Non-resident clause applies
Quick handover possible
Features
Transfer of ownership
- Listed since
- Acceptance
- Available in consultation
- Asking price
- € 1,095,000 kosten koper
- Asking price per m²
- € 7,993
- Status
- Under offer
- VVE (Owners Association) contribution
- € 577.96 per month
Construction
- Type apartment
- Upstairs apartment (apartment)
- Building type
- Resale property
- Year of construction
- 1991
- Type of roof
- Flat roof
Surface areas and volume
- Areas
- Living area
- 137 m²
- Other space inside the building
- 1 m²
- Exterior space attached to the building
- 11 m²
- External storage space
- 4 m²
- Volume in cubic meters
- 338 m³
Layout
- Number of rooms
- 3 rooms (2 bedrooms)
- Number of bath rooms
- 1 separate toilet
- Number of stories
- 2 stories
- Facilities
- Elevator
- Located at
- 4th floor
Energy
- Energy label
- Heating
- CH boiler
- Hot water
- CH boiler
Cadastral data
- AMSTERDAM R 6187
- Cadastral map
- Ownership situation
- Long-term lease (end date of long-term lease: 30-09-2038)
Storage space
- Shed / storage
- Built-in
- Facilities
- Electricity
Garage
- Type of garage
- Underground parking
- Insulation
- Roof insulation, double glazing, eco-building, partly double glazed, no cavity wall, insulated walls, floor insulation, completely insulated and secondary glazing
Parking
- Type of parking facilities
- Parking garage
VVE (Owners Association) checklist
- Registration with KvK
- Yes
- Annual meeting
- Yes
- Periodic contribution
- Yes (€ 577.96 per month)
- Reserve fund present
- Yes
- Maintenance plan
- Yes
- Building insurance
- Yes
© 2001-2026 funda