
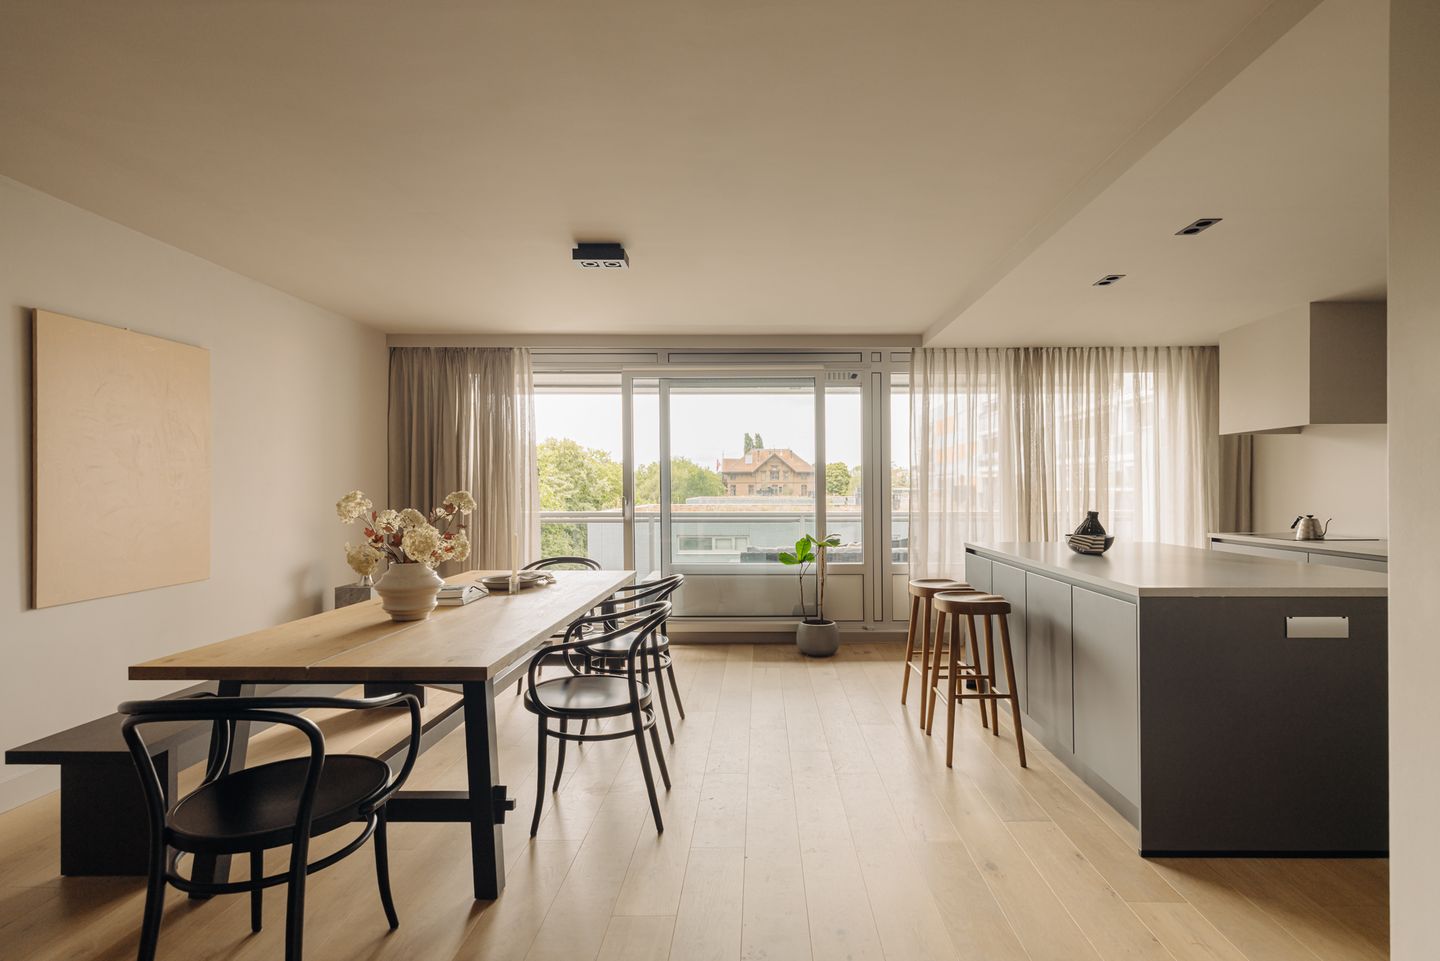
Stadhouderskade 19-D1054 ES AmsterdamVondelparkbuurt-Oost
€ 1,300,000 k.k.
Description
*English*
Spacious duplex apartment of approximately 138 m², featuring two bedrooms, two bathrooms, a sunny south-facing balcony, and unobstructed views over Vondelpark. Situated in the prestigious Byzantium complex, complete with elevator access and within walking distance of Leidseplein, Vondelpark, and the P.C. Hooftstraat.
Layout:
The entrance is located on the fifth floor of the building. This level comprises a spacious entrance hall, the generous primary bedroom with a walk-in wardrobe, and a luxurious bathroom fitted with a walk-in shower, toilet, and double washbasin.
An internal staircase leads to the fourth floor, where the impressive living area is located. Large floor-to-ceiling windows flood the space with natural light while offering unobstructed views over Vondelpark. The open-plan kitchen features a central island and a range of modern built-in appliances. From the living room, there is direct access to the sunny south-facing balcony.
This floor also accommodates the second bedroom, a second bathroom with a bathtub, shower, and double washbasin, a separate toilet, and a practical storage/laundry room.
A private storage unit and parking space are available in the building’s underground garage. The asking price does not include the parking space.
Details:
• Living area of 138.3 m² (measured in accordance with NEN2580);
• South-facing balcony of approximately 11 m²;
• Asking price parking space: € 75,000.-;
• Two bedrooms;
• Two bathrooms;
• Two toilets;
• Unobstructed views over Vondelpark;
• Located in the prestigious Byzantium residential complex;
• Elevator present;
• Equipped with modern installations, including underfloor heating;
• Energy label A;
• Situated on municipal leasehold land; the current continuous leasehold period has been prepaid until 30 September 2038;
• Monthly Homeowners’ Association (VvE) service charges: € 567.96 for the apartment;.
• Delivery in consultation.
Location:
The property is located in the exclusive Byzantium residential complex, directly adjacent to Vondelpark. This exceptional location perfectly combines tranquillity with the vibrancy of city life. The P.C. Hooftstraat, Leidseplein, Museumplein, and a wide selection of renowned restaurants and cafés are all within walking distance. Excellent public transport connections and convenient access to major roads make this an ideal home for those seeking comfortable city living in one of Amsterdam’s most desirable neighbourhoods.
Features
Transfer of ownership
- Listed since
- Acceptance
- Available in consultation
- Asking price
- € 1,300,000 kosten koper
- Asking price per m²
- € 9,420
- Status
- Available
- VVE (Owners Association) contribution
- € 567.96 per month
Construction
- Type apartment
- Upstairs apartment (apartment)
- Building type
- Resale property
- Year of construction
- 1991
Surface areas and volume
- Areas
- Living area
- 138 m²
- Other space inside the building
- 1 m²
- Exterior space attached to the building
- 11 m²
- External storage space
- 4 m²
- Volume in cubic meters
- 467 m³
Layout
- Number of rooms
- 3 rooms (2 bedrooms)
- Number of bath rooms
- 2 bathrooms and 1 separate toilet
- Bathroom facilities
- 2 showers, double sink, bath, 2 washstands, toilet, and sink
- Number of stories
- 2 stories
- Facilities
- Elevator, mechanical ventilation, and passive ventilation system
- Located at
- 5th floor
Energy
- Energy label
- Insulation
- Roof insulation, insulated walls and floor insulation
- Heating
- CH boiler and partial floor heating
- Hot water
- CH boiler
- CH boiler
- Kombi Kompakt HR (gas-fired from 2025, in ownership)
Cadastral data
- AMSTERDAM 39 6187
- Cadastral map
- Ownership situation
- Ownership encumbered with long-term leaset
Exterior space
- Location
- Alongside waterfront, in centre and unobstructed view
- Balcony/roof terrace
- Balcony present
Parking
- Type of parking facilities
- Paid parking, public parking and resident's parking permits
VVE (Owners Association) checklist
- Registration with KvK
- Yes
- Annual meeting
- Yes
- Periodic contribution
- Yes (€ 567.96 per month)
- Reserve fund present
- Yes
- Maintenance plan
- Yes
- Building insurance
- Yes
© 2001-2026 funda