
Description
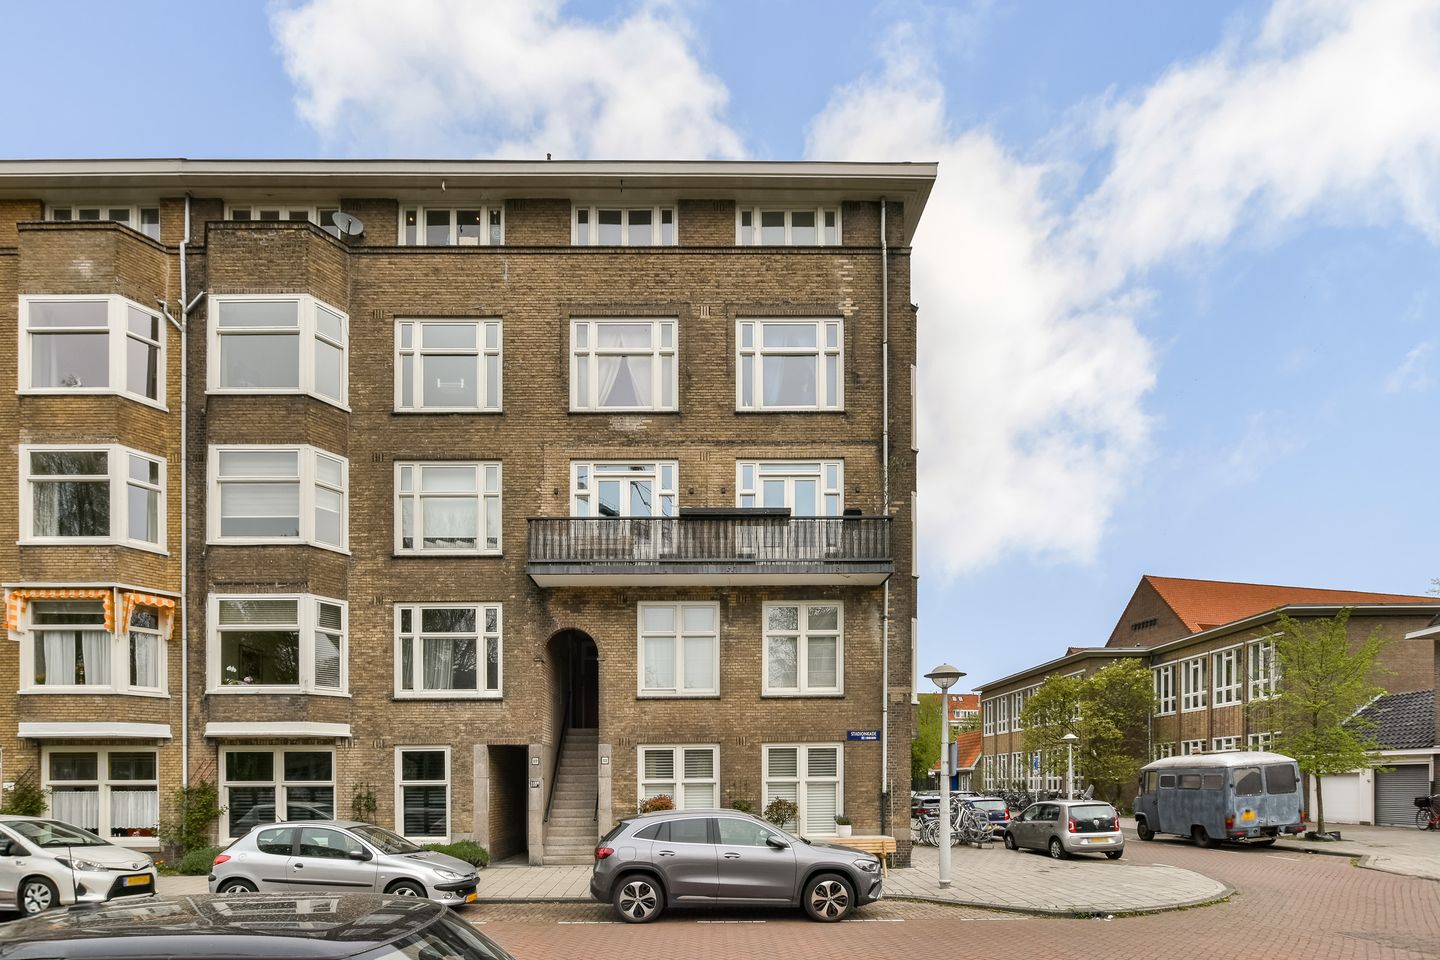
We are offering this unique 58 m² apartment in a lively yet currently quiet neighborhood. The apartment is situated on a quiet street in the popular Amsterdam-Zuid district, with a beautiful view of the Zuiderkanaal.
Layout
Via the central entrance, you reach the front door of the apartment on the third floor. An internal staircase leads to the fourth floor, where the landing provides access to all rooms. On the landing, there is a practical laundry room with connections for both a washing machine and a dryer.
The kitchen is located at the rear of the home and is equipped with various built-in appliances and ample work and storage space. Directly next to the kitchen is a spacious bedroom, large enough for a double bed and featuring plenty of closet space.
Centrally located in the apartment is the modern, renovated bathroom, equipped with a toilet, sink, and a walk-in shower.
The bright living room is situated at the front of the home and offers access to the balcony. From the living room, you have a pleasant and unobstructed view of the surroundings, creating a sense of spaciousness. Located next to the living room is the second spacious bedroom, which is also suitable as a full-fledged bedroom, home office, or guest room.
Location
The property is situated in the Amsterdam Oud-Zuid district. The Zuid-As is within walking distance. There are various shops for daily groceries (Marqt and Albert Heijn) as well as luxury boutiques and specialty stores such as Le Fournil and l'Amuse. Via Stadionweg, you have a quick connection to the A10 ring road (via exit S108 or S109), and public transport is also excellently organized. There is ample parking available right in front of the door.
Oud-Zuid consists of monumental houses, bustling streets, and cozy restaurants and trendy shops (Marathonweg and Stadionplein).
Details
- Living area 58 m² (NEN 2580);
- Energy label F;
- Two spacious bedrooms;
- The property is situated on municipal leasehold land; the current ground rent is currently fixed at €800.46 per year until 2059.
- The Owners' Association consists of 5 members and is professionally managed by VvE NXT;
- Roof inspected in 2026;
- Service costs: €84 per month;
- Non-occupancy clause applies;
- Completion date by mutual agreement, can be quick.
DISCLAIMER
This information has been compiled by us with due care. However, we accept no liability whatsoever for any incompleteness, inaccuracy, or otherwise, or the consequences thereof. All stated dimensions and surface areas are indicative.
Features
Transfer of ownership
- Listed since
- Acceptance
- Available in consultation
- Asking price
- € 415,000 kosten koper
- Asking price per m²
- € 7,155
- Status
- Available
- VVE (Owners Association) contribution
- € 84.00 per month
Construction
- Type apartment
- Upstairs apartment (apartment)
- Building type
- Resale property
- Year of construction
- 1934
Surface areas and volume
- Areas
- Living area
- 58 m²
- Exterior space attached to the building
- 2 m²
- Volume in cubic meters
- 175 m³
Layout
- Number of rooms
- 4 rooms (2 bedrooms)
- Number of bath rooms
- 1 bathroom
- Bathroom facilities
- Walk-in shower, toilet, sink, and washstand
- Number of stories
- 1 story
- Facilities
- Passive ventilation system
- Located at
- 4th floor
Energy
- Energy label
- Heating
- CH boiler
- Hot water
- CH boiler
- CH boiler
- HR 107 (gas-fired combination boiler from 2020, in ownership)
Cadastral data
- AMSTERDAM AB 2009
- Cadastral map
- Ownership situation
- Municipal ownership encumbered with long-term leaset
- Fees
- € 800.46 per year
Exterior space
- Location
- Alongside park, alongside waterfront and unobstructed view
VVE (Owners Association) checklist
- Registration with KvK
- Yes
- Annual meeting
- No
- Periodic contribution
- Yes (€ 84.00 per month)
- Reserve fund present
- Yes
- Maintenance plan
- Yes
- Building insurance
- Yes
© 2001-2026 funda