
This house on Funda: https://www.funda.nl/en/detail/koop/amsterdam/appartement-stadionkade-27-2/44577684/
Description
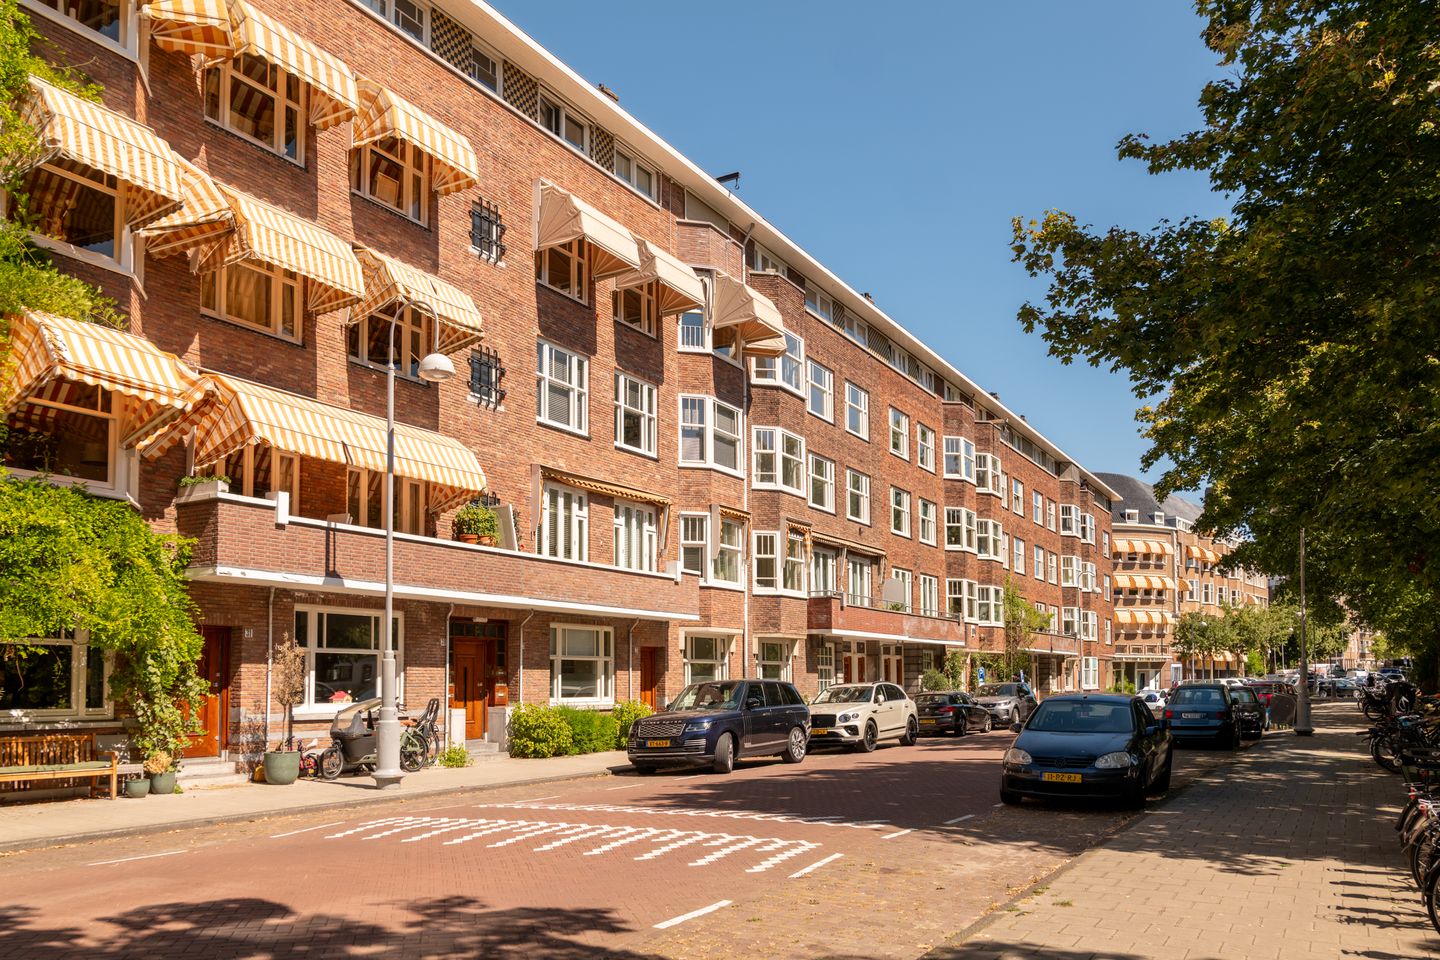
On a prime location in Amsterdam South, overlooking the water, we are pleased to offer this spacious double upper-floor apartment of approximately 153 m². The property features five bedrooms, two bathrooms, a wide rear-facing balcony, and a bright through-living room with an abundance of natural light.
The location is ideal, in close proximity to the Zuidas business district, Beethovenstraat, and Amsterdam Zuid/WTC Station. Thanks to its generous layout and numerous possibilities, the apartment can be renovated and customised entirely according to your own taste and preferences.
LAYOUT
Shared entrance with staircase.
Second Floor:
Upon entering the apartment, you are welcomed into a spacious hallway providing access to all rooms.
Immediately to the left is the first bedroom, ideal for use as a guest room, home office, or children's bedroom.
The hallway also leads to a second bedroom, which is exceptionally versatile due to its location and could, if desired, be incorporated into the living room to create additional living space.
Through double doors from the hallway, you enter the generous living room situated at the front of the apartment. The living room features an attractive bay window and pleasant ceiling heights, creating a wonderful sense of space and light.
At the rear of the property is the dining area, directly connected to the kitchen. The kitchen is practically designed and equipped with built-in appliances, including a dishwasher, extractor hood, and four-burner induction hob.
The dining area provides access to the wide balcony. The balcony can also be accessed from the principal bedroom, which is likewise situated at the rear of the apartment. This room also benefits from built-in storage cupboards and offers excellent opportunities for additional wardrobe space. Adjacent to the principal bedroom is a well-maintained bathroom fitted with a walk-in shower and washbasin.
Fourth Floor:
The landing provides access to all rooms on this level.
The fourth bedroom is located here and enjoys pleasant natural light. Adjacent to the bedroom is a spacious and well-maintained bathroom fitted with a walk-in shower, washbasin with vanity unit, and connections for both a washing machine and tumble dryer.
At the front of the property is the fifth and generously sized bedroom, offering ample space for wardrobes and a variety of other possible uses.
Flat Roof:
From this floor, the flat roof at the rear can be accessed. Subject to the provisions of the deed of division, it may be possible to incorporate this space into the apartment and create a roof terrace (at the buyer's own expense and risk). Please note that any alterations may require approval from the Owners' Association (VvE) and/or the municipality, including the necessary permits.
LEASHOLD
The property is situated on municipal leasehold land. The current annual ground rent amounts to €1,802 and is fixed under the AB2000 conditions, with revision every 25 years.
The seller has already completed the transition to the perpetual leasehold system (AB2016). As a result, the future annual ground rent has been fixed (in 2019) at €4,423 per year, effective from 16 February 2056, subject to annual indexation.
LOCATION AND ACCESSIBILITY
This apartment is situated in a fantastic location in the popular Amsterdam Zuid neighborhood, just a stone’s throw from Beethovenstraat, Minervaplein, and Beatrixpark. In the immediate vicinity, you’ll find a wide selection of stores for your daily shopping needs, including Marqt and Albert Heijn, as well as high-end specialty shops and boutiques such as Le Fournil and l’Amuse. Right outside the door, along the waterfront, is a fenced-off green space, a wonderful spot to relax and enjoy watching the boats go by. For sports and recreation, the Olympic Stadium, Beatrix Park, and the Amsterdamse Bos are all within easy cycling distance. There is also ample parking right outside the door.
Accessibility is excellent. By car, you can reach the A10 Ring Road in just a few minutes via the Zuid and RAI exits (S108/S109). Public transportation connections are also ideal: the Zuid/WTC station is within walking distance. Schiphol Airport is about a 15-minute drive away.
SPECIAL FEATURES
- Living area of 153.2 m² (measured in accordance with NEN 2580 measurement guidelines)
- Recently subdivided (2026) with a permit;
- The home features 5 bedrooms and 2 bathrooms;
- Wide balcony spanning the entire rear of the property;
- Small-scale homeowners’ association, recently established;
- Energy efficiency rating C, HR++ glass on the front;
- Well-designed layout;
- Option to incorporate the flat roof into the property to create a rooftop terrace (at the buyer’s expense and risk);
- Prime location with a view of the water;
- Non-owner-occupancy clause and age clause apply;
- Nationally protected historic district;
- Project notary: Spier en Hazenberg;
This information has been provided by Eefje Voogd Makelaardij | from CBRE compiled with due care. However, we do not accept any liability for any incompleteness, inaccuracy or otherwise, or the consequences thereof. All specified sizes and surfaces are indicative.
The Measurement Instruction is based on the NEN2580. The Measurement Instruction is intended to apply a more unambiguous way of measuring to give an indication of the usable area. The Measurement Instruction does not completely exclude differences in measurement results, for example due to differences in interpretation, rounding off or limitations when performing the measurement. The surface area may therefore differ from comparable buildings and/or old references. We emphasize that no rights can be derived from any difference between the stated and the actual size. If the exact dimensions are important, we recommend that you measure the dimensions yourself.
Features
Transfer of ownership
- Listed since
- Acceptance
- Available in consultation
- Asking price
- € 1,250,000 kosten koper
- Asking price per m²
- € 8,170
- Status
- Available
- VVE (Owners Association) contribution
- € 399.50 per month
Construction
- Type apartment
- Upstairs apartment (apartment)
- Building type
- Resale property
- Year of construction
- 1932
- Specific
- Protected townscape or village view (permit needed for alterations)
Surface areas and volume
- Areas
- Living area
- 153 m²
- Other space inside the building
- 1 m²
- Exterior space attached to the building
- 11 m²
- Volume in cubic meters
- 566 m³
Layout
- Number of rooms
- 6 rooms (5 bedrooms)
- Number of bath rooms
- 2 bathrooms and 1 separate toilet
- Bathroom facilities
- 2 walk-in showers, 2 sinks, 2 washstands, and toilet
- Number of stories
- 2 stories
- Facilities
- Mechanical ventilation
- Located at
- 2nd floor
Energy
- Energy label
- Insulation
- Mostly double glazed
- Heating
- CH boiler
- Hot water
- CH boiler
- CH boiler
- Remeha Avanta (gas-fired combination boiler from 2020, in ownership)
Cadastral data
- AMSTERDAM AB 3113
- Cadastral map
- Ownership situation
- Municipal ownership encumbered with long-term leaset (end date of long-term lease: 15-02-2031)
- Fees
- € 1,802.00 per year with option to purchase
Exterior space
- Location
- Alongside a quiet road, along waterway, alongside waterfront, in residential district and open location
- Balcony/roof terrace
- Balcony present
Parking
- Type of parking facilities
- Paid parking and resident's parking permits
VVE (Owners Association) checklist
- Registration with KvK
- Yes
- Annual meeting
- Yes
- Periodic contribution
- Yes (€ 399.50 per month)
- Reserve fund present
- Yes
- Maintenance plan
- Yes
- Building insurance
- Yes
© 2001-2026 funda