
This house on Funda: https://www.funda.nl/en/detail/koop/amsterdam/appartement-stadionplein-89/44440917/
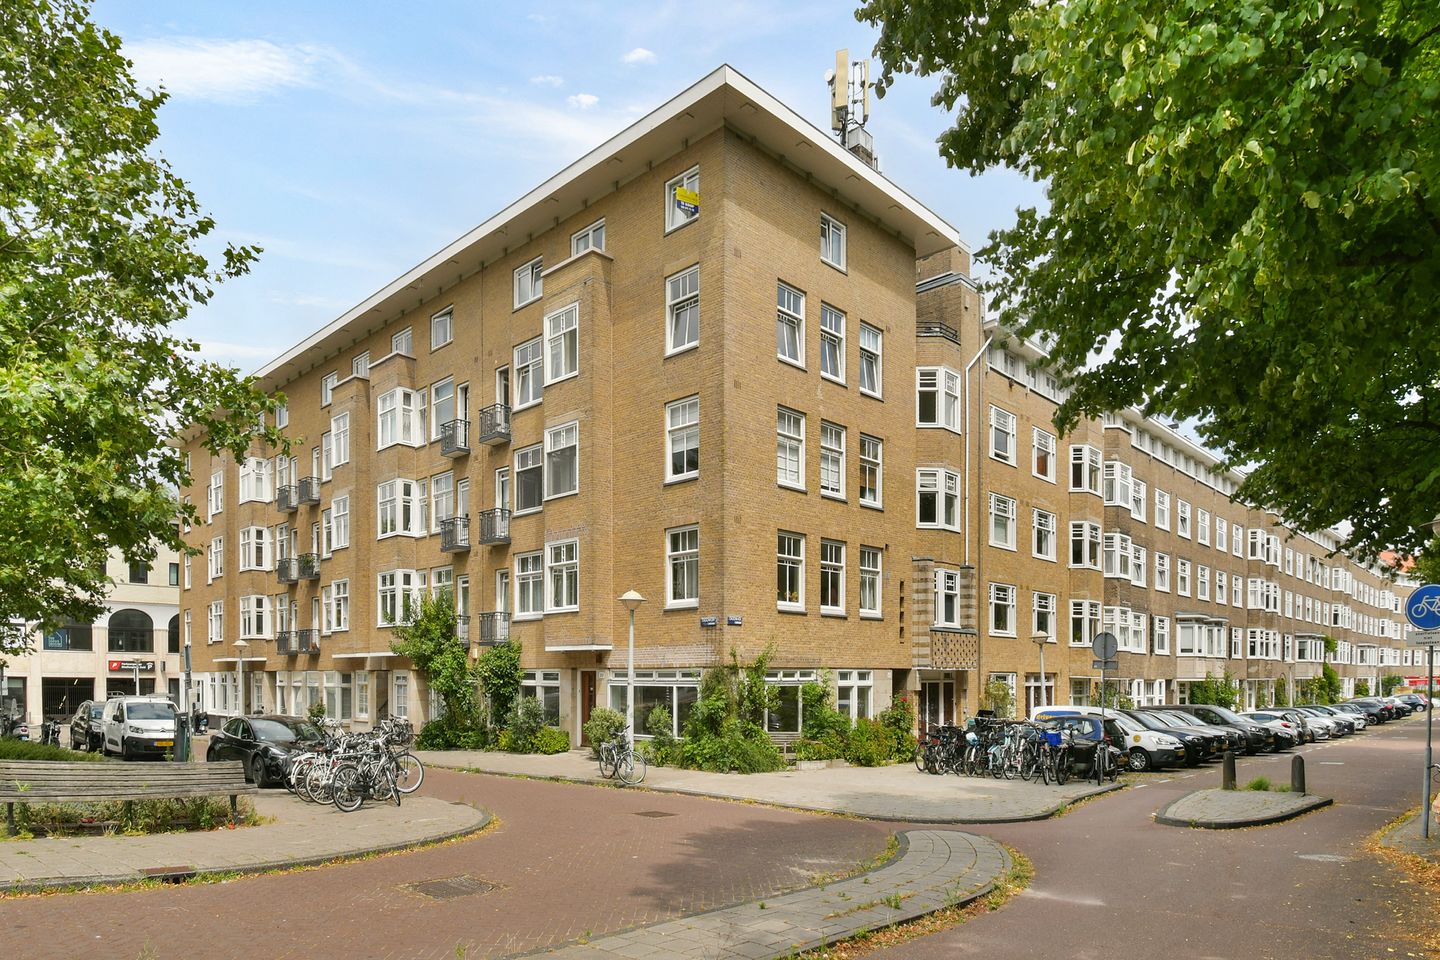
Stadionplein 891076 CK AmsterdamVan Tuyllbuurt
€ 1,125,000 k.k.
Description
VERY SPACIOUS DOUBLE LOWER HOUSE WITH PATIO GARDEN ON THE CORNER OF STADIONPLEIN AND STADIONKADE
Wonderful sunny double lower house located on the corner of Stadionplein and Stadionkade, measuring approximately 156 m². The property features three spacious bedrooms, two bathrooms, a patio garden and views over the water. The ground lease has been bought out until 2055! The property was largely renovated in 2026.
This bright apartment is situated in an absolute prime location: directly opposite the iconic Olympic Stadium and on the corner of Stadionkade, offering unobstructed green views over the water, where you can even moor your own boat.
LAYOUT
Ground floor
Through the entrance and vestibule, you enter the surprisingly spacious and bright living room, which extends across the entire front and side of the property. The many windows provide an abundance of natural light, while the wooden flooring creates a warm and inviting atmosphere. The generous living space offers plenty of room for a comfortable seating area, a large dining table and even a home office or cosy TV corner. Due to the impressive dimensions, it is also possible to create an additional room if desired.
At the front of the property is a front garden of almost 20 metres in length, providing a lovely green outlook. At the rear, you will find the open-plan kitchen, equipped with a five-burner gas hob and built-in appliances from brands including Smeg, Miele and Gaggenau. There is also space for a washing machine and dryer.
From the kitchen, you step directly onto the beautiful wooden terrace of approximately 13 m², situated on the east. A wonderful place to start the day with a cup of coffee in the morning sun or to relax at the end of the day. The bathroom is also located on this floor and features a bathtub, shower, toilet and a wide washbasin.
Souterrain
A wooden staircase leads to the souterrain, which has a comfortable ceiling height of 2.57 metres. You enter a central hallway with ample space for a wardrobe or additional storage. A separate toilet is also located here.
The first bedroom of approximately 11 m² is spacious and offers enough room for a double bed, as well as a practical built-in wardrobe. The second bedroom of 15 m² features a modern en-suite bathroom equipped with a double washbasin and shower. The third bedroom, measuring 17 m², is particularly spacious and offers numerous possibilities for furnishing according to your own preferences.
The floor still needs to be finished, allowing you to fully customise it to suit your personal living wishes.
LOCATION
The apartment is located in the popular Stadionbuurt, around the corner from Stadionweg and Amstelveenseweg. Everything is literally within easy reach: enjoy a meal at Bouillon, Neni or Jack Dish, visit traiteur Stach, or relax on the terrace at Marathonweg.
For daily groceries, Albert Heijn XL, Marqt, bakeries, butchers and other speciality shops on Stadionweg and Beethovenstraat are within walking distance. Sports enthusiasts can enjoy the Amsterdamse Bos, Vondelpark or one of the many gyms in the area. In addition, you can cycle to Leidseplein or De Pijp within 10 minutes.
Public transport connections are excellent, with several tram and bus stops just around the corner. Amsterdam Zuid/WTC Station is only a few minutes away by bike. By car, you can quickly reach the A10 ring road, and Schiphol Airport is accessible within 10 minutes.
FEATURES
Living area: approximately 156 m² (NEN2580 measurement certificate available)
Terrace/garden: approximately 13 m²
Energy label C
Property largely renovated in 2026
Souterrain with a ceiling height of 2.57 metres
Healthy Owners’ Association (VvE) managed by Rappange; a long-term maintenance plan (MJOP) is available and the service charges amount to €271 per month
Maintenance work to the entire wooden front façade will take place this year
Ground lease paid off until 15 May 2055
Non-owner-occupancy clause applicable
Transfer by mutual agreement, immediate availability possible
The property has been measured in accordance with the NVM measurement instructions. These instructions are intended to provide a more uniform method of measuring the usable floor area. However, differences in measurement results cannot be fully excluded due to, for example, differences in interpretation, rounding or limitations during the measurement process.
This information has been compiled with due care. However, we accept no liability whatsoever for any incompleteness, inaccuracies or otherwise, nor for any consequences thereof. All stated dimensions and surfaces are indicative, and no rights can be derived from the energy label. The buyer has their own duty to investigate all matters that are relevant to them. With regard to this property, our office acts as the seller’s real estate agent. We recommend that you engage an NVM/MVA real estate agent who can assist you throughout the purchase process with their professional expertise. If you choose not to obtain professional guidance, you are deemed, under Dutch law, to be sufficiently knowledgeable to assess all matters that are relevant to you. The General Consumer Terms and Conditions of the NVM apply.
Features
Transfer of ownership
- Listed since
- Acceptance
- Available in consultation
- Asking price
- € 1,125,000 kosten koper
- Asking price per m²
- € 7,212
- Status
- Available
- VVE (Owners Association) contribution
- € 271.00 per month
Construction
- Type apartment
- Ground-floor apartment (apartment)
- Building type
- Resale property
- Year of construction
- 1931
- Type of roof
- Flat roof covered with asphalt roofing
Surface areas and volume
- Areas
- Living area
- 156 m²
- Exterior space attached to the building
- 13 m²
- Volume in cubic meters
- 547 m³
Layout
- Number of rooms
- 4 rooms (3 bedrooms)
- Number of bath rooms
- 2 bathrooms and 1 separate toilet
- Bathroom facilities
- Walk-in shower, bath, toilet, sink, shower, double sink, underfloor heating, and washstand
- Number of stories
- 2 stories and a basement
- Facilities
- Mechanical ventilation and TV via cable
- Located at
- Ground floor
Energy
- Energy label
- Insulation
- Partly double glazed
- Heating
- CH boiler
- Hot water
- CH boiler
- CH boiler
- Gas-fired combination boiler, in ownership
Cadastral data
- AMSTERDAM AB 2539
- Cadastral map
- Ownership situation
- Municipal ownership encumbered with long-term leaset (end date of long-term lease: 15-05-2055)
- Fees
- Paid until 15-05-2055
Exterior space
- Location
- Alongside a quiet road, along waterway, alongside waterfront, in residential district and unobstructed view
- Garden
- Back garden
Parking
- Type of parking facilities
- Paid parking and resident's parking permits
VVE (Owners Association) checklist
- Registration with KvK
- Yes
- Annual meeting
- Yes
- Periodic contribution
- Yes (€ 271.00 per month)
- Reserve fund present
- Yes
- Maintenance plan
- Yes
- Building insurance
- Yes
© 2001-2026 funda