
This house on Funda: https://www.funda.nl/en/detail/koop/amsterdam/appartement-stadionweg-138-2/44573025/
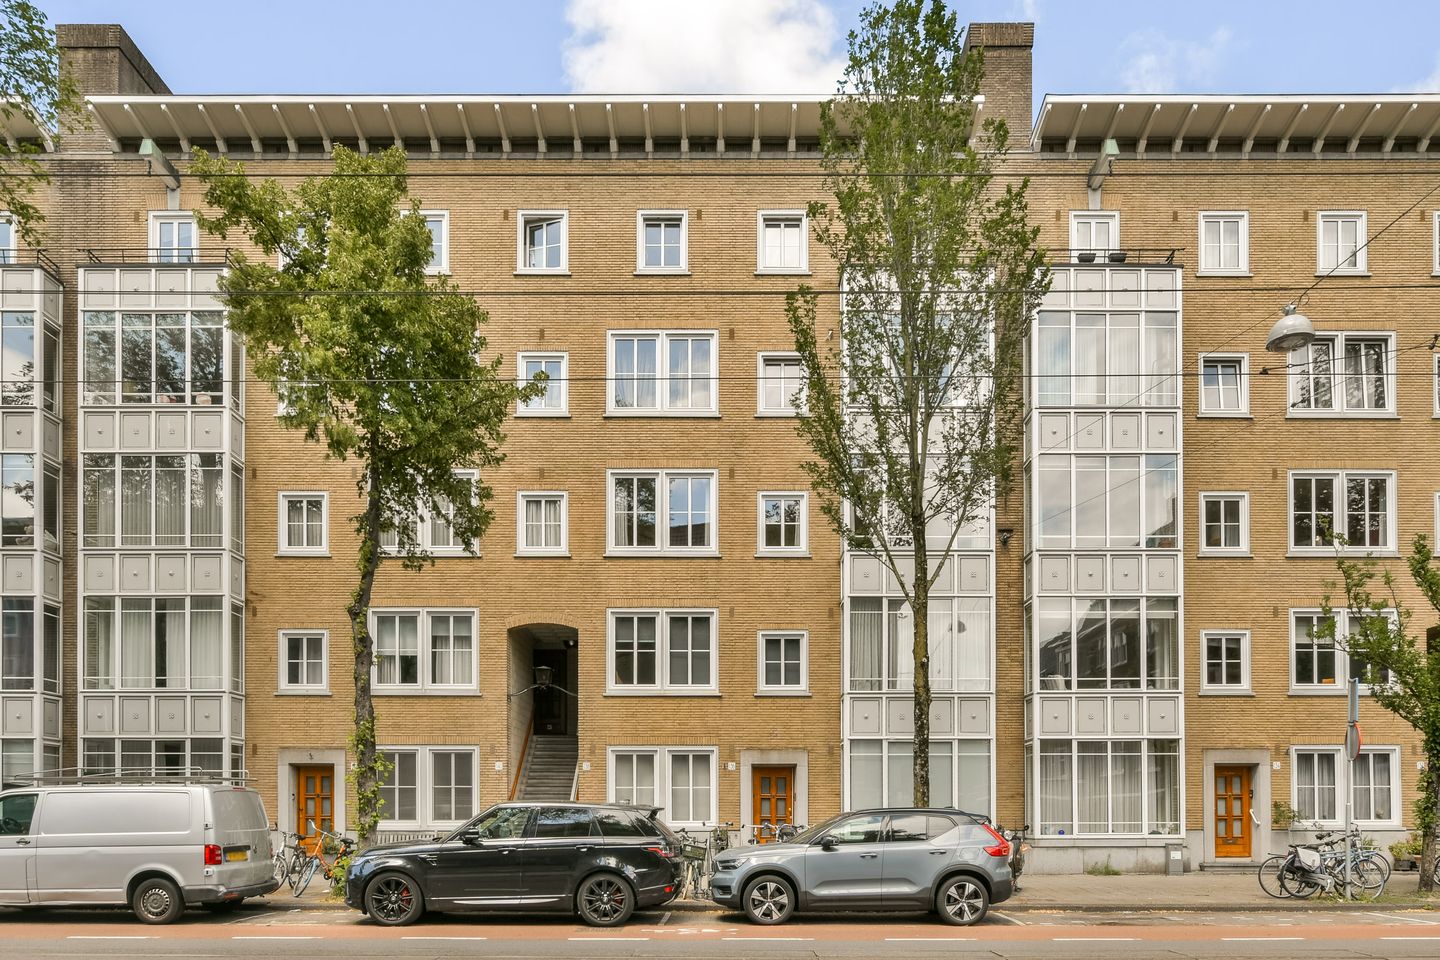
Stadionweg 138-21077 SX AmsterdamMinervabuurt-Midden
€ 1,350,000 k.k.
Eye-catcherUitzonderlijk ruim wonen in Amsterdam-(oud) Zuid: 183 m² en 6 kamers
Description
Spacious living in Amsterdam - (Old) South: 183 m² divided over two full residential floors
In a highly sought-after location in Amsterdam - (Old) South, this exceptionally spacious and versatile two-level upper-floor apartment offers approximately 183 m² of living space. The property comprises six rooms, including three bedrooms, two bathrooms, two kitchens and two balconies. The two residential floors are connected by a private entrance and private staircase.
The generous floor area and flexible layout offer a wide range of possibilities to suit different living requirements. Whether for a large family, working from home with multiple work or study rooms, a comfortable guest floor, or a combination of these.
At the rear, the view over the quiet communal garden maintained by the Owners’ Association provides a pleasant contrast to the urban character of Amsterdam - (Old) South.
LAYOUT
The private entrance at raised ground-floor level provides access to the private staircase connecting both residential floors.
Second floor
The second floor forms the main living level.
The spacious living and dining room extends from the front to the rear of the property. The large windows provide an abundance of natural daylight and give the living space an open and spacious feel. All rooms in the property feature parquet flooring. The rear balcony can be accessed from the dining room and overlooks the quiet communal garden.
At the front is a separate side room. This space is ideally suited for use as a home office, TV room or additional bedroom.
The kitchen and bedroom are located at the rear. The kitchen has a practical layout and is equipped with various built-in appliances, including an induction hob, extractor hood, combination microwave oven, steam oven, fridge/freezer and dishwasher. The balcony can also be accessed directly from the kitchen.
The bedroom features built-in wardrobes and a French balcony. Adjacent is the bathroom with a walk-in shower, double washbasin and toilet. This floor also has a separate toilet.
Fourth floor
The fourth floor is accessed via the private staircase. This floor comprises two bedrooms, a second bathroom, a second kitchen and an additional multifunctional room.
One of the bedrooms provides access to the rear balcony. The other bedroom adjoins the bathroom, which is equipped with a walk-in shower and washbasin.
The second kitchen is centrally located on this floor and is equipped with, among other things, an induction hob, extractor hood, refrigerator, washer/dryer combination and combination oven/microwave. The balcony can also be accessed directly from this kitchen.
In addition, there is a separate toilet and an extra room that can be used as a study, hobby room or storage space, with a skylight (access point for a potential future roof terrace).
The presence of a second kitchen and bathroom makes this floor particularly flexible in use and offers the possibility of creating two clearly distinct living areas within one property.
According to the articles of association of the Owners’ Association, the construction of a roof terrace is among the possibilities. Access to the roof is already in place. Realisation requires permission and, where applicable, a permit from the Municipality of Amsterdam.
SURROUNDINGS
The property is located on Stadionweg in Amsterdam - (Old) South, in the Minervabuurt neighbourhood. A characteristic residential area with broad avenues and an excellent combination of urban amenities and tranquillity.
Beethovenstraat, the Olympic Stadium, Beatrixpark, Gelderlandplein and the Zuidas are all within a short distance. The immediate area offers a wide range of shops, specialist stores, supermarkets, restaurants and cafés, schools and sports facilities.
Accessibility is also excellent. Amsterdam Zuid Station is just a few minutes away by bicycle and offers convenient train, metro and tram connections. Various bus and tram stops are within walking distance. By car, the A10 ring road can be reached within a few minutes, providing excellent connections to Schiphol Airport and the rest of the Randstad.
GROUND LEASE
The property is situated on municipal leasehold land. The current leasehold period runs until 15 April 2063.
The current annual ground rent is € 2,108.01 and is indexed annually.
OWNERS’ ASSOCIATION
The main Owners’ Association Muzenhof consists of 124 residences and is subdivided into smaller Owners’ Associations. Maintenance is carried out collectively through the main Owners’ Association.
A long-term maintenance plan is in place. The Owners’ Association is active and is professionally managed by Ter Linden en Heijer
VvE Beheer.
The monthly service charges amount to € 439.79. The advance payment for heating costs is € 150 per month.
PARTICULARS
- Approximately 183 m² of usable residential floor area;
- Six rooms, including three bedrooms;
- Two residential floors with a private entrance and private staircase;
- Two kitchens;
- Two bathrooms and two separate toilets;
- Two balconies and a French balcony;
- Parquet flooring in all rooms;
- Quiet rear aspect overlooking the communal garden maintained by the Owners’ Association;
- Double glazing at the front;
- Energy label D;
- Municipal monument;
- Possibility of creating a roof terrace, subject to the required permission and permit;
- Access to the roof is already in place;
- Stairlift installed in the private staircase to the second and fourth floors;
- Active Owners’ Association with a long-term maintenance plan and professional management;
- Service charges € 439.79 per month;
- Advance payment for heating costs € 150 per month;
- Annual ground rent € 2,108.01, current leasehold period running until 15 April 2063;
- Two parking permits can be applied for at this address; according to the current information, there is no waiting list;
- Age clause, non-owner-occupancy clause and NEN2580 clause will be included;
- Subject to seller’s approval;
- Completion by mutual agreement and can take place quickly.
INTERESTED?
We are happy to take the time for you.
Send us a viewing request via our website or call our office. We are happy to show you the house ,
if a physical appointment is not convenient, call for the digital options.
NOTARY
The purchase contract that will be used is the Ring Amsterdam model according the ‘Koninklijke Notariële beroepsorganisatie’ by a civil-law notary to be designated by the buyer with an office in the Amsterdam region or within a radius of 5 km from the object offered for sale.
DISCLAIMER
We have compiled this information with care; however, no rights can be derived from its contents. We accept no liability for any incompleteness, inaccuracies, or otherwise, nor for any consequences thereof. All stated measurements and surface areas are indicative. The buyer has their own duty to investigate all matters that are of importance to them. Regarding this property, the real estate agent acts as the seller's advisor. We recommend engaging a professional (NVM) real estate agent to guide you through the purchasing process. If you have specific wishes regarding the property, we advise you to communicate these to your purchasing agent in a timely manner and to conduct (or have conducted) independent research. If you do not engage a professional representative, you are considered by law to be sufficiently knowledgeable to assess all relevant matters. The NVM terms and conditions apply.
This property is listed by a MVA Certified Expat Broker.
Features
Transfer of ownership
- Listed since
- Acceptance
- Available in consultation
- Asking price
- € 1,350,000 kosten koper
- Asking price per m²
- € 7,377
- Status
- Available
- VVE (Owners Association) contribution
- € 439.79 per month
Construction
- Type apartment
- Mezzanine (apartment)
- Building type
- Resale property
- Year of construction
- 1939
- Specific
- Listed building (national monument)
- Accessibility
- Accessible for people with a disability
Surface areas and volume
- Areas
- Living area
- 183 m²
- Exterior space attached to the building
- 11 m²
- Volume in cubic meters
- 590 m³
Layout
- Number of rooms
- 6 rooms (3 bedrooms)
- Number of bath rooms
- 2 bathrooms and 2 separate toilets
- Bathroom facilities
- 2 double sinks, 2 walk-in showers, and toilet
- Number of stories
- 2 stories
- Located at
- 1st floor
Energy
- Energy label
- Insulation
- Partly double glazed
- Heating
- Communal central heating
- Hot water
- Central facility
Cadastral data
- AMSTERDAM Z 3517
- Cadastral map
- Ownership situation
- Municipal ownership encumbered with long-term leaset (end date of long-term lease: 15-04-2063)
- Fees
- € 2,108.01 per year with option to purchase
Exterior space
- Balcony/roof garden
- French balcony present
- Location
- Alongside busy road
Parking
- Type of parking facilities
- Paid parking and resident's parking permits
VVE (Owners Association) checklist
- Registration with KvK
- Yes
- Annual meeting
- Yes
- Periodic contribution
- Yes (€ 439.79 per month)
- Reserve fund present
- Yes
- Maintenance plan
- Yes
- Building insurance
- Yes
© 2001-2026 funda