
This house on Funda: https://www.funda.nl/en/detail/koop/amsterdam/appartement-stadionweg-53-1/44553956/
Stadionweg 53-11077 RZ AmsterdamMinervabuurt-Zuid
€ 1,250,000 k.k.
Eye-catcherLift, 3 slaapkamers, label A+ en zonnig balkon
Description
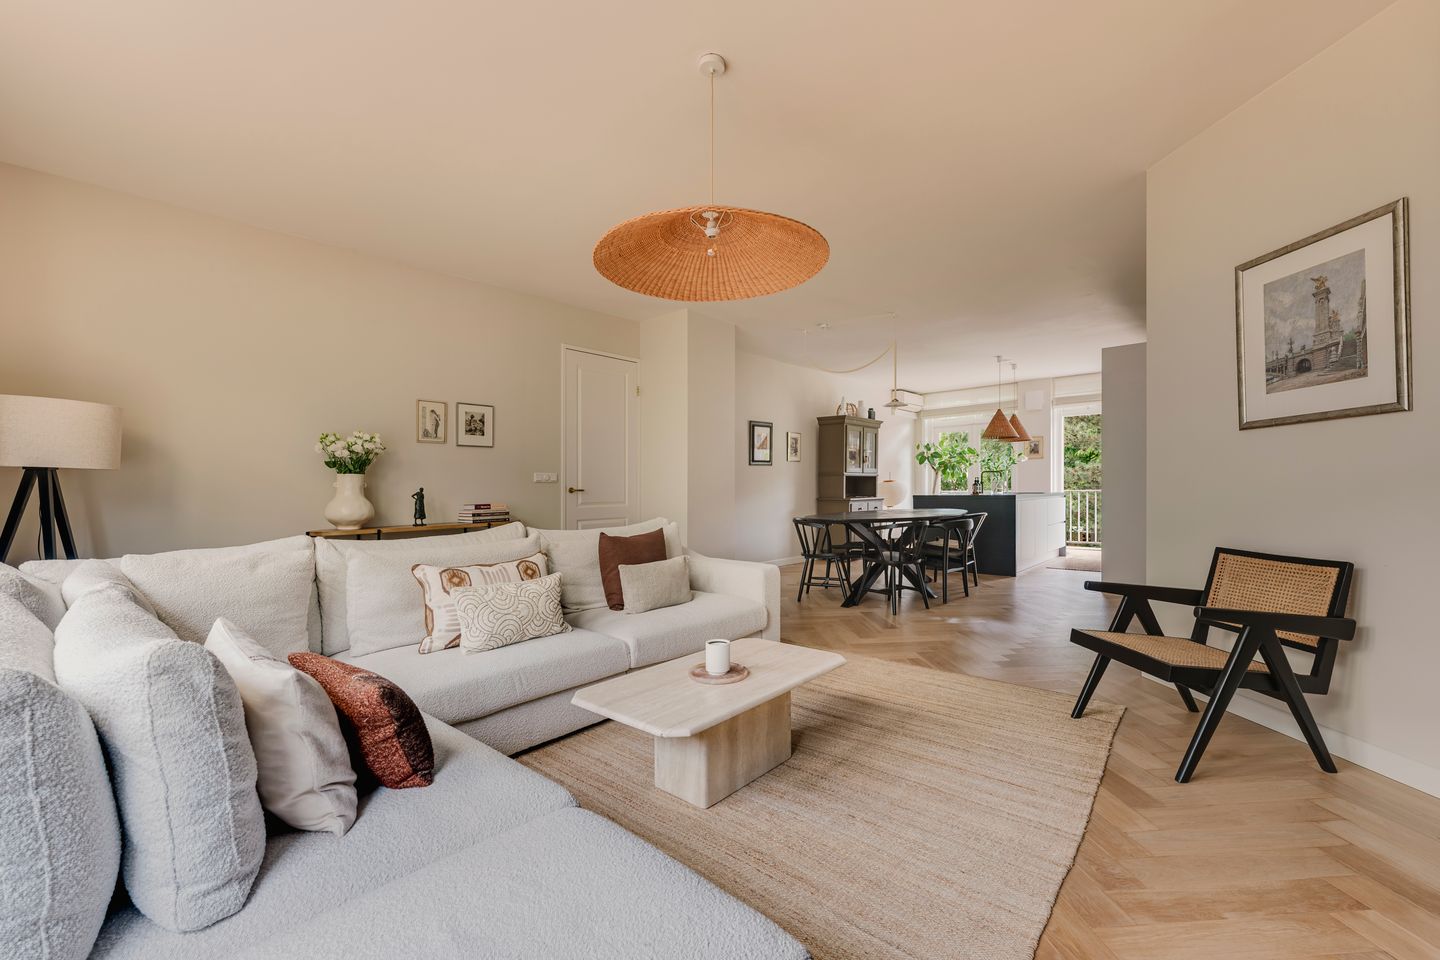
Luxurious, fully renovated and exceptionally energy-efficient 4-room apartment (116,3 sq.m.) with lift, three spacious bedrooms, south-facing balcony and energy label A+.
Did you know that you can also schedule a viewing yourself? Click on the orange button and you will immediately receive a link to schedule a viewing.
Located in the highly sought-after Amsterdam Oud-Zuid district, just around the corner from the vibrant Beethovenstraat, this beautifully renovated apartment of approximately 116,3 sq.m. combines timeless 1930s charm with contemporary luxury. The property has been renovated to an exceptional standard using high-quality materials while preserving the character of the original building. At the same time, great attention has been paid to comfort and sustainability. Thanks to features including vacuum-insulated glazing, solar panels, solar thermal collectors, underfloor heating and two air conditioning units, the apartment boasts an excellent A+ energy label**, ensuring outstanding energy efficiency and year-round comfort.
The apartment is situated on the first floor of an elegant 1930s building and is accessible by both lift and staircase.
LAYOUT
The recently renovated communal entrance leads to the first floor. Upon entering, the generous living area immediately impresses. The redesigned layout makes optimal use of the available space, while the high ceilings (2.77 meters), large windows and open-plan design create a bright and spacious atmosphere throughout.
The generous living room offers ample space for a comfortable lounge area, making it the perfect place to relax or entertain guests. A bespoke built-in cabinet with integrated TV unit enhances the sleek and elegant interior. The combination of custom-made cabinetry, premium finishes and contemporary design creates a luxurious and inviting living space.
The stunning open-plan kitchen is the heart of the apartment. The spacious kitchen island with breakfast bar and Silestone worktop is both a striking design feature and the ideal place for cooking and entertaining. The kitchen is fully equipped with premium built-in appliances, including a Quooker boiling-water tap, two ovens, a wine climate cabinet, a modern induction hob, a large refrigerator and a separate full-size freezer. In addition, the kitchen features a cosy breakfast bar, perfect for enjoying a morning coffee, breakfast or drinks with friends. French doors provide direct access to the sunny south-facing balcony.
The wide south-facing balcony spans the full width of the apartment and is fitted with an electric awning. Here you can enjoy sunshine throughout the day while overlooking the peaceful green communal gardens.
At the quiet rear of the apartment are two spacious bedrooms. The generous principal bedroom features bespoke fitted wardrobes, air conditioning and an en-suite bathroom with a walk-in shower and vanity unit. The second bedroom also enjoys direct access to the balcony.
The third bedroom is located at the front of the apartment, measures over four metres in width and also benefits from custom-built wardrobes.
The luxurious main bathroom is fitted with a spacious bathtub, a separate walk-in shower and a double washbasin. The apartment further offers a separate guest toilet and a practical laundry room.
Comfortable underfloor heating is installed throughout the entire apartment, contributing to the exceptional level of living comfort.
LOCATION
The Minervabuurt is one of Amsterdam's most desirable residential neighbourhoods. Its wide tree-lined avenues, characteristic architecture and abundance of greenery make it especially popular with families, expatriates and anyone seeking a peaceful residential environment while remaining close to all amenities.
Within walking distance is the lively Beethovenstraat, offering an extensive selection of boutiques, delicatessens, specialty shops and excellent restaurants, including Ferilli's Caffè Ristorante, Le Pain Quotidien, Cafecito and Le Fournil. The Zuidas business district is also nearby, with popular restaurants such as Nela and De Pizzabakkers Zuidas.
Accessibility is excellent. Amsterdam city centre, the Zuidas business district and Schiphol Airport are all easily reached by both car and public transport.
Just around the corner lies the Stadionkade, where it is possible to obtain a mooring permit for a private boat. The entrance to Beatrixpark is only a few minutes' walk away. This much-loved city park offers beautiful walking and running routes, peaceful ponds and regularly hosts cultural events and food festivals.
FEATURES
- Spacious single-level apartment on the first floor, accessible by lift;
- Situated in an elegant 1930s apartment building;
- Living area approximately 116,3 sq.m. (measured in accordance with NEN 2580);
- Three spacious bedrooms with bespoke fitted wardrobes;
- Two luxurious bathrooms;
- Fully renovated to a high specification using premium materials;
- Exceptionally well insulated while preserving the building's original character, including vacuum-insulated glazing;
- Energy label A+;
- HR - ++ Glas
- Equipped with solar panels and solar thermal collectors;
- Underfloor heating throughout the entire apartment;
- Air conditioning in both the living room and principal bedroom;
- Wide south-facing balcony with full-width electric awning;
- Municipal leasehold: ground rent of €1,324.32 per six months; current lease period runs until 16 April 2055, with the ground rent after 2055 already fixed under favourable conditions;
- Active and professionally managed Homeowners' Association (VvE); monthly service charges of €454.68, including a €106 advance payment for heating costs;
- Significant maintenance has recently been carried out, including a new intercom system, modernised lift installation, renovated communal staircase and exterior painting at the front of the building;
- Possibility to obtain two residential parking permits;
- Completion by mutual agreement.
DISCLAIMER
This information has been compiled with care. However, no rights can be derived from the content. All specified sizes and surface areas are indicative. A buyer has his own duty to investigate all matters that are important to him or her. We recommend engaging your own real estate agent.
NEN CLAUSE
The usable area has been calculated in accordance with the NEN 2580 standard established by the industry. The area may therefore differ from comparable properties and/or old references. This is mainly due to this (new) calculation method. The buyer declares that they have been sufficiently informed about the aforementioned standard.
Features
Transfer of ownership
- Listed since
- Acceptance
- Available in consultation
- Asking price
- € 1,250,000 kosten koper
- Asking price per m²
- € 10,776
- Status
- Available
- VVE (Owners Association) contribution
- € 348.68 per month
Construction
- Type apartment
- Upstairs apartment (apartment)
- Building type
- Resale property
- Year of construction
- 1932
- Specific
- Protected townscape or village view (permit needed for alterations)
Surface areas and volume
- Areas
- Living area
- 116 m²
- Exterior space attached to the building
- 7 m²
- Volume in cubic meters
- 410 m³
Layout
- Number of rooms
- 4 rooms (3 bedrooms)
- Number of bath rooms
- 2 bathrooms and 1 separate toilet
- Bathroom facilities
- Double sink, 2 walk-in showers, bath, and sink
- Number of stories
- 1 story
- Facilities
- Air conditioning, balanced ventilation system, outdoor awning, elevator, TV via cable, and solar panels
- Located at
- 1st floor
Energy
- Energy label
- Insulation
- Floor insulation and secondary glazing
- Heating
- Communal central heating, partial floor heating and heat recovery unit
- Hot water
- Central facility
Cadastral data
- AMSTERDAM AB 2512
- Cadastral map
- Ownership situation
- Municipal long-term lease (end date of long-term lease: 15-04-2055)
- Fees
- € 1,324.32 per year with option to purchase
Exterior space
- Location
- In residential district and unobstructed view
- Balcony/roof terrace
- Balcony present
Parking
- Type of parking facilities
- Paid parking and resident's parking permits
VVE (Owners Association) checklist
- Registration with KvK
- Yes
- Annual meeting
- Yes
- Periodic contribution
- Yes (€ 348.68 per month)
- Reserve fund present
- Yes
- Maintenance plan
- Yes
- Building insurance
- Yes
© 2001-2026 funda