
This house on Funda: https://www.funda.nl/en/detail/koop/amsterdam/appartement-stadionweg-67-h/44501281/
Description
De Groene Oase | Appartement van circa 112 m², gelegen op de begane grond aan de Stadionweg in Amsterdam-Zuid. De woning beschikt over een royale woonkamer met open keuken, drie slaapkamers, een badkamer en een uitzonderlijk ruime achtertuin van circa 105 m² op het zuiden. De woning is in 2018 volledig intern gerenoveerd. De erfpachtcanon is eeuwigdurend afgekocht.
De volledige woonbeleving is te ervaren op onze website of door ons magazine te downloaden. Via onze website kun je ook eenvoudig zelf je bezichtiging inplannen. *See English translation below*
Rondleiding
We komen binnen via de karakteristieke entree van het gebouw, waar de architectuur van de Amsterdamse School direct herkenbaar is. Het metselwerk, de natuurstenen accenten en de oorspronkelijke details geven het gebouw een uitgesproken karakter. Eenmaal binnen in de woning verandert het beeld: hier is gekozen voor rust, samenhang en een heldere indeling.
De woning ligt volledig op de begane grond. Vanuit de entree worden de verschillende vertrekken logisch ontsloten, waarbij wonen en slapen duidelijk van elkaar zijn onderscheiden. Dat maakt de plattegrond overzichtelijk en zorgt ervoor dat de royale leefruimte haar open karakter behoudt.
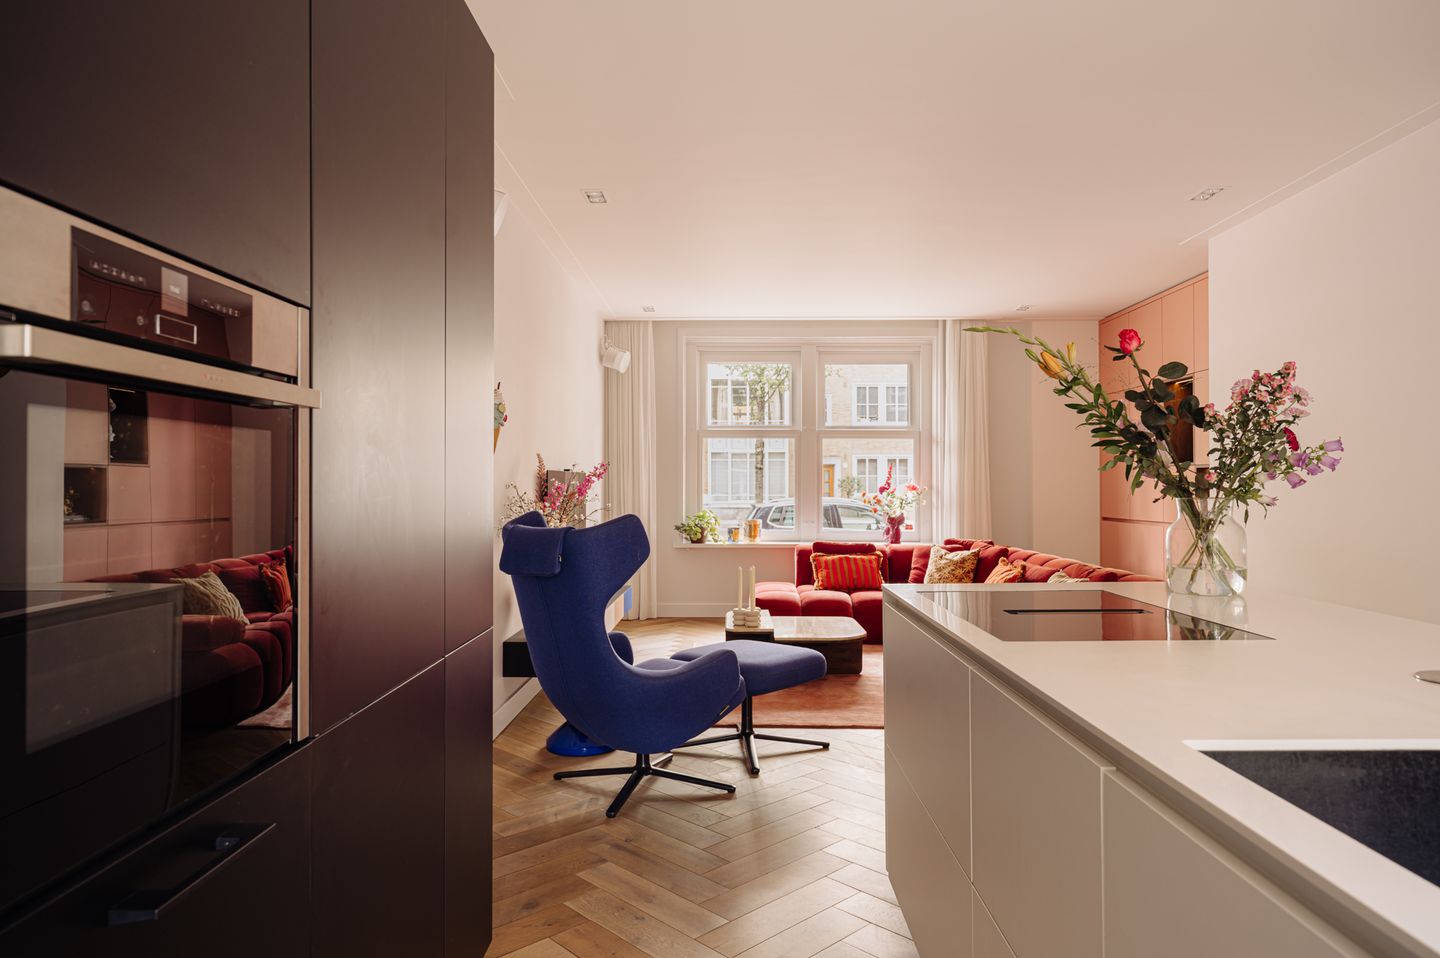
We beginnen in de woonkamer. De brede raampartijen brengen veel daglicht naar binnen en geven de zithoek een prettige maat. Langs de wand is een maatwerkkast opgenomen die niet alleen bergruimte toevoegt, maar ook onderdeel is van het interieur. De visgraatvloer loopt vanuit hier door naar de rest van de leefruimte en verbindt de verschillende functies met elkaar.
Vanuit de woonkamer lopen we door naar het centrale deel van het huis. Hier ligt de keuken, precies tussen zitten en eten in. Het royale kookeiland vormt het middelpunt, met voldoende ruimte om te koken en tegelijkertijd contact te houden met de rest van de kamer. De hoge kastenwand brengt apparatuur en bergruimte samen en houdt het beeld rustig.
Achter de keuken opent de woning zich verder richting de tuin. Hier staat de eettafel, gecombineerd met een vaste, gestoffeerde zitbank. Het is een uitnodigende plek binnen de plattegrond: ruim genoeg voor een groot gezelschap en direct verbonden met buiten. De openslaande deuren liggen naast de tafel, waardoor je vanuit de woonkeuken zo het terras opstapt.
En juist daar wordt duidelijk waarom de tuin zo bepalend is voor deze woning. Direct achter de gevel ligt een breed terras met houten vloerdelen. Er is ruimte om buiten te eten, een loungeplek in te richten of simpelweg de deuren open te laten staan en binnen en buiten als één geheel te gebruiken.
Verder de tuin in verandert het karakter. Het terras maakt plaats voor gazon en rijk beplante borders, met volwassen groen langs de randen en een begroeide pergola achterin. De tuin ligt op het zuiden en biedt door de relatief lage omliggende bebouwing een prettige combinatie van zonlicht en beschutting. Het groen rondom geeft daarbij veel privacy.
Terug binnen lopen we naar het slaapgedeelte. Er zijn drie volwaardige slaapkamers, ieder met een eigen functie binnen de plattegrond. De hoofdslaapkamer ligt aan de tuinzijde en is royaal van opzet. Naast het bed is ruimte voor een werkplek en een lange wand met maatwerkkasten zorgt voor veel bergruimte. Openslaande deuren geven rechtstreeks toegang tot de tuin, waardoor ook hier binnen en buiten met elkaar verbonden zijn.
Een tweede slaapkamer heeft eveneens een directe relatie met de tuin. De derde kamer ligt meer besloten binnen de woning en kan naar behoefte als slaap-, kinder- of werkkamer worden gebruikt. Ook hier zijn maatwerkoplossingen toegepast om de beschikbare ruimte efficiënt te benutten.
Centraal tussen de slaapkamers ligt de badkamer. De afwerking is rustig gehouden, met lichte natuursteenachtige tegels en houten elementen. Het ligbad en de ruime inloopdouche liggen naast elkaar; in de douche is een nis geïntegreerd. Het brede wastafelmeubel biedt ruimte voor dagelijks gebruik zonder de badkamer onnodig vol te maken.
Wat gedurende de rondgang vooral opvalt, is de samenhang. De woning is niet alleen smaakvol verbouwd, maar vooral logisch ingedeeld. De keuken vormt het hart van de leefruimte, de slaapkamers liggen daarvan duidelijk gescheiden en aan de achterzijde komen verschillende vertrekken samen rond de tuin.
Daarmee is De Groene Oase een passende naam. Achter de karakteristieke gevel aan de Stadionweg ligt een open en zorgvuldig afgewerkt huis, met veel leefruimte op één niveau en een uitzonderlijk groene tuin als verlengstuk van het interieur.
Wat de eigenaren gaan missen: "Onze favoriete plek is de eethoek en het barretje aan de tuinzijde, dé plek voor een rustig ontbijt of een borrel. Vanaf de eerste lentezon gaan de deuren open en voelt het als vakantie in eigen huis. Perfect voor lange zomerse avonden met vrienden, terwijl de kinderen op de schommel en trampoline spelen. Zelfs in de herfst en winter zit je hier heerlijk knus onder de heaters."
Buurtgids
Stadionweg 67 is gelegen in Amsterdam Zuid, in de Stadionbuurt. De omgeving heeft een statige en verzorgde uitstraling, met brede straten, fraaie architectuur en een prettige combinatie van wonen, winkels en horeca.
In de directe omgeving bevinden zich diverse speciaalzaken, cafés en restaurants, onder andere aan de Stadionweg en de Beethovenstraat. Ook het Olympisch Stadion en de voorzieningen rondom het Stadionplein liggen dichtbij. Voor groen en ontspanning zijn het Beatrixpark, het Vondelpark en het Amsterdamse Bos goed bereikbaar. De combinatie van de rustige woonomgeving, het uitgebreide aanbod aan voorzieningen en de nabijheid van groen en recreatie maakt dit een fijne plek om te wonen in Amsterdam Zuid.
Bijzonderheden
• Gebruiksoppervlakte wonen circa 112 m²
• Bergruimte circa 10 m²
• Achtertuin gelegen op het zuiden van circa 105 m²
• Erfpachtcanon is eeuwigdurend afgekocht
• Energielabel: volgt
• Servicekosten VvE € 330,73 per maand
• Voorschot stookkosten € 190,00 per maand
• Funderingsrisico A t/m C – geen verhoogd risico
• Intern volledig gerenoveerd in 2018
• Rijksbeschermd stadsgezicht
Deze informatie is door ons met de nodige zorgvuldigheid samengesteld. Onzerzijds wordt echter geen enkele aansprakelijkheid aanvaard voor enige onvolledigheid, onjuistheid of anderszins, dan wel de gevolgen daarvan. Alle opgegeven maten en oppervlakten zijn slechts indicatief.
De BBMI-meetinstructie is bedoeld om een meer eenduidige manier van meten toe te passen voor het geven van een indicatie van de gebruiksoppervlakte. De meetinstructie sluit verschillen in meetuitkomsten niet volledig uit door bijvoorbeeld interpretatieverschillen, afrondingen of beperkingen bij het uitvoeren van de meting.
-------------------------
De Groene Oase | Apartment of approximately 112 m², situated on the ground floor on Stadionweg in Amsterdam-Zuid. The property features a spacious living room with an open-plan kitchen, three bedrooms, a bathroom and an exceptionally large south-facing rear garden of approximately 105 m². The apartment was completely renovated internally in 2018. The ground rent has been bought out in perpetuity.
Experience the property in full on our website or by downloading our magazine. You can also easily schedule a viewing directly via our website.
Tour
We enter through the building’s characteristic entrance, where the architecture of the Amsterdam School is immediately recognisable. The brickwork, natural stone accents and original details give the building a distinctive character. Once inside the apartment, the atmosphere changes: here, the emphasis is on tranquillity, cohesion and a clear, well-considered layout.
The apartment is arranged entirely on the ground floor. From the entrance, the various rooms are logically connected, with the living and sleeping areas clearly separated. This creates an uncluttered floor plan while allowing the generous living space to retain its open character.
We begin in the living room. The wide windows allow an abundance of natural light to enter and give the seating area a pleasant sense of space. A bespoke built-in cabinet runs along the wall, providing not only storage but also forming an integral part of the interior. The herringbone floor continues from here throughout the living area, visually connecting its various functions.
From the living room, we continue into the central part of the home. The kitchen is positioned here, precisely between the sitting and dining areas. The generous kitchen island forms the focal point, offering ample space for cooking while maintaining a connection with the rest of the room. A full-height wall of cabinetry integrates the appliances and storage, keeping the overall appearance calm and refined.
Beyond the kitchen, the apartment opens further towards the garden. This is where the dining table is positioned, complemented by a fixed upholstered bench. It is an inviting part of the floor plan: spacious enough for a large gathering and directly connected to the outdoors. French doors beside the table provide immediate access from the kitchen-diner to the terrace.
And it is here that it becomes clear why the garden is such a defining feature of this home. Directly behind the façade is a wide terrace with timber decking. There is plenty of room for outdoor dining, creating a lounge area, or simply leaving the doors open and allowing the interior and exterior spaces to flow seamlessly into one another.
Further into the garden, the character changes. The terrace gives way to a lawn and richly planted borders, with mature greenery along the edges and a plant-covered pergola at the rear. The garden faces south and, thanks to the relatively low surrounding buildings, offers a pleasant combination of sunlight and shelter. The surrounding greenery also provides a high degree of privacy.
Back inside, we continue to the sleeping quarters. There are three full-sized bedrooms, each with its own function within the floor plan. The principal bedroom is situated on the garden side and is generously proportioned. In addition to the bed, there is space for a work area, while a long wall of bespoke fitted wardrobes provides ample storage. French doors open directly onto the garden, once again creating a strong connection between indoors and outdoors.
The second bedroom also has a direct connection to the garden. The third room is positioned more privately within the apartment and can be used as a bedroom, children’s room or home office, depending on requirements. Bespoke solutions have also been incorporated here to make efficient use of the available space.
The bathroom is centrally positioned between the bedrooms. Its finishes have been kept understated, with light natural stone-effect tiles and wooden elements. The bathtub and spacious walk-in shower are positioned side by side, with a recessed niche integrated into the shower. The wide vanity unit provides ample space for everyday use without making the bathroom feel unnecessarily crowded.
What stands out most throughout the tour is the sense of cohesion. The apartment has not only been renovated with taste, but above all has been thoughtfully laid out. The kitchen forms the heart of the living space, the bedrooms are clearly separated from it, and at the rear several rooms come together around the garden.
This makes The Green Oasis a fitting name. Behind the characteristic façade on Stadionweg lies an open and carefully finished home, offering generous living space on a single level and an exceptionally green garden that feels like a natural extension of the interior.
What the owners will miss: “Our favourite spot is the dining area and little bar overlooking the garden—the perfect place for a quiet breakfast or drinks. As soon as the first spring sunshine arrives, we open the doors and it feels like being on holiday at home. It is perfect for long summer evenings with friends while the children play on the swing and trampoline. Even in autumn and winter, it is wonderfully cosy here under the patio heaters.”
Neighbourhood
Stadionweg 67 is situated in Amsterdam-Zuid, in the Stadionbuurt neighbourhood. The area has an elegant and well-kept character, with broad streets, attractive architecture and a pleasant mix of residential properties, shops and restaurants.
A variety of specialist shops, cafés and restaurants can be found nearby, including along Stadionweg and Beethovenstraat. The Olympic Stadium and the amenities around Stadionplein are also close by. For greenery and recreation, Beatrixpark, Vondelpark and the Amsterdamse Bos are all within easy reach. The combination of a peaceful residential setting, an extensive range of amenities and proximity to parks and recreational areas makes this a particularly pleasant place to live in Amsterdam-Zuid.
Details
• Living area approximately 112 m²
• Storage space approximately 10 m²
• South-facing rear garden of approximately 105 m²
• Ground rent bought out in perpetuity
• Energy label: pending
• VvE service charges: €330.73 per month
• Advance payment for heating costs: €190.00 per month
• Foundation risk category A to C – no increased risk
• Completely renovated internally in 2018
• Located within a nationally protected cityscape
This information has been compiled by us with due care. However, we accept no liability whatsoever for any incompleteness, inaccuracies or otherwise, nor for the consequences thereof. All stated dimensions and surface areas are indicative only.
The BBMI measurement instruction is intended to provide a more uniform method of measuring and to give an indication of the usable floor area. The measurement instruction does not entirely eliminate differences in measurement results, for example due to differences in interpretation, rounding or limitations encountered when carrying out the measurement.
Features
Transfer of ownership
- Listed since
- Acceptance
- Available in consultation
- Asking price
- € 1,340,000 kosten koper
- Asking price per m²
- € 11,964
- Status
- Available
- VVE (Owners Association) contribution
- € 330.73 per month
Construction
- Type apartment
- Ground-floor apartment (apartment)
- Building type
- Resale property
- Year of construction
- 1932
- Specific
- Protected townscape or village view (permit needed for alterations)
Surface areas and volume
- Areas
- Living area
- 112 m²
- Other space inside the building
- 1 m²
- External storage space
- 10 m²
- Volume in cubic meters
- 312 m³
Layout
- Number of rooms
- 4 rooms (3 bedrooms)
- Number of bath rooms
- 1 bathroom and 1 separate toilet
- Bathroom facilities
- Shower, bath, and sink
- Number of stories
- 1 story
- Facilities
- Mechanical ventilation, passive ventilation system, and TV via cable
- Located at
- Ground floor
Energy
- Energy label
- Not available
- Insulation
- Floor insulation
- Heating
- Communal central heating
- Hot water
- CH boiler
Cadastral data
- AMSTERDAM AB 2304
- Cadastral map
- Ownership situation
- Ownership encumbered with long-term leaset
- Fees
- Bought off for eternity
Exterior space
- Location
- Alongside a quiet road and in residential district
- Garden
- Back garden
- Back garden
- 105 m² (9.61 metre deep and 10.96 metre wide)
Storage space
- Shed / storage
- Detached wooden storage
VVE (Owners Association) checklist
- Registration with KvK
- Yes
- Annual meeting
- Yes
- Periodic contribution
- Yes (€ 330.73 per month)
- Reserve fund present
- Yes
- Maintenance plan
- Yes
- Building insurance
- Yes
© 2001-2026 funda