
Eye-catcherOok verkopen in Amsterdam Oud-West? Neem contact met ons op!
Description
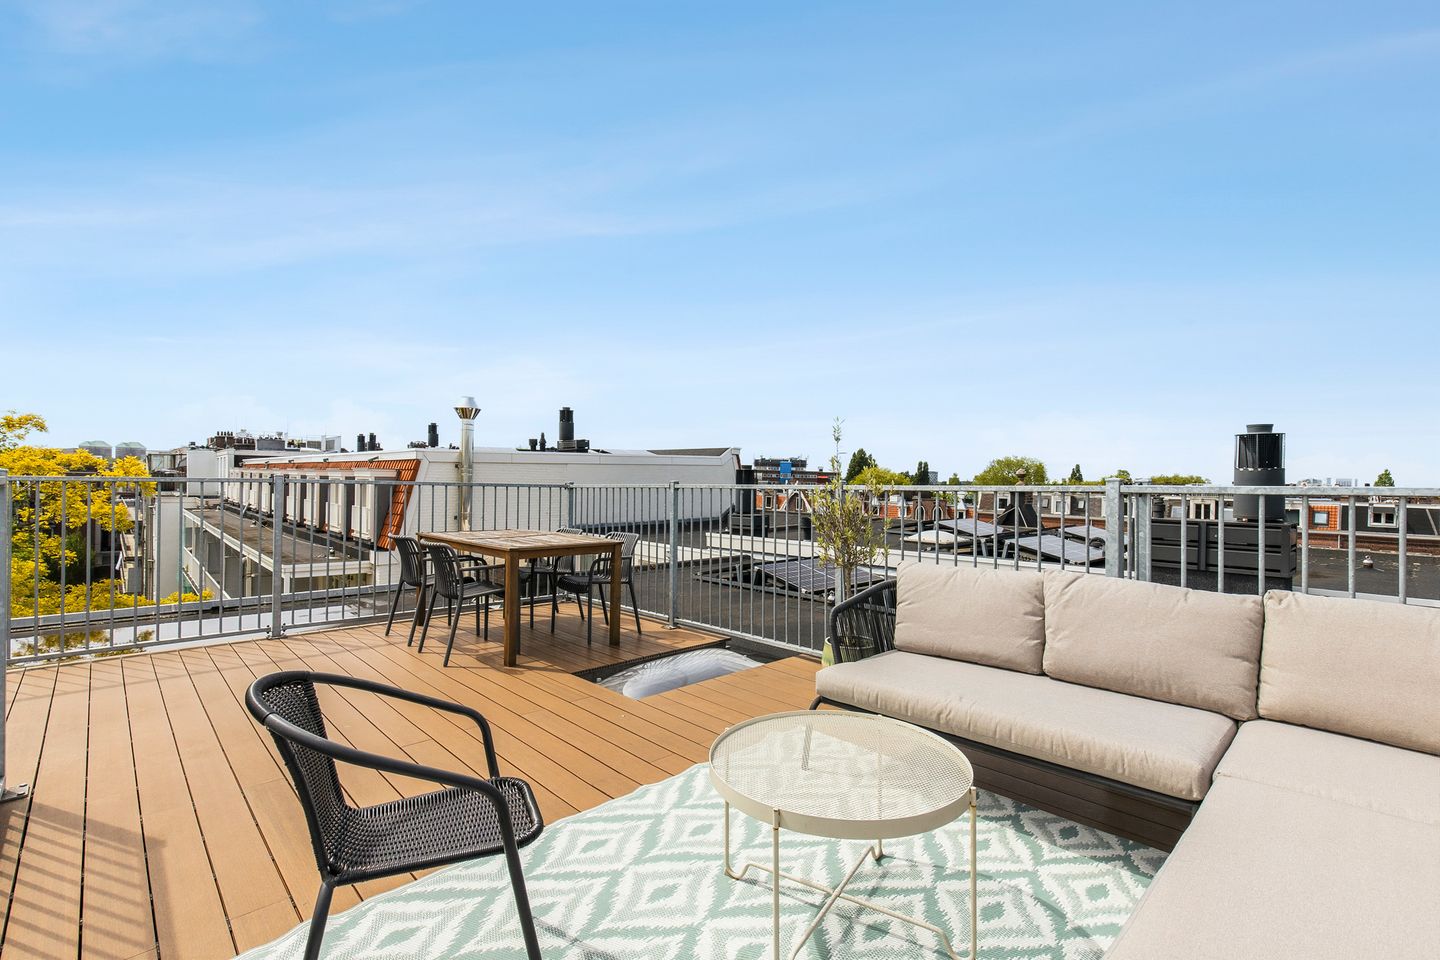
Extremely charming “turn-key” upper apartment with stunning roof terrace in a fantastic city centre location!
On the third and fourth floor of a characteristic 1904 building lies this fully modernised (2022) 3-room apartment that is sure to win many hearts. The property has an excellent layout, is beautifully finished, and offers not only two balconies but also a magnificent roof terrace of over 33 m². This gem is situated on freehold land in a highly sought-after neighbourhood, just a stone’s throw from the Vondelpark. In short: a property not to be missed!
LOCATION
Living on Staringstraat means living in one of the most beloved parts of Oud-West. This charming street with its characteristic buildings offers a quiet residential setting, while the vibrancy of the city is always nearby. Within minutes you can walk to the Vondelpark for relaxation in the greenery, or to Jan Pieter Heijestraat and Overtoom with their wide range of culinary hotspots, cafés, and unique specialty shops. Here you enjoy the perfect balance between urban energy and a peaceful neighbourhood.
ACCESSIBILITY
The location is easily accessible. By bike you reach the city centre within minutes. Public transport is abundant: tram and bus connections from Overtoom take you quickly to all parts of the city, including Central Station. The A10 ring road is also easily reached, making it simple to drive in and out of the city.
ENERGY EFFICIENCY
The property is well insulated (energy label B), ensuring high comfort and low energy costs.
LAYOUT
Ground floor:
Secured entrance with intercom system and mailboxes.
Third floor:
Entrance; hallway with toilet and washbasin; living room, with double dours to the southwest-facing balcony with built-in cupboard; luxurious open kitchen in a double-block arrangement equipped with built-in appliances and elegant composite countertop; dining area with fitted cupboards and small northeast-facing balcony.
Fourth floor:
Landing with separate laundry space and fitted cupboard; spacious master bedroom with custom wardrobe wall; luxurious bathroom with skylight (daylight and additional ventilation), wall-mounted toilet, walk-in shower, vanity unit, and towel radiator.
Fifth floor:
Fixed staircase leading to the generous, sunny roof terrace with unobstructed and attractive views.
HOMEOWNERS’ ASSOCIATION
The Homeowners’ Association (VvE) is active and consists of 4 members. Property management is done in-house; annual meetings are held, and there is a long-term maintenance plan (MJOP) from 2018. The building was divided into apartment rights in 1974; this apartment right represents 88/257th share in the community. Service charges are €178 per month.
OWNERSHIP SITUATION
The property is situated on freehold land (no ground lease).
RECENT RENOVATIONS
• 2022: Roof under roof terrace
• 2023: Balcony renewed
• 2022: Exterior painted
• 2022: New kitchen
• 2022: New sanitary facilities
• 2022: All electrical installations renewed
DIMENSIONS (APPROXIMATE)
• Gross floor area: 99.3 m²
• Usable living area: 85.2 m²
• Other indoor space: 0 m²
• Building-related outdoor space: 38 m²
• External storage space: 0 m²
• Gross volume: 263.1 m³
PARTICULARS
• Extremely charming 3-room apartment in a characteristic building (built in 1904).
• Turn-key (fully modernised in 2022).
• Excellent layout.
• Two balconies and a stunning roof terrace.
• Situated on freehold land.
• Energy label B.
• Fantastic location near Vondelpark, city centre, and public transport.
• Parking is available based on paid parking. Information regarding possibilities, waiting times, and costs of a parking
permit can be found on the municipality’s website.
• Notary: to be chosen by buyer, provided the deed of sale is drawn up in accordance with the Ring Amsterdam
Model by a notary in Greater Amsterdam.
• A purchase agreement is only concluded once both the private buyer and the seller have signed a written contract.
• Seller reserves the right to award the property at their discretion.
• Completion: in consultation.
DISCLAIMER
The measurement guidelines are based on NEN2580. These guidelines are intended to provide a more uniform method for measuring and giving an indication of usable surface area. Differences in measurement outcomes cannot be fully excluded due to interpretation differences, rounding, or limitations in execution.
All sales information has been compiled with due care. We accept no liability for any incorrect (oral) information, incompleteness, or otherwise, nor for the consequences thereof, and expressly draw the buyer’s attention to their statutory duty to investigate.
Interested in this home?
Engage your own NVM purchasing agent right away.
Your NVM agent represents your interests and saves you time, money, and concerns.
Addresses of fellow NVM agents can be found on Funda.
Features
Transfer of ownership
- Listed since
- Acceptance
- Available in consultation
- Asking price
- € 850,000 kosten koper
- Asking price per m²
- € 10,000
- Status
- Sold under reservation
- VVE (Owners Association) contribution
- € 178.00 per month
Construction
- Type apartment
- Upstairs apartment (apartment)
- Building type
- Resale property
- Year of construction
- 1904
- Type of roof
- Combination roof covered with asphalt roofing and roof tiles
Surface areas and volume
- Areas
- Living area
- 85 m²
- Exterior space attached to the building
- 38 m²
- Volume in cubic meters
- 263 m³
Layout
- Number of rooms
- 4 rooms (2 bedrooms)
- Number of bath rooms
- 1 bathroom and 1 separate toilet
- Bathroom facilities
- Walk-in shower, toilet, and washstand
- Number of stories
- 2 stories
- Facilities
- TV via cable
- Located at
- 3rd floor
Energy
- Energy label
- Insulation
- Roof insulation, double glazing, insulated walls and floor insulation
- Heating
- CH boiler
- Hot water
- CH boiler
- CH boiler
- Vaillant Eco Tec plus CW4 (gas-fired combination boiler from 2022, in ownership)
Cadastral data
- AMSTERDAM T 5731
- Cadastral map
- Ownership situation
- Full ownership
Exterior space
- Location
- Alongside a quiet road and in residential district
- Garden
- Sun terrace
- Balcony/roof terrace
- Roof terrace present and balcony present
Parking
- Type of parking facilities
- Resident's parking permits
VVE (Owners Association) checklist
- Registration with KvK
- Yes
- Annual meeting
- Yes
- Periodic contribution
- Yes (€ 178.00 per month)
- Reserve fund present
- Yes
- Maintenance plan
- Yes
- Building insurance
- Yes
© 2001-2026 funda