
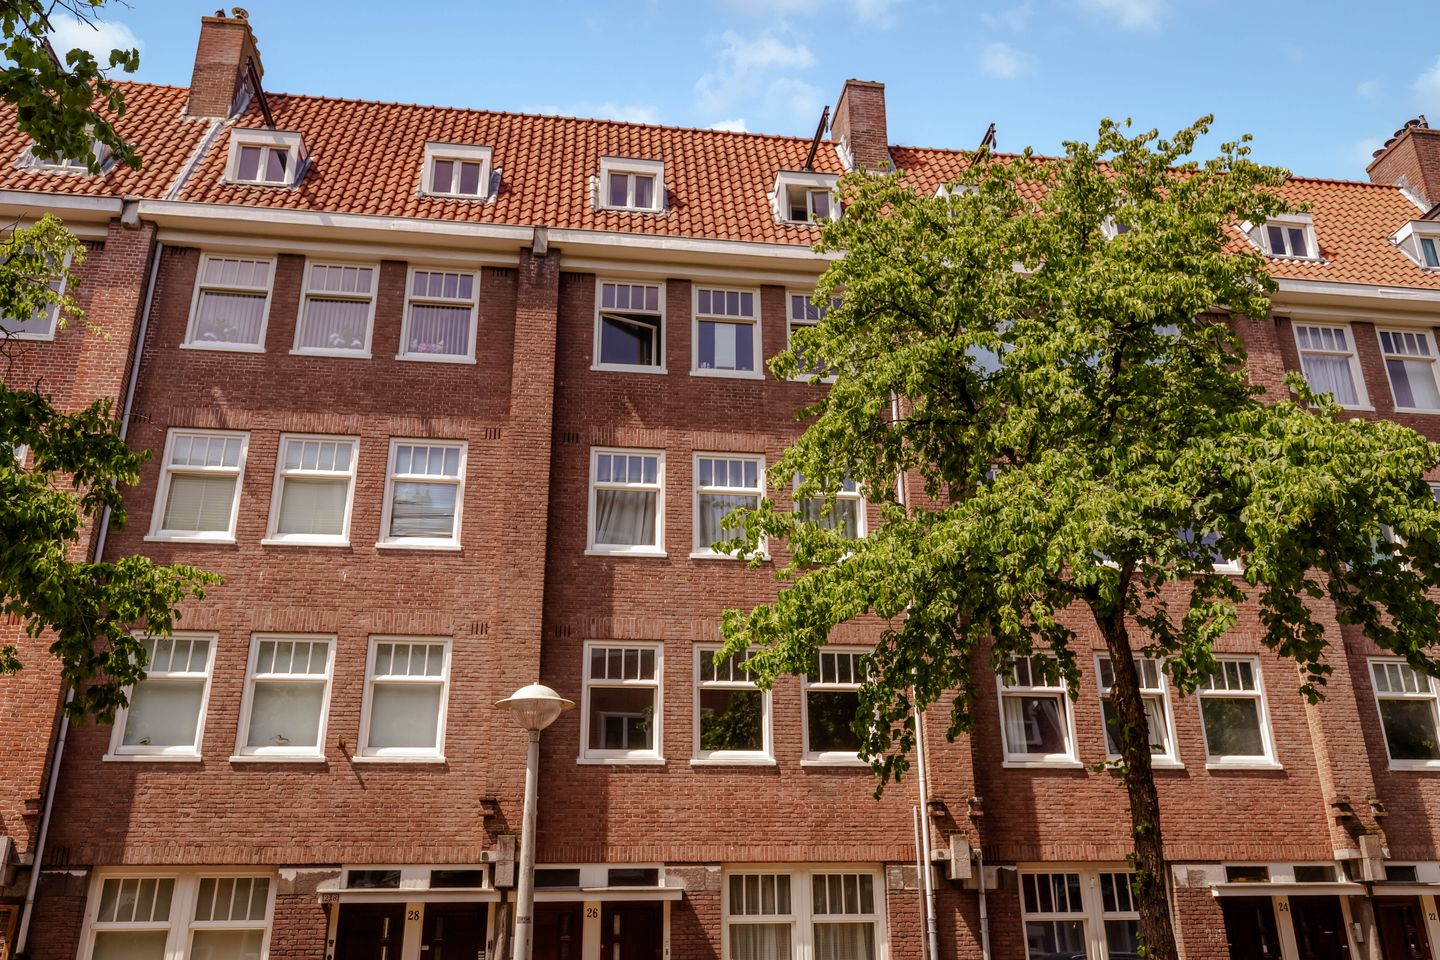
Description
Charming and bright apartment located in Amsterdam South. The property features a spacious living room with three large windows, two well-proportioned bedrooms, and a full-width balcony where you can enjoy the afternoon sun. In addition, the apartment is situated on freehold land (no leasehold).
Curious to see more? Step inside!
Location:
This apartment at Stolwijkstraat 26-1 is situated in a pleasant and central location in Amsterdam South. Here, you'll enjoy peaceful and comfortable living while remaining close to the vibrant city atmosphere. The neighbourhood offers an excellent combination of everyday amenities, cafés, restaurants and green spaces.
Within walking distance, you'll find several supermarkets, including Albert Heijn, Dirk and Ekoplaza, as well as a variety of specialty shops such as a bakery, butcher, cheesemonger and greengrocer. There are also plenty of cosy cafés and restaurants nearby. Enjoy breakfast or lunch at Café Drover Dog, drinks at Café Maurits or relax on the terrace at Lokaal van de Stad.
For outdoor recreation, the Vondelpark is just a 15-minute walk away. The Westlandgracht is around the corner, offering the possibility to moor a small boat. Rembrandtpark, the Zuidas business district and Leidseplein are all easily accessible by bicycle.
Accessibility is excellent. Heemstedestraat metro station is approximately a four-minute bike ride away, providing quick connections to both Amsterdam Sloterdijk and Amsterdam Zuid stations. By car, the A10 ring road and the A4 motorway can be reached within minutes.
Layout:
The apartment on the first floor is accessed via the central staircase.
Upon entering through the hallway, the bright living room immediately stands out. Thanks to the three large windows at the front, this is a pleasant and spacious living area with plenty of natural daylight. The living room has a practical layout and offers ample space for a comfortable seating area and a dining area.
The bathroom is located in the centre of the apartment and is fitted with a washbasin, toilet and shower.
At the rear of the apartment are the kitchen and two well-sized bedrooms. Both bedrooms are practical in use and provide access to the balcony. The balcony can also be accessed from the kitchen. It extends across the full width of the apartment and, thanks to its afternoon sun exposure, is a wonderful place to sit outside.
On the attic floor, there is a spacious, neatly finished storage room.
Homeowners' Association (VvE):
The building on Stolwijkstraat was divided into apartment rights in 2023, at which time the Owners’ Association, VvE Stolwijkstraat 26, was established. The VvE consists of four apartment rights and is professionally managed by Velzel VvE Diensten. It is an active Owners’ Association with a new multi-year maintenance plan. The service charges amount to €190.12 per month.
Ownership:
The apartment is situated on freehold land (eigen grond), meaning there is no leasehold.
Details:
- Located in Amsterdam South;
- Living area of approximately 53 sqm, excluding a balcony of approximately 6 m²;
- Spacious storage room in the attic;
- Two well-proportioned bedrooms;
- Full-width balcony with afternoon sun;
- Bright living room with three large windows;
- Situated on freehold land (no leasehold);
- Energy label C;
- Active and professionally managed Owners’ Association;
- Service charges of €190.12 per month;
- Resident permit parking system;
- Available at short notice;
- Age clause applies;
- Non-owner-occupancy clause applies;
- Measurement clause will be included in the purchase agreement;
- A binding agreement is only established once the deed of sale has been signed by both parties;
- The deed of sale will be executed by a civil-law notary in Amsterdam.
DISCLAIMER
This information has been compiled by us with due care. However, we accept no liability for any incompleteness, inaccuracy, or otherwise, or for the consequences thereof. All stated dimensions and surface areas are indicative. The buyer has the obligation to investigate all matters of importance to them. The real estate agent is acting as the seller's advisor for this property. We advise you to engage an expert (NVM) real estate agent to guide you through the purchase process. If you have specific wishes regarding the property, we advise you to inform your purchasing agent in a timely manner and to conduct your own independent investigation. If you do not engage an expert representative, you are legally considered sufficiently expert to be able to oversee all important matters. The NVM terms and conditions apply.
Features
Transfer of ownership
- Listed since
- Acceptance
- Available in consultation
- Asking price
- € 475,000 kosten koper
- Asking price per m²
- € 8,796
- Status
- Available
- VVE (Owners Association) contribution
- € 190.12 per month
Construction
- Type apartment
- Mezzanine (apartment)
- Building type
- Resale property
- Year of construction
- 1929
Surface areas and volume
- Areas
- Living area
- 54 m²
- Exterior space attached to the building
- 5 m²
- External storage space
- 6 m²
- Volume in cubic meters
- 172 m³
Layout
- Number of rooms
- 3 rooms (2 bedrooms)
- Number of bath rooms
- 1 bathroom
- Bathroom facilities
- Shower, toilet, and sink
- Number of stories
- 1 story
- Located at
- 1st floor
Energy
- Energy label
- Heating
- CH boiler
- Hot water
- CH boiler
- CH boiler
- Combination boiler
Cadastral data
- AMSTERDAM O 3579
- Cadastral map
- Ownership situation
- Full ownership
Exterior space
- Location
- In residential district
- Balcony/roof terrace
- Balcony present
Parking
- Type of parking facilities
- Paid parking and resident's parking permits
VVE (Owners Association) checklist
- Registration with KvK
- Yes
- Annual meeting
- Yes
- Periodic contribution
- Yes (€ 190.12 per month)
- Reserve fund present
- Yes
- Maintenance plan
- Yes
- Building insurance
- Yes
© 2001-2026 funda