
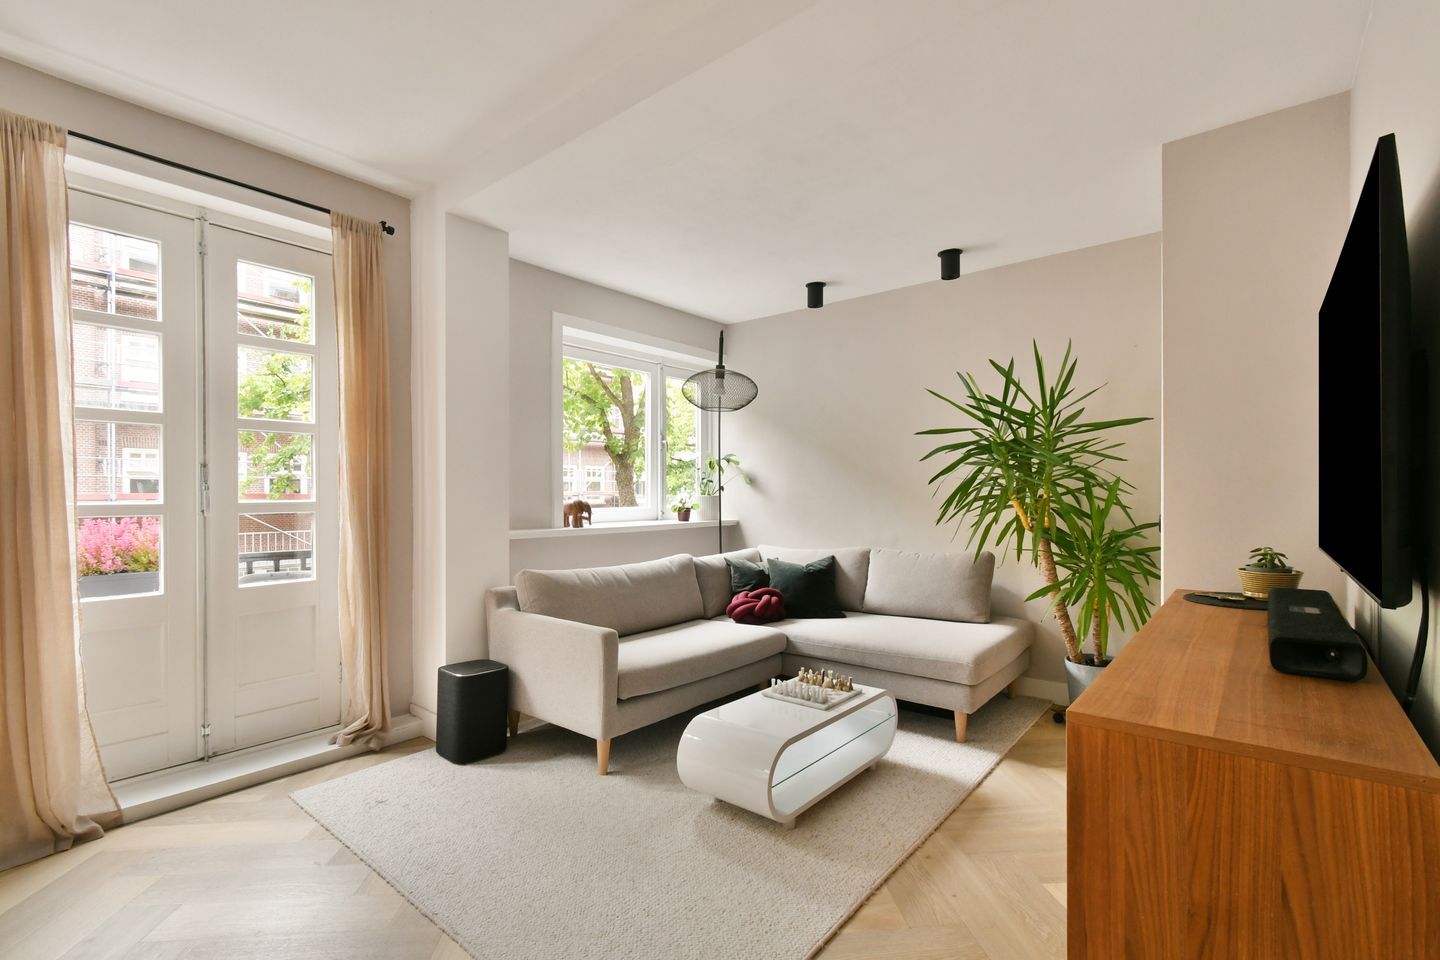
Description
STOLWIJKSTRAAT 35-1, AMSTERDAM
Charming, Turn-Key 2 bedroom Apartment with 2 Balconies in Popular Hoofddorppleinbuurt
Overview
Situated in the highly desirable Hoofddorppleinbuurt in Amsterdam Zuid, this beautifully maintained 1st-floor apartment seamlessly blends traditional 1928 architectural charm with crisp modern interiors. Featuring elegant herringbone flooring, modern upgrades, high ceilings, and exceptional natural light, this home offers a practical layout with two dedicated bedrooms, modern key amenities, abundance of storage/3rd room and 2 outdoor options.
Property Layout
Living & Dining Area
Open-plan living room situated at the front, featuring continuous herringbone flooring, large windows, and double doors leading to a private front French balcony.
Bright dining area connected directly to the open kitchen island, perfect for hosting and everyday living.
Kitchen
Sleek white handleless cabinetry with high-grade countertop surfaces.
Modern layout with central island featuring integrated hob, brass accent mixer tap, and built-in full height cabinet stack housing a combi-oven and storage.
Bedrooms & Workspaces
Primary Bedroom: Tranquil double bedroom positioned quietly at the rear with calming sage green feature wall, built-in storage/wardrobes, and direct access through to the quiet rear balcony overlooking lush inner gardens.
Second Bedroom / Home Office: Bright secondary room with deep teal walls and custom wallpaper accent—ideal as a dedicated work-from-home office, nursery, or guest bedroom. Double doors grant you access to the rear balcony
Storage: Additional separate floor area currently configured as a private home workout room/storage room equipped with overhead rack storage. There is attic space above this room, providing additional storage.
Bathroom & Amenities
Fully tiled bathroom fitted with a walk-in rain shower, floating vanity, recessed lighting, and toilet.
Highlights & Key Features:
Modern Kitchen (2021/2022): Stylish, contemporary kitchen island equipped with premium modern built-in appliances (cooktop, integrated wall combi-oven, sleek dark sink, brass fixtures).
Updated Bathroom: Fully modern bathroom equipped with a walk-in rain shower, contemporary floating vanity unit, and toilet (upgraded around 2022 with recent modern finishing touches).
Flexible 2-Bedroom Layout: Features a spacious primary bedroom with direct balcony access and a versatile second bedroom/office room. Note: Separate storage space on the property is currently configured as a home gym with additional attic access to store items
Outdoor Spaces: French balcony at the front and a deep, sun-drenched balcony spanning the rear width of the property.
Active VvE: Self-managed, small-scale homeowners' association (VvE) with a monthly contribution of €150/month.
Upgraded Exterior Maintenance: Front exterior facade painted in 2025; rear facade freshly painted in 2026.
Building & Location Details
Year of Construction: 1928 (characteristic Amsterdam style with modern interior insulation and upgrades).
Location: Located in the peaceful Aalsmeerwegbuurt-West (Hoofddorppleinbuurt). Minutes away from Vondelpark, Rembrandtpark, and the vibrant local cafes, boutiques, and bakeries on Hoofddorpplein and Zeilstraat.
Accessibility: Direct connection to public transport (Tram line 2, Station Lelylaan within biking distance) and immediate access to the Ring A10 (via S106/S107).
Disclaimer
While compiled with care, no liability is accepted for inaccuracies, omissions, or listed dimensions, which are indicative only. The buyer is legally responsible for conducting their own due diligence. The estate agent represents the seller; buyers without an expert representative are assumed legally competent to handle all relevant matters.
Measurement Clause
The measurement report has been prepared in accordance with the 2019 Measurement Instructions guidelines: "Surface areas and volumes of buildings – Terms, definitions, and determination methods"
Features
Transfer of ownership
- Listed since
- Acceptance
- Available in consultation
- Asking price
- € 525,000 kosten koper
- Asking price per m²
- € 9,545
- Status
- Available
- VVE (Owners Association) contribution
- € 150.00 per month
Construction
- Type apartment
- Upstairs apartment (apartment)
- Building type
- Resale property
- Year of construction
- 1928
Surface areas and volume
- Areas
- Living area
- 55 m²
- Exterior space attached to the building
- 7 m²
- External storage space
- 8 m²
- Volume in cubic meters
- 205 m³
Layout
- Number of rooms
- 3 rooms (2 bedrooms)
- Number of bath rooms
- 1 bathroom
- Bathroom facilities
- Shower, toilet, and sink
- Number of stories
- 1 story
- Facilities
- French balcony and passive ventilation system
- Located at
- 1st floor
Energy
- Energy label
- Heating
- CH boiler
- Hot water
- CH boiler
- CH boiler
- HR-107 ( combination boiler, in ownership)
Cadastral data
- SLOTEN O 2288A
- Cadastral map
- Ownership situation
- Full ownership
Exterior space
- Location
- In residential district
- Balcony/roof terrace
- Balcony present
Parking
- Type of parking facilities
- Paid parking, public parking and resident's parking permits
VVE (Owners Association) checklist
- Registration with KvK
- Yes
- Annual meeting
- Yes
- Periodic contribution
- Yes (€ 150.00 per month)
- Reserve fund present
- Yes
- Maintenance plan
- Yes
- Building insurance
- Yes
© 2001-2026 funda