
This house on Funda: https://www.funda.nl/en/detail/koop/amsterdam/appartement-stromarkt-13-d/80974166/
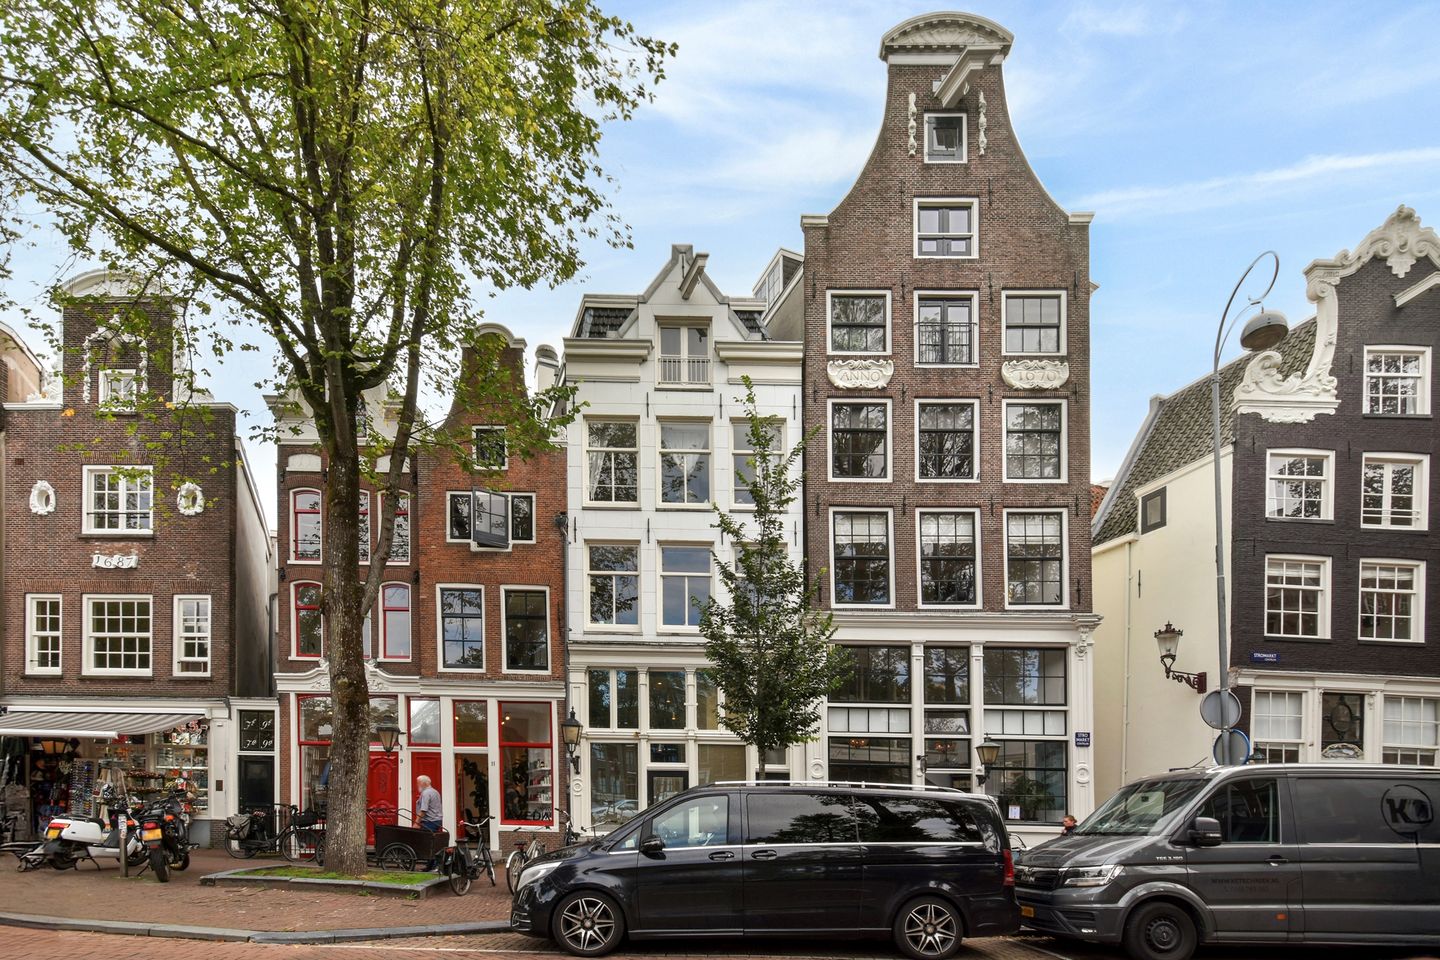
Description
For sale in Amsterdam city centre:
Charming apartment of approximately 42 m² on the third and top floor, with beautiful, far-reaching views over the canals, a surprisingly light living room with open kitchen and a spacious sleeping area at the rear.
Live in a special spot in the heart of Amsterdam's historic city centre! On the Stromarkt you will find this charming apartment, on the top floor of a characteristic canal house. The authentic Amsterdam atmosphere is immediately noticeable, thanks in part to the attractive roof structure, the exposed wooden beams and the many windows.
The apartment has a living area of approximately 42 m² and an open, playful layout. The light living room with open kitchen is the heart of the home. At the front, the opening windows bring in plenty of daylight and, above all, offer a particularly attractive view over the canals and the characteristic façades of the inner city.
The wooden floor, the exposed beams and the sloping roof give the apartment a warm and characterful feel. Its position on the top floor makes it all the more special: no upstairs neighbours and attractive views over the historic surroundings from several sides.
GENERAL LAYOUT:
The shared entrance and staircase lead to the apartment's private entrance on the second floor. From here, an internal staircase leads up to the apartment on the third and top floor.
The light living room is located at the front. The opening windows offer a beautiful and lively view over the Stromarkt and the surrounding canals. There is ample room for both a comfortable seating area and a dining table.
Adjoining this is the open kitchen, finished with dark fronts and a wooden worktop and fitted with various (built-in) appliances.
The spacious sleeping area is at the rear of the apartment and offers enough room for a double bed and wardrobe space. Thanks to the wide window, this area also enjoys pleasant natural light.
The neat bathroom is fitted with a shower, washbasin and toilet, and also accommodates the washing machine and tumble dryer.
LOCATION:
The Stromarkt enjoys a beautiful location in Amsterdam's historic city centre, a short distance from the Singel, the Brouwersgracht, the Haarlemmerstraat and Amsterdam Centraal station. Here you live in the middle of the city, with almost everything that makes Amsterdam so attractive within easy reach.
The popular Haarlemmerstraat and Haarlemmerdijk offer a wide range of shops, speciality stores, cafés and restaurants. The Jordaan, the Noordermarkt and the Westerstraat are also within short walking distance. The Rokin, Dam Square and the Westerpark are easily reached as well.
The immediate surroundings are defined by the historic streetscape, monumental canal houses and, of course, an abundance of water. This typically Amsterdam backdrop can be enjoyed to the full from the apartment.
Amsterdam Centraal station is approximately a five-minute walk away, making public transport connections excellent. By bicycle, virtually every part of the city centre is only minutes away.
OWNERS' ASSOCIATION:
The Owners' Association (VvE), named "VvE Stromarkt 13", is active and professionally managed by Delair Vastgoed Beheer. The monthly service charges for the apartment amount to approximately € 143.
OWNERSHIP SITUATION:
The property is situated on freehold land. There is therefore no ground lease (erfpacht).
SPECIFICATIONS:
- Living area approximately 42 m² in accordance with the NEN 2580 measurement report;
- situated on the third and top floor;
- private entrance on the second floor;
- exceptionally light and characterful living space;
- attractive roof structure with exposed wooden beams;
- generous windows and opening windows at the front;
- beautiful, far-reaching views over the water and the historic city centre;
- currently laid out openly with a spacious sleeping area; a separate bedroom can be created;
- fully double glazed;
- energy label C;
- situated on freehold land, so no ground lease;
- located within a protected cityscape;
- highly central location in the heart of Amsterdam;
- Haarlemmerstraat, the Jordaan, the Noordermarkt and Amsterdam Centraal within walking distance;
- excellent public transport connections;
- handover in consultation, can be arranged at short notice;
- subject to the seller's written approval (gunning).
For further information about this property and/or to arrange a viewing, please contact our office. Our staff will be happy to assist you.
This property is offered in accordance with Article 7:17 paragraph 6 of the Dutch Civil Code. The details and/or information provided have been compiled by us with due care. However, we accept no liability whatsoever for any incompleteness, inaccuracy or otherwise, or for the consequences thereof. All stated dimensions and surface areas are indicative only. The stated details are intended as an indication only. The general age clause (ouderdomsclausule), asbestos clause, non-owner-occupancy clause (niet-zelfbewoningsclausule) and NEN2580 clause apply to this property.
Features
Transfer of ownership
- Listed since
- Acceptance
- Available in consultation
- Asking price
- € 400,000 kosten koper
- Asking price per m²
- € 9,524
- Status
- Available
- VVE (Owners Association) contribution
- € 143.00 per month
Construction
- Type apartment
- Upstairs apartment (apartment)
- Building type
- Resale property
- Year of construction
- 1807
- Specific
- Protected townscape or village view (permit needed for alterations) and with carpets and curtains
- Type of roof
- Flat roof covered with asphalt roofing and metal
Surface areas and volume
- Areas
- Living area
- 42 m²
- Volume in cubic meters
- 152 m³
Layout
- Number of rooms
- 2 rooms (1 bedroom)
- Number of bath rooms
- 1 bathroom
- Bathroom facilities
- Walk-in shower, toilet, and washstand
- Number of stories
- 2 stories
- Facilities
- Skylight
- Located at
- 3rd floor
Energy
- Energy label
- Insulation
- Mostly double glazed
- Heating
- CH boiler
- Hot water
- CH boiler
- CH boiler
- Intergas Kompakt HR (gas-fired combination boiler from 2012, in ownership)
Cadastral data
- AMSTERDAM F 7873
- Cadastral map
- Ownership situation
- Full ownership
Exterior space
- Location
- Alongside waterfront, in centre and unobstructed view
Parking
- Type of parking facilities
- Resident's parking permits
VVE (Owners Association) checklist
- Registration with KvK
- Yes
- Annual meeting
- Yes
- Periodic contribution
- No
- Reserve fund present
- No
- Maintenance plan
- Yes
- Building insurance
- Yes
© 2001-2026 funda