
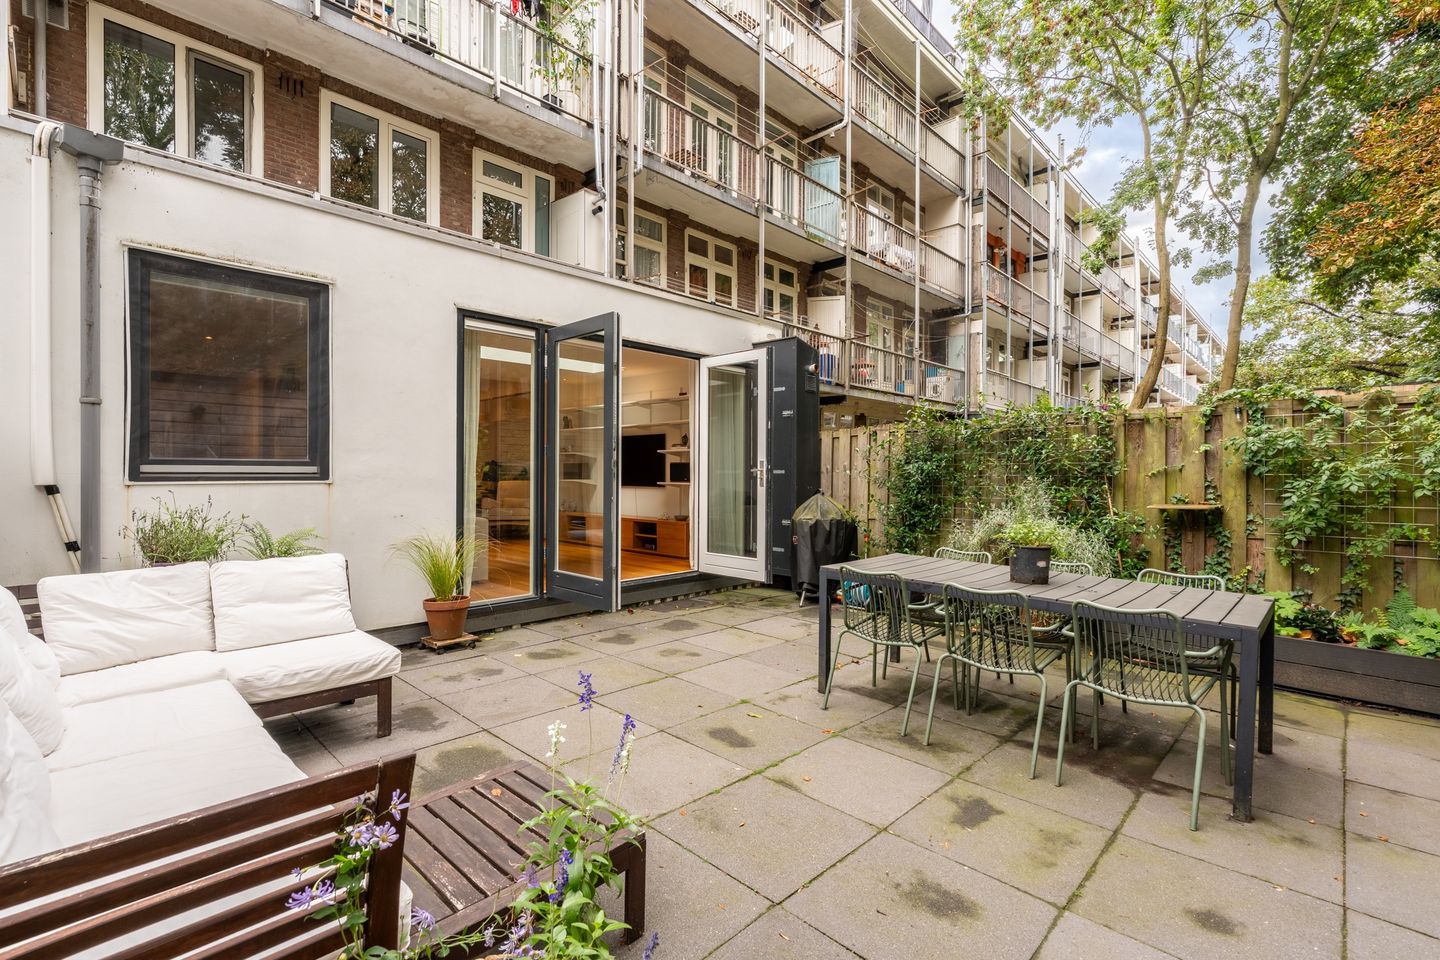
+Smaakvol gerenoveerd +Begane grond +Tuin op het westen
Description
A tastefully renovated ground-floor apartment (76m2) with a sunny garden on the quiet and wide Stuyvesantstraat in the popular Baarsjes.
The property has been extended, recently renovated, stylishly furnished and is situated on freehold land. There is a cosy kitchen-diner, two bedrooms, a renovated bathroom and a laid oak flooring. This thoughtfully designed home combines elegant finishes, clever spatial planning, and an abundance of natural light throughout.
Come and have a look at this ground-floor apartment and experience it for yourself. We look forward to welcoming you. Did you know that you can also schedule a viewing yourself? Click the ‘contact us’ button and immediately receive a link to schedule an appointment.
AREA
Stuyvesantstraat is a wide, quiet residential street in the Baarsjes. A perfect mix of peaceful living with entertainment and convenience. On top of that this neighborhood has a handful of children's parks in addition to being a quick walk to Rembrandt park and Vondel park. Good schools and childcare facilities can be found within walking distance. Many supermarkets are within a 5-8 minute walk thanks to the Postjsweg and the Baarsjesweg. Cafés and restaurants such as French Cafe, Bo’s Amsterdam, Mundi and Cafe Thuys and many other options are within walking distance. The same applies to Ten Katemarkt and the popular Kinkerstraat and Jan Pieter Heijestraat. Water enthusiasts will appreciate the Kostverlorenvaart along Baarsjesweg and mooring at Postjeskade or Admiralengracht.
The apartment is also very conveniently located in relation to the main roads. By car you can reach the A10 ring road within 5 minutes. By tram (7, 13, 17 and 19), you can easily travel towards Central Station and Sloterdijk Station. Parking in front of the property is easy and there are multiple EV charging stations on this street. The neighborhood enjoys low through-traffic, preserving its peaceful character.
HALL
From the pavement, you step into your own hall. A door provides access to the kitchen. This hall can be used to store jackets and shoes.
KITCHEN-DINER
The current owners installed a new kitchen in 2024. The kitchen has a corner layout and offers plenty of worktop and storage space. This is a true chef’s kitchen. There is a large Bertazzoni oven and induction hob complete with a rotisserie feature and matching RVS-hood (Bertazzoni), a combi-oven (Bertazzoni), a refrigerator & separate freezer (Samsung), and an integrated Miele dishwasher. The backsplash is timeless Marazzi tiles. If you like to host, you have more than enough room to place a large dining table.
LIVING ROOM
The living room is located at the rear of the property. In 2021, the property was extended and fitted with a skylight and a large glass rear façade with double doors. The skylight provides plenty of natural daylight. Upon entering, a practical workspace with built-in storage has been created on the left-hand side, which flows into the cosy seating area. On summer days, you can open the double doors and step straight outside.
TWO BEDROOMS
The two bedrooms have a smart layout. The master bedroom offers ample space for a double bed and a wardrobe and benefits from air-conditioning. The second bedroom (currently used as a children's room) overlooks the garden and offers flexibility – ideal for guests, a study, or additional living space.
BATHROOM
The modern bathroom is situated between the kitchen and the main bedroom and was fully renovated in 2026. Upon entering, there is the washing machine and dryer setup, a double washbasin with vanity unit and the walk-in shower. The entire bathroom features electric underfloor heating. Further storage could be added by installing shelves above the washing machine and dryer. Opposite the bathroom is the separate toilet with a small sink.
STORAGE
Dedicated storage opposite the bathroom offers excellent wardrobe and item storage, with the meter cupboard discreetly positioned. Gardenshed with electricity provides additional space for storage, seasonal items and tools.
GARDEN
The sunny private garden of no less than 45m2 provides sufficient space for a dining table, a lounge set and plenty of greenery. At the rear of the garden is the storage shed with electricity. Against the rear façade is a central heating cupboard with electricity, a water connection, and a Remah water boiler (installed in 2023 with an A-rating energy consumption).The air-conditioning system is also positioned in a place that allows you discreetly hide it without compromising its functionality.
Mature trees surround the garden, offering privacy, dappled afternoon shade, and beautiful filtered evening light. From midday onwards, the garden is bathed in sunshine well into the evening, creating an inviting extension of your living space.
PARTICULARS
+ Attractive ground-floor apartment in the popular Baarsjes
+ Sunny garden, facing south-west surrounded by established trees
+ Spacious shed equipped with electricity
+ The entire property is renovated
+ Freehold land
+ Two bedrooms
+ Energy label C: double glazing, low heating costs, air conditioning
+ Active owners’ association (VvE), professionally managed
+Long-term maintenance plan (MJOP)
+ Quiet, wide street with ample parking and local traffic only
+ Transfer in consultation
VIEWING
You can request a viewing online via the ‘Request a viewing’ button. If you prefer personal contact, feel free to call our office: 020 - 210 1048. For more information, view the video, digital brochure and floor plan. For specific questions, please contact the selling agent: Susanne Dijkstra.
Features
Transfer of ownership
- Listed since
- Acceptance
- Available in consultation
- Asking price
- € 695,000 kosten koper
- Asking price per m²
- € 9,145
- Status
- Available
- VVE (Owners Association) contribution
- € 100.00 per month
Construction
- Type apartment
- Ground-floor apartment (apartment)
- Building type
- Resale property
- Year of construction
- 1927
- Type of roof
- Flat roof covered with asphalt roofing
Surface areas and volume
- Areas
- Living area
- 76 m²
- External storage space
- 6 m²
- Volume in cubic meters
- 283 m³
Layout
- Number of rooms
- 3 rooms (2 bedrooms)
- Number of bath rooms
- 1 bathroom and 1 separate toilet
- Bathroom facilities
- Double sink, walk-in shower, underfloor heating, and washstand
- Number of stories
- 1 story
- Facilities
- Air conditioning, skylight, optical fibre, mechanical ventilation, and passive ventilation system
- Located at
- Ground floor
Energy
- Energy label
- Insulation
- Double glazing and floor insulation
- Heating
- CH boiler
- Hot water
- CH boiler
- CH boiler
- Remeha (gas-fired combination boiler from 2023, to rent)
Cadastral data
- AMSTERDAM M 2103
- Cadastral map
- Ownership situation
- Full ownership
Exterior space
- Location
- Alongside a quiet road and in residential district
- Garden
- Back garden
- Back garden
- 41 m² (7.50 metre deep and 5.50 metre wide)
- Garden location
- Located at the west
Parking
- Type of parking facilities
- Public parking and resident's parking permits
VVE (Owners Association) checklist
- Registration with KvK
- Yes
- Annual meeting
- Yes
- Periodic contribution
- Yes (€ 100.00 per month)
- Reserve fund present
- Yes
- Maintenance plan
- Yes
- Building insurance
- Yes
© 2001-2026 funda