
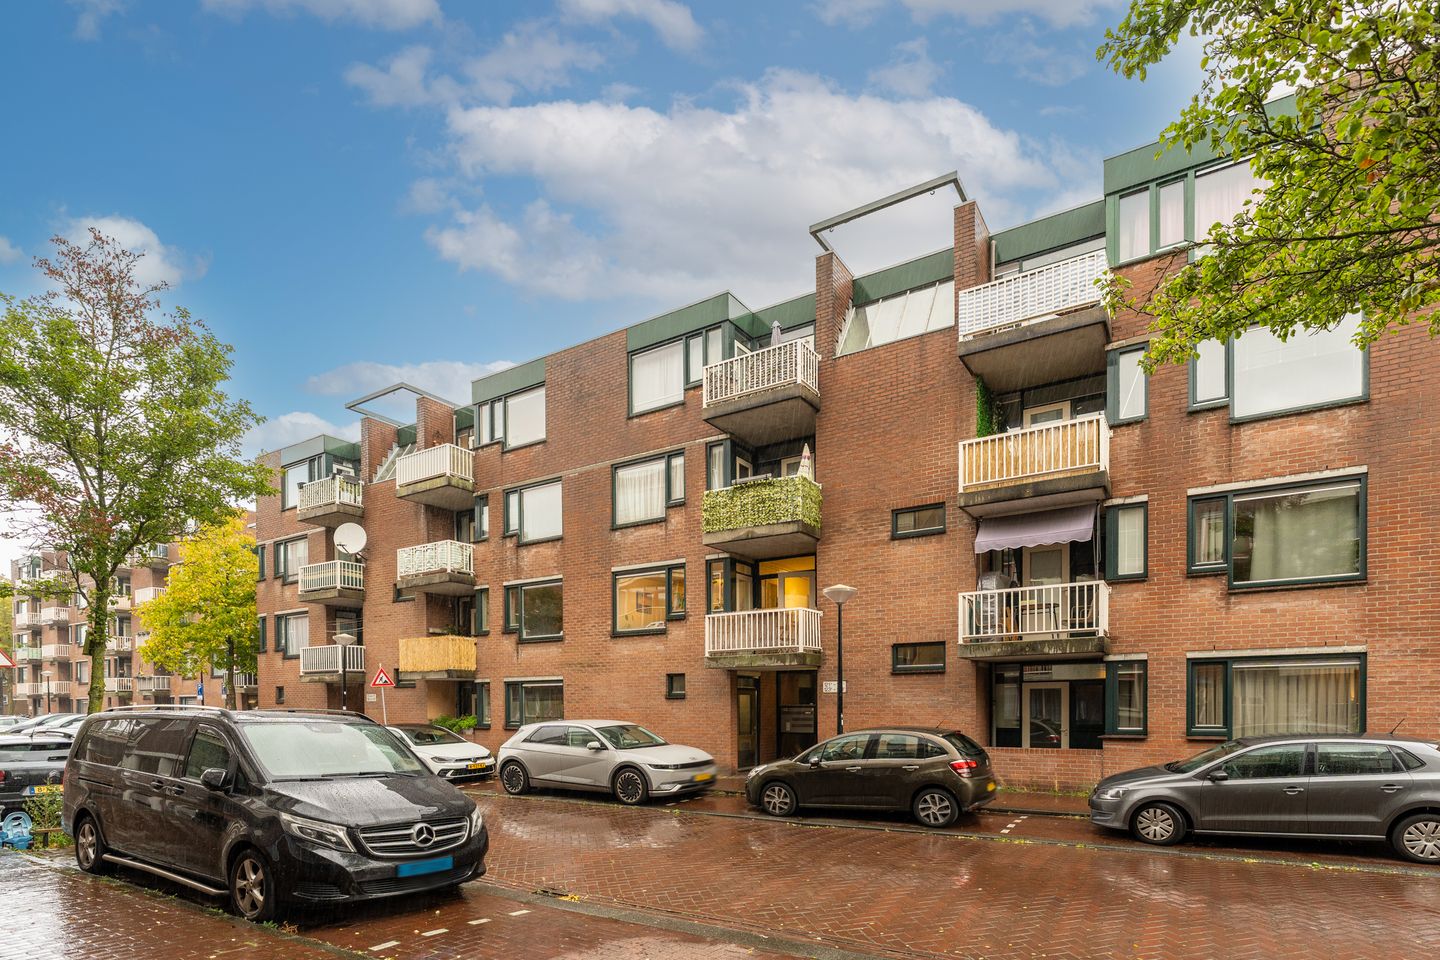
Ruim en licht 4-kamer appartement van 75 m2 met afgekochte erfpacht
Description
Located on the popular Sumatrastraat in the heart of Amsterdam East, we are delighted to offer this spacious and bright four-room apartment for sale. Situated on the first floor, the property offers 75 m² of living space and an efficient layout designed for comfortable living for years to come. The apartment features three well-proportioned bedrooms, a recently renovated bathroom, a generous living room with a modern open-plan kitchen, and no fewer than two balconies. A private storage unit on the ground floor completes the picture. All this in the vibrant city of Amsterdam, with the added benefit of perpetually bought-off leasehold (erfpacht). Curious to see more? We would be delighted to show you around!
A WORD FROM THE CURRENT OWNERS:
“We have thoroughly enjoyed living in this lovely neighbourhood in Amsterdam East over the past few years. The area offers the perfect balance between the vibrancy of city life and the tranquillity of a genuine family-friendly neighbourhood.
Within walking distance, you will find the lively Dappermarkt and Javastraat, with their wide variety of cafés, independent shops and restaurants. At the same time, the neighbourhood has a welcoming, family-oriented atmosphere. Its diverse mix of residents and families creates a place where everyone can feel at home. The apartment itself has everything you need, with three bedrooms, a modern kitchen and a contemporary bathroom. The large communal courtyard garden, complete with a children's playhouse and a pétanque court, is a real bonus. Our children have spent countless hours playing here, and it has been a wonderful place to get to know our neighbours. All in all, this has been the perfect home for us as a young family with two children.”
LAYOUT:
The communal entrance hall, with mailboxes, provides access to the staircase and the storage units.
Upon entering the apartment through your own front door, you immediately get the impression of a home that has been lovingly maintained. The hallway provides access to all rooms. We begin with the first bedroom, located at the rear of the apartment. This is a well-proportioned room featuring laminate flooring and a window that allows plenty of natural daylight to enter. The second bedroom is also a good size and features the same laminate flooring. From this room, a door opens onto the west-facing balcony — the perfect spot to unwind and enjoy the afternoon and evening sunshine. Back in the hallway, you will find a storage cupboard housing the central heating boiler, the electrical meter cupboard with ample circuits and residual-current protection, a separate utility room and the toilet. The utility room is fitted with connections for both a washing machine and a tumble dryer. The separate toilet has modern tiling, a wall-hung toilet and a small washbasin. The bathroom was fully renovated in 2021 and is finished with contemporary tiling. It features a bathtub with shower, a vanity unit with drawers, a mixer tap and a mirror. A designer radiator and a window providing natural daylight and additional ventilation complete the space. Next is the third bedroom, the generously sized principal bedroom, located at the rear of the apartment. It features neat laminate flooring and direct access to the east-facing balcony. What better way to start the day than with a cup of coffee in the morning sunshine? Finally, we make our way through the hallway to the spacious and bright living room. What a lovely place to relax! Large windows and a door leading to the balcony flood the room with natural light. The laminate flooring creates a neat and cohesive finish, making this a welcoming space to unwind or entertain. At the opposite end of the living room, you will find the modern open-plan kitchen, which was completely renewed and relocated in 2021. The spacious kitchen is equipped with a fridge-freezer, combination oven/microwave, four-zone induction hob with extractor hood, dishwasher, sink with mixer tap and a variety of illuminated wall and base cabinets. A wonderful kitchen in which to prepare delicious meals and enjoy time with family and friends!
OUTDOOR SPACE:
One of the apartment's standout features is the presence of two balconies, each with its own distinct appeal. The larger, west-facing balcony is accessible from both the living room and one of the bedrooms and is situated at the front of the property. Thanks to its sunny orientation, it is the ideal place to enjoy the evening sunshine with a refreshing drink after a long day. The second balcony is located at the rear of the apartment and can be accessed directly from the principal bedroom. Facing east, it enjoys the morning sun — perfect for a peaceful start to the day with your first cup of coffee. Two balconies, two different moments to enjoy the outdoors!
PROPERTY OWNERSHIP:
The apartment is situated on leasehold land owned by the Municipality of Amsterdam. The ground lease has been bought off in perpetuity, meaning there are no future ground rent payments due under the current leasehold arrangement.
KEY FEATURES:
- Energy label B
- Bathroom renovated in 2021
- The former separate kitchen was converted into a third bedroom in 2021
- A completely new open-plan kitchen was installed in the living room in 2021
LOCATION AND SURROUNDINGS:
The popular Sumatrastraat is situated in Amsterdam East, one of the city's most vibrant and sought-after residential areas.
The lively Javastraat is just a stone's throw away, offering a wonderful selection of restaurants, cafés and shops. The Oosterpark, Flevopark, Dappermarkt and Javaplein are all within easy walking or cycling distance. Public transport connections are excellent, with tram lines 7 and 14 and bus line 22 just around the corner. Muiderpoort railway station is also within walking distance, providing convenient connections to the rest of the city and beyond. Prefer to cycle?Amsterdam's extensive cycling network makes it easy to reach other parts of the city in just a few minutes. In short, this is a wonderful apartment in an excellent location, combining comfortable living with the best of Amsterdam East right on your doorstep.
PROPERTY DETAILS:
- Asking price: €545,000, buyer's costs;
- Year of construction: 1974;
- First floor;
- Living area: 74.7 m², measured in accordance with NEN 2580; measurement report available;
- Heating and hot water: Vaillant HR Pro gas-fired combination boiler, 2011, privately owned;
- Homeowners' Association (VvE): Active and well-functioning association, professionally managed by Arlanda VvE Beheer. Documentation, including the multi-year maintenance plan (MJOP), annual accounts and meeting minutes, is available. The VvE is working on sustainability improvements, including window frame replacement, roof and floor insulation, and exterior painting;
- Monthly service charges: €273.79;
- Windows: Wooden window frames throughout, fitted with double glazing;
- Sale conditions: The seller will include an age clause and an asbestos clause in the purchase agreement;
- Sale subject to the owner's approval;
- Completion by mutual agreement.
Features
Transfer of ownership
- Listed since
- Acceptance
- Available in consultation
- Asking price
- € 545,000 kosten koper
- Asking price per m²
- € 7,267
- Status
- Available
- VVE (Owners Association) contribution
- € 273.79 per month
Construction
- Type apartment
- Upstairs apartment (apartment)
- Building type
- Resale property
- Year of construction
- 1983
- Type of roof
- Flat roof covered with asphalt roofing
Surface areas and volume
- Areas
- Living area
- 75 m²
- Exterior space attached to the building
- 6 m²
- External storage space
- 6 m²
- Volume in cubic meters
- 237 m³
Layout
- Number of rooms
- 4 rooms (3 bedrooms)
- Number of bath rooms
- 1 bathroom and 1 separate toilet
- Bathroom facilities
- Shower, bath, sink, and washstand
- Number of stories
- 1 story
- Facilities
- Mechanical ventilation and TV via cable
- Located at
- 1st floor
Energy
- Energy label
- Insulation
- Double glazing
- Heating
- CH boiler
- Hot water
- CH boiler
- CH boiler
- Vaillant HR Pro (gas-fired combination boiler from 2011, in ownership)
Cadastral data
- AMSTERDAM W 8733
- Cadastral map
- Ownership situation
- Municipal ownership encumbered with long-term leaset
- Fees
- Bought off for eternity
Exterior space
- Location
- Alongside a quiet road and in residential district
- Balcony/roof terrace
- Balcony present
Storage space
- Shed / storage
- Storage box
- Facilities
- Electricity
Parking
- Type of parking facilities
- Paid parking and resident's parking permits
VVE (Owners Association) checklist
- Registration with KvK
- Yes
- Annual meeting
- Yes
- Periodic contribution
- Yes (€ 273.79 per month)
- Reserve fund present
- Yes
- Maintenance plan
- Yes
- Building insurance
- Yes
© 2001-2026 funda