
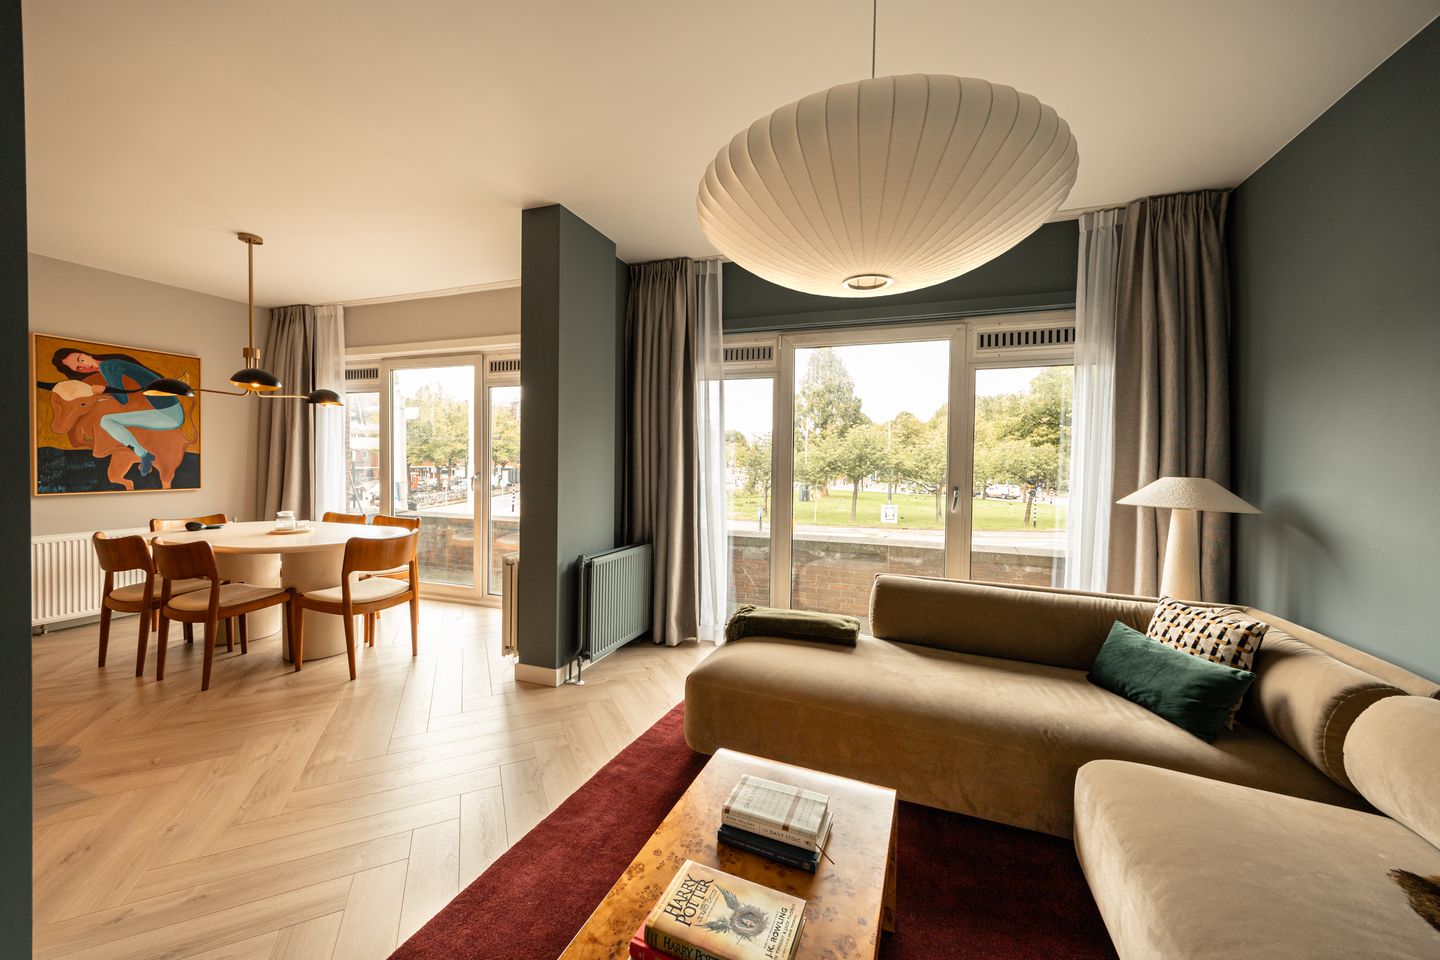
Smaakvol in 2025 gerenoveerd appartement in Amsterdam Nieuw-West
Description
**English summary below**
Twee slaapkamers, twee badkamers en nul verbouwstress! Dit smaakvol gerenoveerde appartement in Amsterdam Nieuw-West is in februari 2025 volledig vernieuwd en helemaal klaar voor een nieuwe eigenaar. Dankzij de moderne afwerking en de eeuwigdurend afgekochte erfpacht woon je hier comfortabel en zonder toekomstige erfpachtcanon. Pak de verhuisdozen maar vast in en plan snel een bezichtiging!
LIGGING
De woning ligt aan het levendige Surinameplein, op een aantrekkelijke locatie tussen Amsterdam-West en de geliefde Hoofddorppleinbuurt. Voor de dagelijkse boodschappen kun je terecht bij de diverse supermarkten, speciaalzaken en buurtwinkels aan onder meer het Hoofddorpplein, de Zeilstraat en de Overtoom. Ook aan gezellige horeca is geen gebrek. Geniet van een ontbijt, lunch of diner bij Stadscafé Van Mechelen, strijk neer op het terras van Gent aan de Schinkel of ontdek een van de vele cafés en restaurants in de omliggende straten.
Voor ontspanning en recreatie liggen zowel het Vondelpark als het Rembrandtpark op korte afstand. Kortom een ideale en levendige locatie!
BEREIKBAARHEID
Op het Surinameplein bevinden zich diverse tram- en bushaltes, waaronder verbindingen met tramlijnen 1 en 17 en buslijn 15. Hiermee kom je gemakkelijk naar het centrum en verschillende andere delen van Amsterdam. Station Amsterdam Lelylaan ligt op korte fietsafstand en biedt trein-, metro-, tram- en busverbindingen, waaronder een snelle verbinding met Schiphol.
Met de fiets ben je binnen korte tijd in het Vondelpark, de Jordaan en het centrum.
Via de nabijgelegen uitvalswegen is de Ring A10 snel bereikbaar.
INDELING
Eerste verdieping
Via de entree kom je binnen in de centrale hal, die toegang biedt tot alle vertrekken van het appartement.
De sfeervolle leefruimte bestaat uit een ruime woonkamer, een open keuken met kookeiland en een aangrenzend eetgedeelte. Dankzij de open indeling staan koken, dineren en ontspannen op een natuurlijke manier met elkaar in verbinding. Vanuit zowel de woonkamer als het eetgedeelte geven openslaande deuren toegang tot het woningbrede balkon.
Aan de andere zijde van het appartement bevinden zich twee goed bemeten slaapkamers. De eerste slaapkamer beschikt over een praktische, aangrenzende kastruimte. De tweede slaapkamer biedt eveneens volop ruimte en kan desgewenst ook uitstekend worden ingericht als werk- of logeerkamer.
Het appartement beschikt over maar liefst twee badkamers (2025). De eerste badkamer is voorzien van een douche, toilet en wastafel, de tweede van een ligbad, toilet en wastafel. In de eerste badkamer is daarnaast ruimte voor de wasmachine. De combinatie van twee slaapkamers en twee complete badkamers maakt de woning bijzonder comfortabel en geschikt voor uiteenlopende woonwensen.
Vrijwel alle aanwezige meubels kunnen in overleg worden overgenomen. Dit biedt de mogelijkheid om de zorgvuldig samengestelde inrichting geheel of gedeeltelijk te behouden en de woning direct te betrekken.
PARKEREN
Parkeren kan in de straat middels een parkeervergunning en betaald parkeren.
EIGENDOMSSITUATIE
De erfpacht is eeuwigdurend afgekocht wat inhoudt dat er geen canon betaald hoeft te worden.
De algemene erfpacht bepalingen 2016 zijn van toepassing.
VERENIGING VAN EIGENAREN
Actieve Vereniging Van Eigenaars Suriname-Arcade II Te Amsterdam ingeschreven in de KvK onder nummer: 96877464.
Maandelijkse bijdrage aan de VvE € 177,54.
BIJZONDERHEDEN
• erfpacht eeuwigdurend afgekocht;
• gerenoveerd in 2025;
• luxe keuken (2025) met kookeiland;
• 2 badkamers (2025);
• fijn balkon;
• woonoppervlakte 80,40 m²;
• buitenruimte 7,20 m²;
• inhoud 259,01 m³;
• energielabel D;
• notaris: naar keuze van de koper, binnen een straal van 15 kilometer van de woning;
• er is pas een overeenkomst indien zowel de particuliere koper en verkoper een schriftelijke koopovereenkomst hebben ondertekend;
• verkoper behoudt zich het recht van gunning voor.
Oplevering: in overleg.
Voorbehoud
De Meetinstructie is gebaseerd op de NEN2580. De Meetinstructie is bedoeld om een meer eenduidige manier van meten toe te passen voor het geven van een indicatie van de gebruiksoppervlakte. De Meetinstructie sluit verschillen in meetuitkomsten niet volledig uit, door bijvoorbeeld interpretatieverschillen, afrondingen of beperkingen bij het uitvoeren van de meting.
Alle verkoopinformatie is met de nodige zorgvuldigheid samengesteld. Wij aanvaarden geen enkele aansprakelijkheid voor onjuist verkregen (mondelinge) informatie, onvolledigheid of anderszins, dan wel de gevolgen daarvan en wijzen de koper nadrukkelijk op zijn wettelijke onderzoeksplicht.
Interesse in dit huis?
Schakel direct jouw eigen NVM-aankoopmakelaar in.
Jouw NVM-aankoopmakelaar komt op voor jouw belang en bespaart tijd, geld en zorgen.
Adressen van collega NVM-aankoopmakelaars vind je op Funda.
***************************************************
Two bedrooms, two bathrooms and no renovation hassle! This tastefully renovated apartment in Amsterdam Nieuw-West was completely refurbished in February 2025 and is ready for its new owner. Thanks to its modern finishes and the ground rent having been bought off in perpetuity, you can enjoy comfortable living without any future ground rent payments. Start packing and schedule a viewing soon!
LOCATION
The property is situated on the lively Surinameplein, in an attractive location between Amsterdam-West and the popular Hoofddorpplein neighbourhood. For your daily groceries, you can visit the various supermarkets, specialist shops and local stores around Hoofddorpplein, Zeilstraat and Overtoom.
There is also no shortage of welcoming cafés and restaurants. Enjoy breakfast, lunch or dinner at Stadscafé Van Mechelen, relax on the terrace at Gent aan de Schinkel or discover one of the many cafés and restaurants in the surrounding streets.
Both Vondelpark and Rembrandtpark are nearby for recreation and relaxation. In short, this is an ideal and vibrant location!
ACCESSIBILITY
Surinameplein offers several tram and bus stops, including connections via tram lines 1 and 17 and bus line 15. These provide convenient access to the city centre and various other parts of Amsterdam. Amsterdam Lelylaan Station is a short bicycle ride away and offers train, metro, tram and bus connections, including a fast connection to Schiphol Airport.
Vondelpark, the Jordaan and the city centre can all be reached quickly by bicycle. The nearby arterial roads also provide easy access to the A10 ring road.
LAYOUT
First floor
The entrance opens into the central hallway, which provides access to all rooms in the apartment.
The attractive living area comprises a spacious living room, an open-plan kitchen with an island and an adjoining dining area. The open layout creates a natural connection between cooking, dining and relaxing. French doors from both the living room and dining area provide access to the full-width balcony.
Two well-proportioned bedrooms are situated on the other side of the apartment. The first bedroom benefits from a practical adjoining storage area. The second bedroom also offers ample space and could alternatively be used as a home office or guest room.
The apartment features no fewer than two bathrooms, both completed in 2025. The first bathroom is fitted with a shower, toilet and washbasin, while the second features a bathtub, toilet and washbasin. The first bathroom also includes space for a washing machine. The combination of two bedrooms and two complete bathrooms makes this an exceptionally comfortable and versatile home.
Almost all of the furniture may be taken over in consultation with the seller. This provides an opportunity to retain all or part of the carefully selected interior and move into the property immediately.
PARKING
Street parking is available subject to paid-parking regulations and the municipal parking permit system.
LEASEHOLD SITUATION
The ground rent has been bought off in perpetuity, meaning that no ground rent is payable. The General Provisions for Perpetual Ground Lease 2016 apply.
HOMEOWNERS’ ASSOCIATION
There is an active homeowners’ association: “Vereniging Van Eigenaars Suriname-Arcade II te Amsterdam”, registered with the Dutch Chamber of Commerce under number 96877464.
The monthly contribution to the homeowners’ association is €177.54.
KEY FEATURES
• Ground rent bought off in perpetuity;
• renovated in 2025;
• luxury kitchen dating from 2025 with a kitchen island;
• two bathrooms dating from 2025;
• pleasant balcony;
• living area of 80.40 m²;
• outdoor space of 7.20 m²;
• volume of 259.01 m³;
• energy label D;
• civil-law notary to be selected by the buyer, provided the notary’s office is located within a 15 kilometre radius of the property;
• an agreement will only be legally binding once both the private buyer and the seller have signed a written purchase agreement;
• the seller reserves the right to award the property at their sole discretion.
Completion: by mutual agreement.
DISCLAIMER
The measurement instructions are based on NEN 2580. Their purpose is to provide a more consistent method of measuring and indicating the usable floor area. However, differences in measurement results cannot be entirely excluded due to factors such as differences in interpretation, rounding or practical limitations encountered during the measuring process.
All sales information has been compiled with due care. We accept no liability whatsoever for incorrectly obtained verbal or other information, omissions or any other inaccuracies, nor for any consequences arising from them. Buyers are expressly reminded of their statutory duty to investigate the property.
INTERESTED IN THIS HOME?
Contact your own NVM purchasing agent without delay. Your NVM purchasing agent will represent your interests and can save you time, money and worry. Contact details for other NVM purchasing agents can be found on Funda.
Features
Transfer of ownership
- Listed since
- Acceptance
- Available in consultation
- Asking price
- € 650,000 kosten koper
- Asking price per m²
- € 8,125
- Status
- Available
- VVE (Owners Association) contribution
- € 177.54 per month
Construction
- Type apartment
- Upstairs apartment (apartment)
- Building type
- Resale property
- Year of construction
- 1956
- Specific
- Listed building (national monument)
- Type of roof
- Gable roof covered with roof tiles
Surface areas and volume
- Areas
- Living area
- 80 m²
- Exterior space attached to the building
- 7 m²
- Volume in cubic meters
- 259 m³
Layout
- Number of rooms
- 3 rooms (2 bedrooms)
- Number of bath rooms
- 2 bathrooms
- Bathroom facilities
- Shower, 2 toilets, 2 sinks, 2 washstands, and bath
- Number of stories
- 1 story
- Facilities
- Passive ventilation system
- Located at
- 1st floor
Energy
- Energy label
- Insulation
- Floor insulation
- Heating
- CH boiler
- Hot water
- CH boiler
- CH boiler
- Gas-fired combination boiler from 2020, in ownership
Cadastral data
- SLOTEN NOORD-HOLLAND O 2934
- Cadastral map
- Ownership situation
- Municipal long-term lease
- Fees
- Bought off for eternity
Exterior space
- Location
- In residential district and unobstructed view
- Balcony/roof terrace
- Balcony present
Parking
- Type of parking facilities
- Paid parking and resident's parking permits
VVE (Owners Association) checklist
- Registration with KvK
- Yes
- Annual meeting
- Yes
- Periodic contribution
- Yes (€ 177.54 per month)
- Reserve fund present
- Yes
- Maintenance plan
- Yes
- Building insurance
- Yes
© 2001-2026 funda