
Eye-catcherInstapklaar appartement aan de rustige en groene zijde op eigen grond
Description
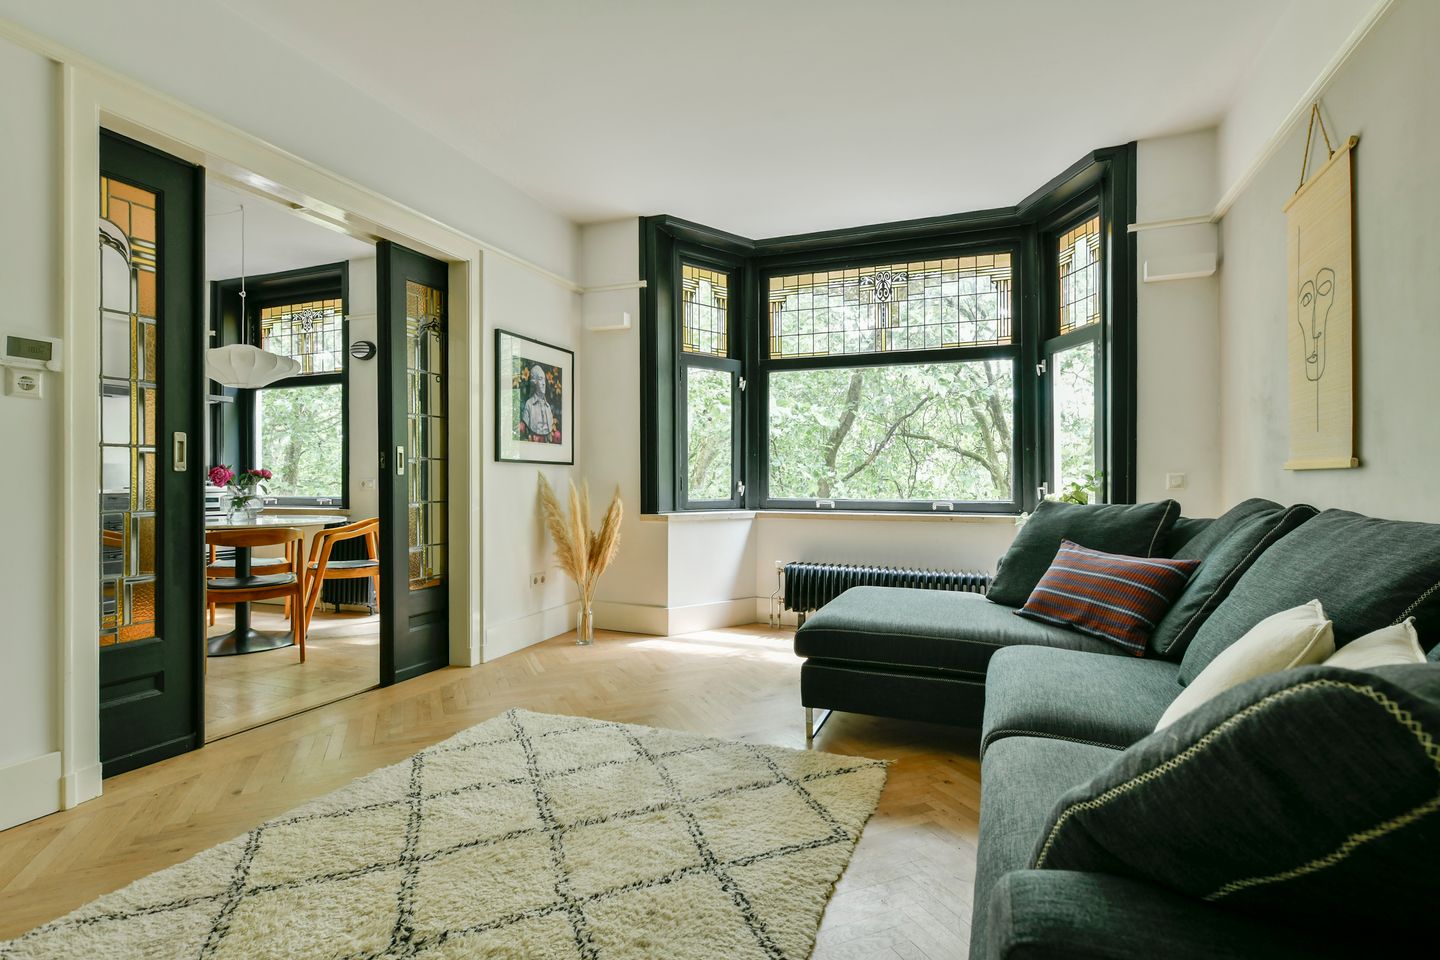
Located on the green and quiet side of Surinameplein is this charming and well-maintained 5-room apartment on freehold land. Nearly the entire home features beautiful hardwood floors and the original stained-glass windows have been preserved on both the front and back sides, giving the home a distinctive character.
Want to schedule a viewing right away? Click the orange “contact us” button and receive a link within minutes to schedule an appointment.
Layout
You will reach the apartment on the third floor via the common stairwell. All rooms are accessible via the spacious entryway. At the front is the cozy open-concept kitchen with access to the balcony. A great way to start the day enjoying a cup of coffee in the sun. The kitchen is fully equipped with a 4-burner gas stove, extractor hood, dishwasher, combination microwave, and a separate fridge-freezer. In addition, the kitchen features a Grohe Red water heater for instant boiling water. The original fireplace and the stained-glass windows enhance the authentic character of this space. The spacious living room features original stained-glass doors, herringbone hardwood floors, built-in cabinetry, a distinctive fireplace, and large stained-glass windows that let in plenty of natural light.
At the rear are two full-sized bedrooms, both with French doors leading to the quiet rear balcony, which features original stained-glass windows. The master bedroom has space for a double bed and a built-in closet. The second bedroom has hardwood floors and a charming built-in cabinet. There is also a convenient utility/laundry room, which could serve as a third bedroom or home office.
The bathroom has a modern design with a walk-in shower, mechanical ventilation, spotlights and a practical niche for toiletries. The apartment features a separate toilet with a hand basin.
Location and Accessibility
The apartment is located on the green and quiet side of Surinameplein, on the border of Amsterdam Oud-West and De Baarsjes. In the immediate vicinity, you’ll find a diverse selection of shops, restaurants, and recreational options. Both Vondelpark and Rembrandtpark are a short distance away. Thanks to various tram and bus connections you will be quickly in the city centre and access to the A10 ring road is within a few minutes.
Details:
- Living area approximately 77 m² (NEN2580 measurement report available);
- Energy label rating C;
- Located on freehold land;
- Exceptional width of 7.20 meters;
- Features original stained-glass windows and en-suite doors;
- Service charges: €242,71 per month;
- Exterior paintwork and balcony recently maintained;
- General age clause applies;
- Transfer date can be arranged quickly.
DISCLAIMER
This information has been compiled with due care. However, no rights may be derived from its contents. All dimensions and surface areas are indicative. Prospective buyers are responsible for conducting their own investigations into all matters that may be relevant to them. We recommend engaging their own real estate agent.
NEN CLAUSE
The usable floor area has been calculated in accordance with the industry-standard NEN 2580 measurement guidelines. As a result, the stated surface area may differ from comparable properties and/or older references, mainly due to this updated measurement method. The buyer declares to have been sufficiently informed about this standard.
Features
Transfer of ownership
- Listed since
- Acceptance
- Available in consultation
- Asking price
- € 675,000 kosten koper
- Asking price per m²
- € 8,766
- Status
- Sold under reservation
- VVE (Owners Association) contribution
- € 242.71 per month
Construction
- Type apartment
- Mezzanine (apartment)
- Building type
- Resale property
- Year of construction
- 1935
Surface areas and volume
- Areas
- Living area
- 77 m²
- Other space inside the building
- 1 m²
- Exterior space attached to the building
- 7 m²
- Volume in cubic meters
- 260 m³
Layout
- Number of rooms
- 5 rooms (3 bedrooms)
- Number of bath rooms
- 1 bathroom and 1 separate toilet
- Bathroom facilities
- Shower, walk-in shower, underfloor heating, and sink
- Number of stories
- 1 story
- Facilities
- Optical fibre, mechanical ventilation, and TV via cable
- Located at
- 3rd floor
Energy
- Energy label
- Insulation
- Partly double glazed, energy efficient window and floor insulation
- Heating
- CH boiler and partial floor heating
- Hot water
- CH boiler
- CH boiler
- Remeha (gas-fired combination boiler from 2014)
Cadastral data
- SLOTEN NOORD-HOLLAND M 1644
- Cadastral map
- Ownership situation
- Full ownership
Exterior space
- Location
- In residential district and unobstructed view
- Balcony/roof terrace
- Balcony present
Parking
- Type of parking facilities
- Paid parking and resident's parking permits
VVE (Owners Association) checklist
- Registration with KvK
- No
- Annual meeting
- No
- Periodic contribution
- No
- Reserve fund present
- No
- Maintenance plan
- No
- Building insurance
- No
© 2001-2026 funda