
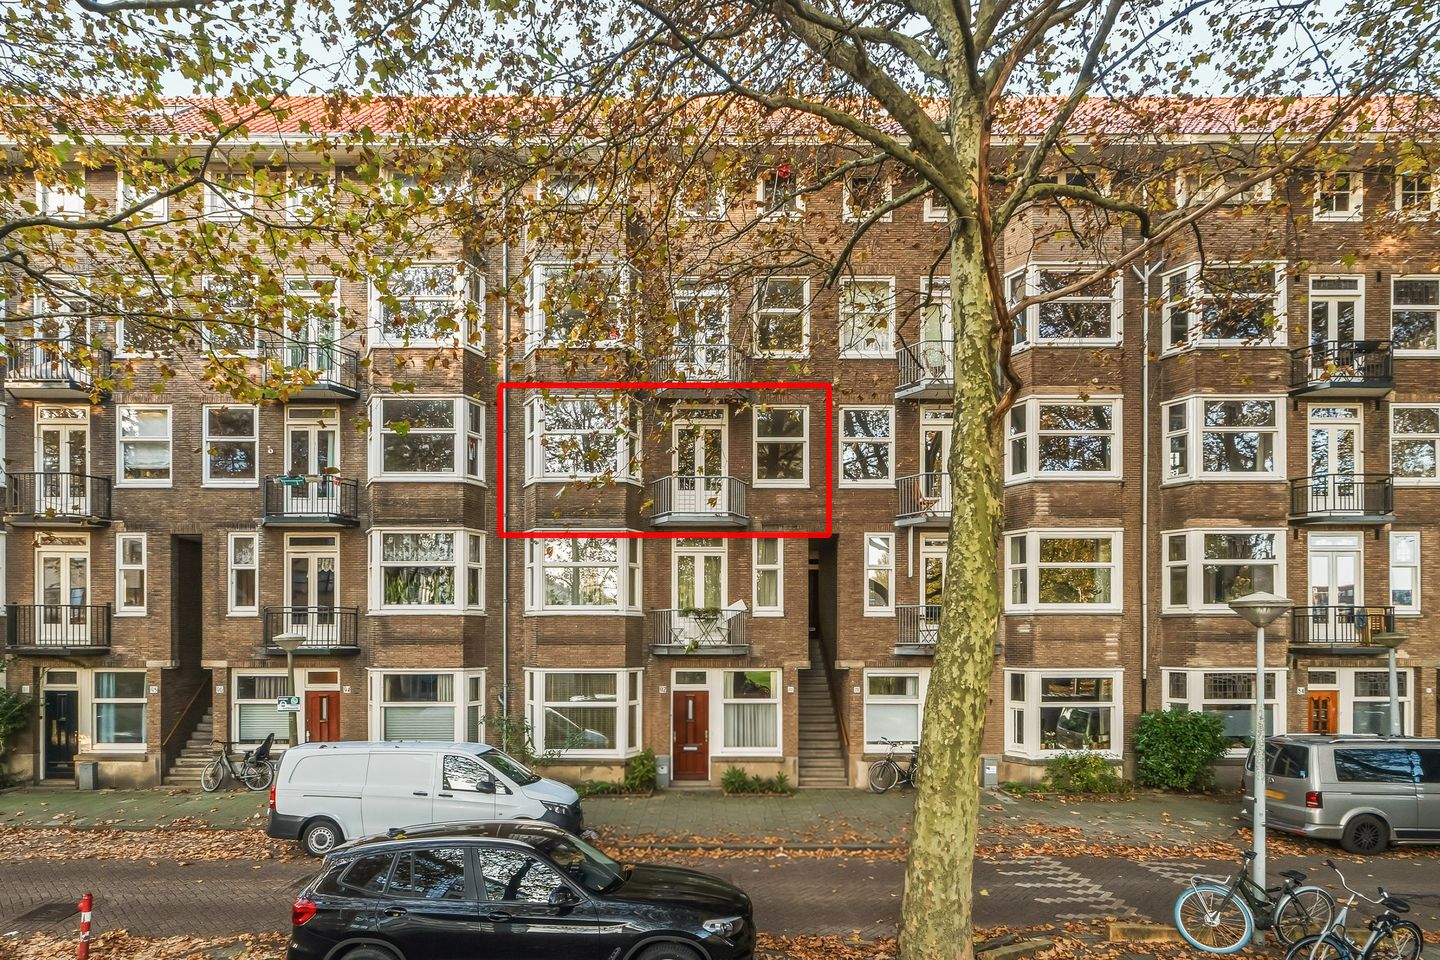
Description
This 77 m² apartment on Surinameplein in Amsterdam offers plenty of scope to bring your own ideas to life. This renovation property is situated on the second floor of a building dating from 1935 and features two bedrooms, balconies on both sides and an energy rating of C. Located on freehold land, the apartment can be renovated and finished entirely to your own taste.
LAYOUT
The communal staircase leads to the entrance on the second floor. The central hallway provides access to all rooms.
At the front is the living room with a bay window and an adjoining dining area. There is space for a comfortable seating area and a large dining table or an eat-in kitchen. Doors from the dining area open onto the small south-facing balcony, where you can enjoy the sunshine.
The separate kitchen is currently located at the rear and provides access to the north-facing balcony. This balcony extends across the full width of the apartment and has a storage cupboard at either end.
Both bedrooms are also located at the rear and have French doors opening onto the balcony. The larger bedroom offers sufficient space for a double bed and a wardrobe. The second room is suitable as a bedroom, study or children’s room and features a built-in cupboard.
The bathroom is accessible from the hallway and is fitted with a shower, washbasin, toilet and washing machine connection.
The renovation also offers an opportunity to reconsider the current layout and adapt it to your housing needs. You can explore how you would like to use the rooms and which alterations would suit your lifestyle.
SURROUNDINGS
Surinameplein is situated on the border of Amsterdam-West and Zuid, within walking distance of the Hoofddorpplein neighbourhood, Overtoom and Amstelveenseweg. The area offers a varied selection of cafés, restaurants and specialist shops. Whether you are picking up a coffee, dining out or shopping at local stores, you will find plenty of options nearby. Several supermarkets are also close by, making it easy to do your daily shopping on foot or by bicycle.
For a walk, a run or an afternoon outdoors, both Vondelpark and Rembrandtpark are a short distance from the apartment. The Schinkel waterway is also nearby, with walking routes along the water and outdoor terraces in the surrounding neighbourhood.
The property is well served by public transport. Tram and bus stops are virtually on the doorstep, offering connections to various parts of Amsterdam. Oud-West, the city centre and the Zuidas business district are all easily accessible by bicycle. By car, the A10 ring road can be reached within minutes via Surinamestraat and Cornelis Lelylaan. One parking permit can be applied for through the Municipality of Amsterdam. At the time of the most recent check, the waiting period was 6 months. No rights can be derived from this information.
OWNERSHIP
The apartment is located on freehold land. There is therefore no ground lease, a valuable advantage in Amsterdam.
HOMEOWNERS’ ASSOCIATION
The apartment forms part of the Homeowners’ Association for Surinameplein 90-1, 90-2, 90-3 and 92. The association consists of 5 apartment rights and is professionally managed by Delair Vastgoedbeheer. The monthly service charges for this apartment are €125.92.
KEY FEATURES
• Living area: 77 m² in accordance with NEN2580 (measurement certificate available);
• Located on freehold land;
• Built in 1935;
• Situated on the second floor;
• Renovation property;
• Two bedrooms;
• Two balconies;
• Energy rating C;
• Divided into apartment rights in 2024 with the required permit;
• Professionally managed Homeowners’ Association, with monthly service charges of €125.92;
• Close to Vondelpark, Rembrandtpark and the Hoofddorpplein neighbourhood;
• Public transport virtually on the doorstep and easy access to the A10 ring road;
• The purchase agreement will include a non-owner-occupancy clause, an age clause and an as-is-where-is clause;
• Designated civil-law notary: Hartman LMH Notariaat.
• Transfer can be quick.
Features
Transfer of ownership
- Listed since
- Acceptance
- Available in consultation
- Asking price
- € 575,000 kosten koper
- Asking price per m²
- € 7,468
- Status
- Available
- VVE (Owners Association) contribution
- € 125.92 per month
Construction
- Type apartment
- Upstairs apartment (apartment)
- Building type
- Resale property
- Year of construction
- 1935
- Specific
- Renovation project
- Type of roof
- Flat roof covered with asphalt roofing
Surface areas and volume
- Areas
- Living area
- 77 m²
- Other space inside the building
- 1 m²
- Exterior space attached to the building
- 7 m²
- Volume in cubic meters
- 259 m³
Layout
- Number of rooms
- 3 rooms (2 bedrooms)
- Number of bath rooms
- 1 bathroom
- Bathroom facilities
- Shower, toilet, and sink
- Number of stories
- 1 story
- Located at
- 3rd floor
Energy
- Energy label
- Insulation
- Double glazing
- Heating
- CH boiler
- Hot water
- CH boiler
- CH boiler
- Intergas HRE 24/18 (gas-fired combination boiler from 2014, in ownership)
Cadastral data
- SLOTEN M 2168
- Cadastral map
- Ownership situation
- Full ownership
Exterior space
- Location
- Alongside a quiet road, in centre and unobstructed view
- Balcony/roof terrace
- Balcony present
Parking
- Type of parking facilities
- Paid parking, public parking and resident's parking permits
VVE (Owners Association) checklist
- Registration with KvK
- Yes
- Annual meeting
- Yes
- Periodic contribution
- Yes (€ 125.92 per month)
- Reserve fund present
- Yes
- Maintenance plan
- No
- Building insurance
- Yes
© 2001-2026 funda