
Eye-catcherBeautifully renovated duplex apartment with energy label A
Description
Want to schedule an online viewing? Click the orange 'Contact us' button to receive a link and book an appointment yourself.
Just Listed by Wester Makelaars: Swammerdamstraat 20-III, Amsterdam
Some homes immediately feel special—and this beautifully renovated duplex apartment is a perfect example. Finished to an exceptional standard, the property features a spacious living floor with a luxurious open-plan kitchen and cooking island, a generous west-facing balcony seamlessly connected to the living area, and two comfortable bedrooms. This is a home you can move straight into.
An extensive integrated smart home (domotics) system and built-in air conditioning provide outstanding comfort, allowing you to control lighting, climate, window coverings, and much more with ease. A unique combination of luxury, character, and modern technology.
HIGHLIGHTS
• Beautifully renovated duplex apartment
• Living area: 98,2 m² in accordance with BBMI (based on NEN 2580)
• Extensive smart home (domotics) system
• Spacious west-facing balcony connected to the living area
• Energy label A
• Equipped with 16 solar panels
• High-quality finishes throughout
• Architecturally attractive building
• Exceptionally central yet peaceful location near the Weesperzijde
• Spacious open-plan kitchen with a stylish cooking island
LAYOUT (Please also refer to the interactive floor plans.)
The private entrance is located on the third floor via the communal staircase. Upon entering, you are welcomed into a well-maintained hallway featuring the central smart home control panel, a separate toilet, and a practical built-in storage cupboard. At the rear of this floor is the home office, which also accommodates the washing machine and dryer connections.
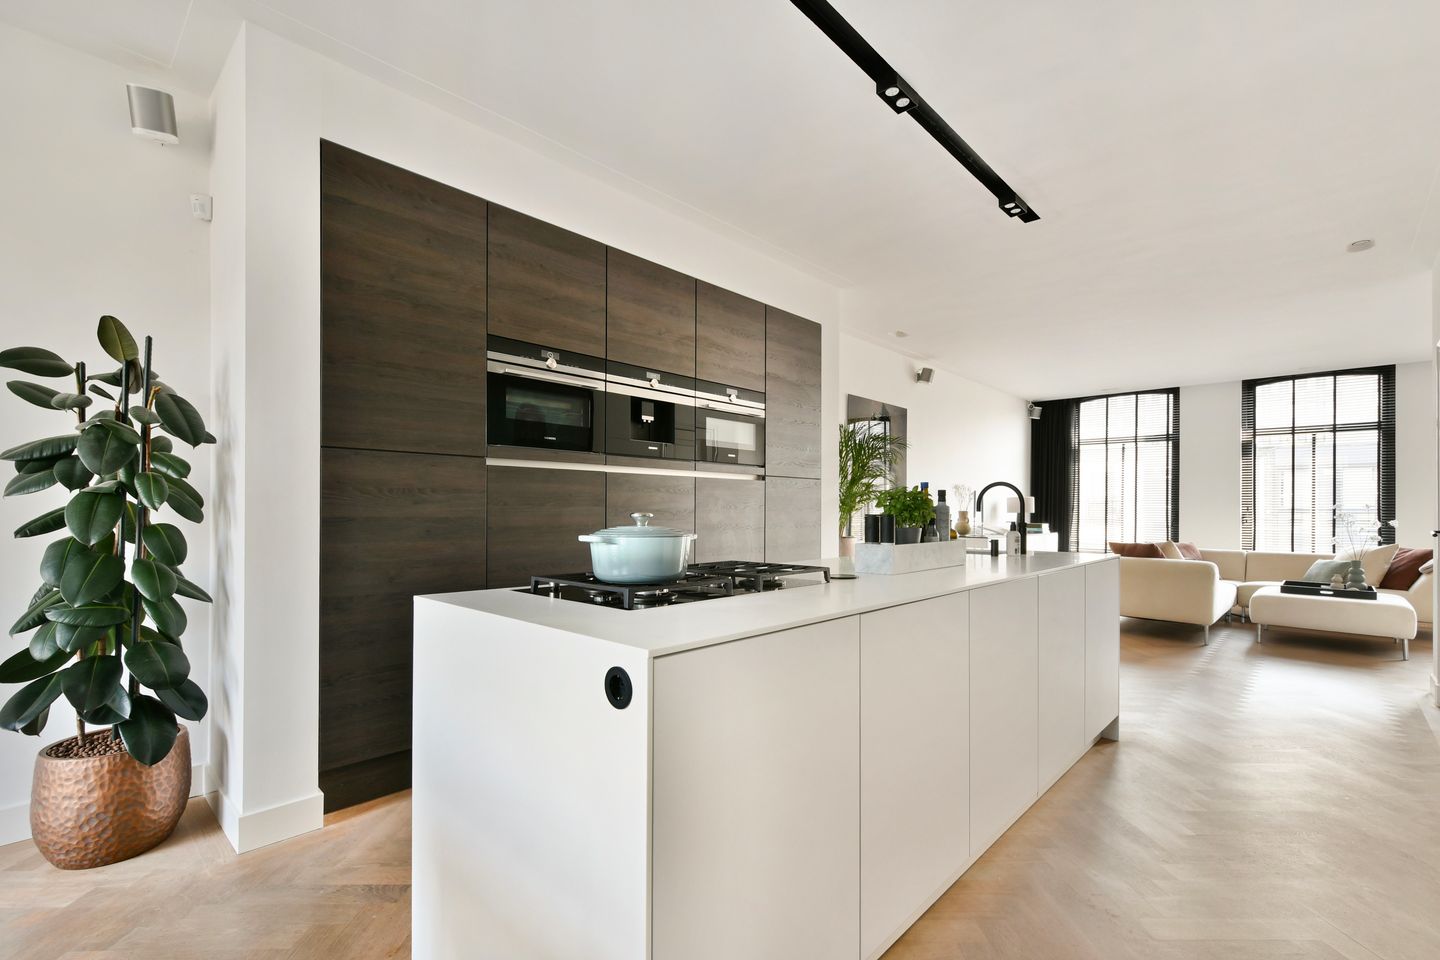
Elegant steel-framed doors lead into the true heart of the home: the spacious open-plan kitchen and dining area. This bespoke kitchen, centred around a stylish cooking island, is fully equipped with premium built-in appliances, including a Quooker boiling water tap, double oven, coffee machine, wine climate cabinet, stove, refrigerator, and freezer. A perfect space for both cooking and entertaining.
Adjacent to the kitchen is ample room for a large dining table. French doors open onto the generous west-facing terrace. Positioned on the top living floor, the terrace enjoys excellent afternoon and evening sun while offering lovely views over the green communal gardens and the charming façades of the surrounding buildings. Thanks to its generous size, there is plenty of space for a comfortable lounge set, while an electric awning provides shade whenever desired.
The spacious living room is situated at the front of the property. The entire floor is finished with elegant herringbone engineered parquet flooring, recessed spotlights, and electrically operated curtains, creating a luxurious yet comfortable living environment.
The internal staircase leads to the top floor, where the impressive principal bedroom is located together with its luxurious en-suite bathroom. Every detail has been carefully executed to the highest standard. The bedroom features a large built-in wardrobe, discreet ceiling-integrated air conditioning, and impressive ceiling heights that enhance the feeling of space.
The luxurious bathroom is fitted with a walk-in shower, double washbasin vanity, and toilet.
Behind the fitted wardrobes is an additional storage room, currently accessible via the communal staircase. A future owner may choose to remove part of the wardrobe wall to incorporate this space into the bedroom.
HOMEOWNERS' ASSOCIATION (VvE)
The apartment forms part of the active homeowners' association "Vereniging van Eigenaars Swammerdamstraat 18–22."
The association comprises three buildings with ten apartment rights and is professionally managed by VvE Beheer Amsterdam. It is financially healthy, well organised, and has a long-term maintenance plan (MJOP) in place.
Recent maintenance includes refurbishment of the balconies and exterior painting. The association also maintains a healthy reserve fund. The monthly service charges are €358.53. Additional documentation, including meeting minutes, budgets, and maintenance reports, is available upon request.
FOUNDATION
The Owners' Association (VvE) takes a proactive approach to foundation management by carrying out periodic deformation monitoring over multiple years. According to the latest monitoring report, the measured settlement remains below approximately 1.5 mm per year, which is considered normal for Amsterdam. The recorded settlement rate falls within the "small" classification and the report provides no indication that foundation repair is required. In addition, the property is not listed by KCAF as having an elevated foundation risk. The VvE also maintains a dedicated foundation reserve fund, demonstrating a prudent long-term maintenance strategy and sound financial planning.
LEASEHOLD
The property is situated on municipal leasehold land issued by the City of Amsterdam.
The current ground lease has been fully prepaid until mid-2056. The seller has already transferred to the perpetual leasehold system under the most favourable conditions available. The perpetual leasehold has been fixed in advance, with the current notional annual ground rent for the perpetual period amounting to €1,617.52 (price level 2026).
SMART HOME (DOMOTICS)
The property is equipped with an advanced smart home system designed to maximise comfort and ease of use.
Using either the smartphone app or the central control panel in the hallway, you can operate the sunshade, exterior screens, curtains, air conditioning, roof windows, lighting, and Sonos sound system with ease.
Whether at home or away, the entire property can be controlled at the touch of a button.
LOCATION
Swammerdamstraat is located in the highly desirable Weesperzijde neighbourhood, one of Amsterdam-East's most vibrant and characterful residential areas.
Within walking distance you will find the River Amstel, Oosterpark, and an excellent selection of cafés, restaurants, and specialty shops. For outstanding coffee or lunch, Café Bica and The Greek Embassy are local favourites, while De Ysbreeker and Enoteca De Olyphant are perfect destinations for drinks or dinner.
Accessibility is excellent. Wibautstraat Metro Station, Amsterdam Amstel Station, and several tram and bus connections are all within easy walking distance. By car, the A10 Ring Road is only minutes away via exit S112.
IN SUMMARY
Are you looking for a truly exceptional move-in-ready duplex apartment in one of Amsterdam's most desirable neighbourhoods, finished to an outstanding standard and equipped with a state-of-the-art smart home system?
We would be delighted to welcome you for a viewing.
DISCLAIMER
This sales information has been compiled with due care. However, no rights may be derived from its contents, and no guarantee is given as to its accuracy or completeness. All information provided is indicative only and should not be regarded as a binding offer. Measurements, floor areas, and dimensions are approximate. Prospective purchasers are advised to carry out their own investigations into any matters of importance. We recommend engaging your own real estate agent to represent your interests during the purchasing process.
Features
Transfer of ownership
- Listed since
- Acceptance
- Available in consultation
- Asking price
- € 900,000 kosten koper
- Asking price per m²
- € 9,091
- Status
- Available
- VVE (Owners Association) contribution
- € 358.53 per month
Construction
- Type apartment
- Upstairs apartment (apartment)
- Building type
- Resale property
- Year of construction
- 1880
- Type of roof
- Combination roof covered with asphalt roofing and roof tiles
Surface areas and volume
- Areas
- Living area
- 99 m²
- Exterior space attached to the building
- 9 m²
- Volume in cubic meters
- 306 m³
Layout
- Number of rooms
- 3 rooms (2 bedrooms)
- Number of bath rooms
- 1 bathroom and 1 separate toilet
- Bathroom facilities
- Shower, double sink, walk-in shower, toilet, and washstand
- Number of stories
- 2 stories
- Facilities
- Air conditioning, alarm installation, outdoor awning, skylight, smart home, solar collectors, and solar panels
- Located at
- 3rd floor
Energy
- Energy label
- Insulation
- Roof insulation, double glazing and insulated walls
- Heating
- CH boiler
- Hot water
- CH boiler
- CH boiler
- Combi (gas-fired combination boiler from 2016, in ownership)
Cadastral data
- AMSTERDAM S 9548
- Cadastral map
- Ownership situation
- Municipal ownership encumbered with long-term leaset
- Fees
- Paid until 16-01-2056
Exterior space
- Balcony/roof terrace
- Balcony present
Parking
- Type of parking facilities
- Paid parking, public parking and resident's parking permits
VVE (Owners Association) checklist
- Registration with KvK
- Yes
- Annual meeting
- Yes
- Periodic contribution
- Yes (€ 358.53 per month)
- Reserve fund present
- Yes
- Maintenance plan
- Yes
- Building insurance
- Yes
© 2001-2026 funda