
Description
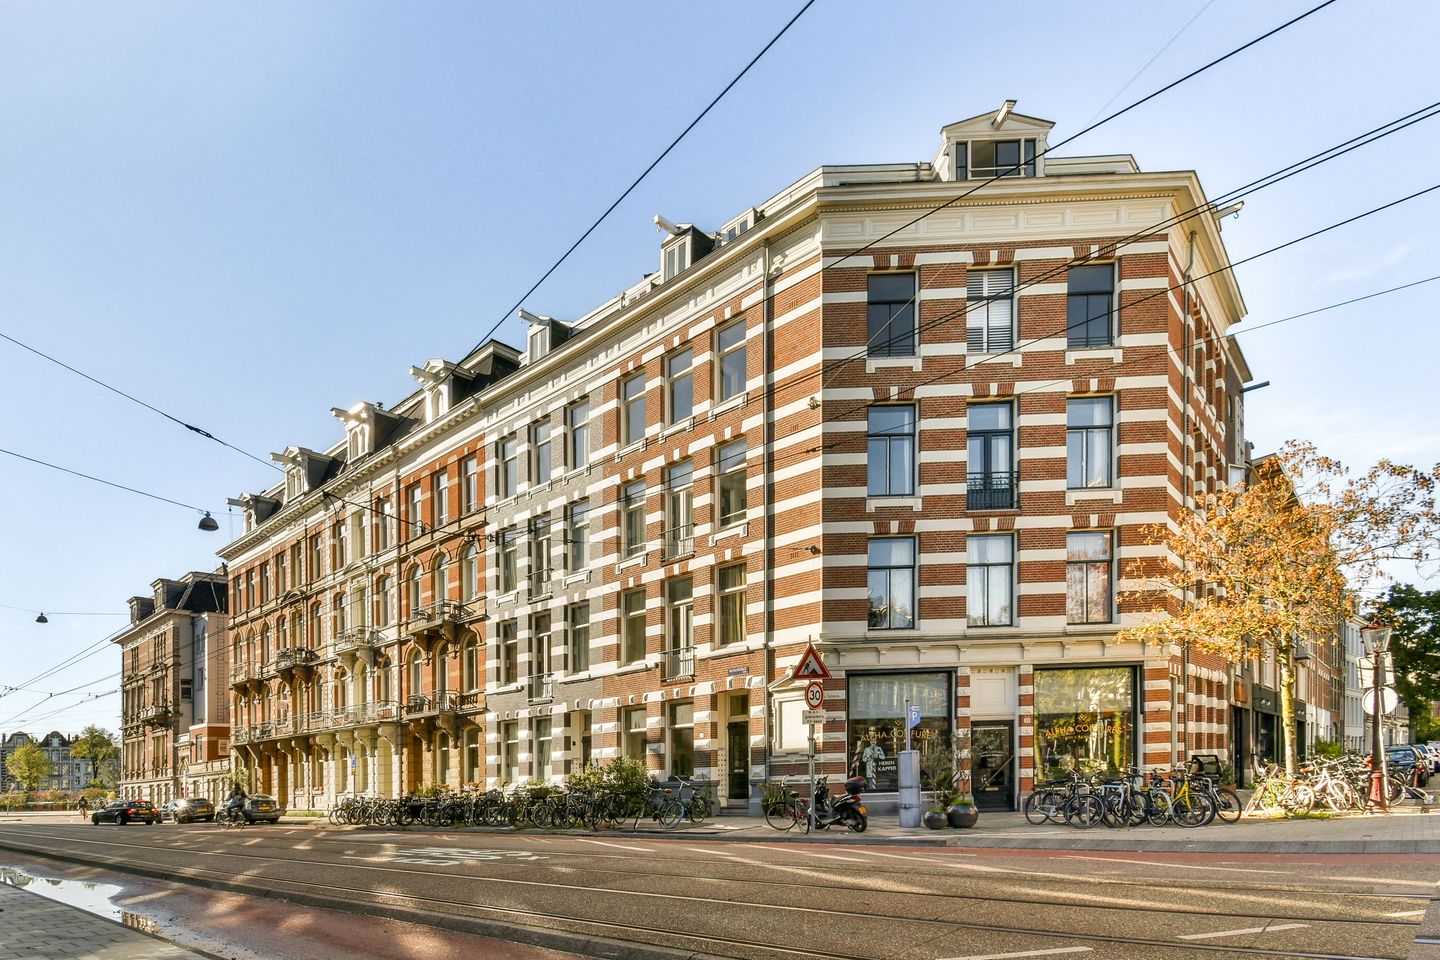
Charming and light-filled 2-bedroom apartment (83 m2) with high ceilings (3.18 m) and a spacious attic room (15 m2) on the fourth floor, situated in a historic listed building. Thanks to its corner position, the apartment benefits from numerous windows and an abundance of natural light. The insulated windows and façade contribute to its favourable energy rating of B.
The property is located close to the lively Weesperzijde, with the lovely terrace of Café-Restaurant De Ysbreeker just around the corner. Wibautstraat is within walking distance, offering excellent metro connections to all parts of the city.
The ground lease has been paid off until 2056 and has subsequently been converted to perpetual leasehold under favourable conditions. The building is a municipal monument, is well maintained and professionally managed.
In short, a fantastic and spacious apartment in the heart of Amsterdam, situated in a particularly desirable location!
Layout
Access to the property is via the communal staircase. The apartment entrance opens into a hallway with a toilet and access to all rooms. At the end of the hallway is the living room, featuring French doors opening onto a French balcony. This is the perfect spot to enjoy your morning coffee in the sunshine. The living room also incorporates an open-plan kitchen, with ample space for a large dining table and a comfortable seating area.
The spacious and bright main bedroom has an adjoining walk-in wardrobe, which could also be used as a nursery. The second bedroom is located at the rear of the apartment and has a window overlooking the communal courtyard garden.
The generous bathroom is fitted with a shower, washbasin and washing machine connection. Oak parquet flooring runs throughout the apartment.
On the fourth floor, you will find a very spacious room measuring over 15 m², currently used for storage and as a study. This room also has a macerator toilet (Broyeur) and a small washbasin, making it suitable for use as a guest room as well.
Location
Situated in the heart of the sought-after Swammerdambuurt neighbourhood in Amsterdam East, halfway between Wibautstraat and the Amstel River. Amsterdam city centre, De Pijp, charming cafés and terraces, bars, restaurants, Carré Theatre, the Stopera, Sarphatipark and Oosterpark are all within walking or cycling distance.
The neighbourhood is very well connected by both private and public transport. Wibautstraat metro station is nearby, providing connections to both Amstel Station and Amsterdam Central Station. Alternatively, you can take the bus or tram, including tram line 25 towards Muiderpoort Station.
By car, the A10 ring road can be reached in approximately seven minutes. On-street parking is available with a residential parking permit. The estimated waiting time for a permit is currently two months. For more information, please visit:
Key Features
- Well-designed apartment with a total living area of 83 m²
- Spacious attic room measuring 15 m²
- Central heating boiler, Intergas kombi kompakt 28/24 CW4 (2025)
- Oak parquet flooring throughout all rooms and the hallway
- Pleasant neighbourhood close to the Amstel River and Weesperzijde, with numerous cafés and terraces
- Well-managed Owners' Association (VvE), managed by VvE Beheer Amsterdam, with a - Multi-Year Maintenance Plan
- Energy rating B
- All windows fitted with insulating glazing or secondary glazing
- Façade insulation
- The building was legally divided into separate properties in 2006
- Municipal monument
- Ground lease paid off until 15 September 2056
- Age and asbestos clauses apply
Measurement Clause
The property has been professionally measured in accordance with the BBMI measurement guidelines. The purchase agreement will include a clause stating that prospective buyers have been given the opportunity to independently verify the property's floor area on or after the viewing. Should they choose not to do so, they release the employees of Pappie & Van der Zee Makelaars o/g and the property owners from all liability in this respect.
Ground Lease Situation
The ground lease for the current period has been paid off until 15 September 2056. The owner has already opted for perpetual ground lease under favourable conditions.
The indicative annual ground rent from 2056 onwards will be €1,363.96. This amount will be indexed annually from the date of the conversion.
Annual Property Charges
Property tax (OZB): €360.47 per year
Sewerage levy: €192.04 per year
Owners' Association contribution (VvE): €351.42 per month
Features
Transfer of ownership
- Listed since
- Acceptance
- Available in consultation
- Asking price
- € 700,000 kosten koper
- Asking price per m²
- € 8,434
- Status
- Available
- VVE (Owners Association) contribution
- € 351.42 per month
Construction
- Type apartment
- Upstairs apartment
- Building type
- Resale property
- Year of construction
- 1887
- Specific
- Listed building (national monument)
Surface areas and volume
- Areas
- Living area
- 83 m²
- Other space inside the building
- 15 m²
- Volume in cubic meters
- 359 m³
Layout
- Number of rooms
- 5 rooms (3 bedrooms)
- Number of bath rooms
- 1 bathroom and 2 separate toilets
- Bathroom facilities
- Shower and sink
- Number of stories
- 1 story
Energy
- Energy label
- Insulation
- Double glazing, insulated walls and secondary glazing
- Heating
- CH boiler
- Hot water
- CH boiler
- CH boiler
- Intergas kombi kompakt (gas-fired combination boiler from 2025, in ownership)
Cadastral data
- AMSTERDAM S 9596
- Cadastral map
- Ownership situation
- Municipal ownership encumbered with long-term leaset
- Fees
- Paid until 15-09-2056
Parking
- Type of parking facilities
- Paid parking and resident's parking permits
VVE (Owners Association) checklist
- Registration with KvK
- Yes
- Annual meeting
- Yes
- Periodic contribution
- Yes (€ 351.42 per month)
- Reserve fund present
- Yes
- Maintenance plan
- Yes
- Building insurance
- Yes
© 2001-2026 funda