
This house on Funda: https://www.funda.nl/en/detail/koop/amsterdam/appartement-ter-boede-2-3/43067462/
Description
Spacious 5-Room Apartment @Amsterdam-Buitenveldert Ter Boede 2-III+IV
107 m² large duplex apartment on the 3rd floor with an internal staircase to the 4th floor with potential.
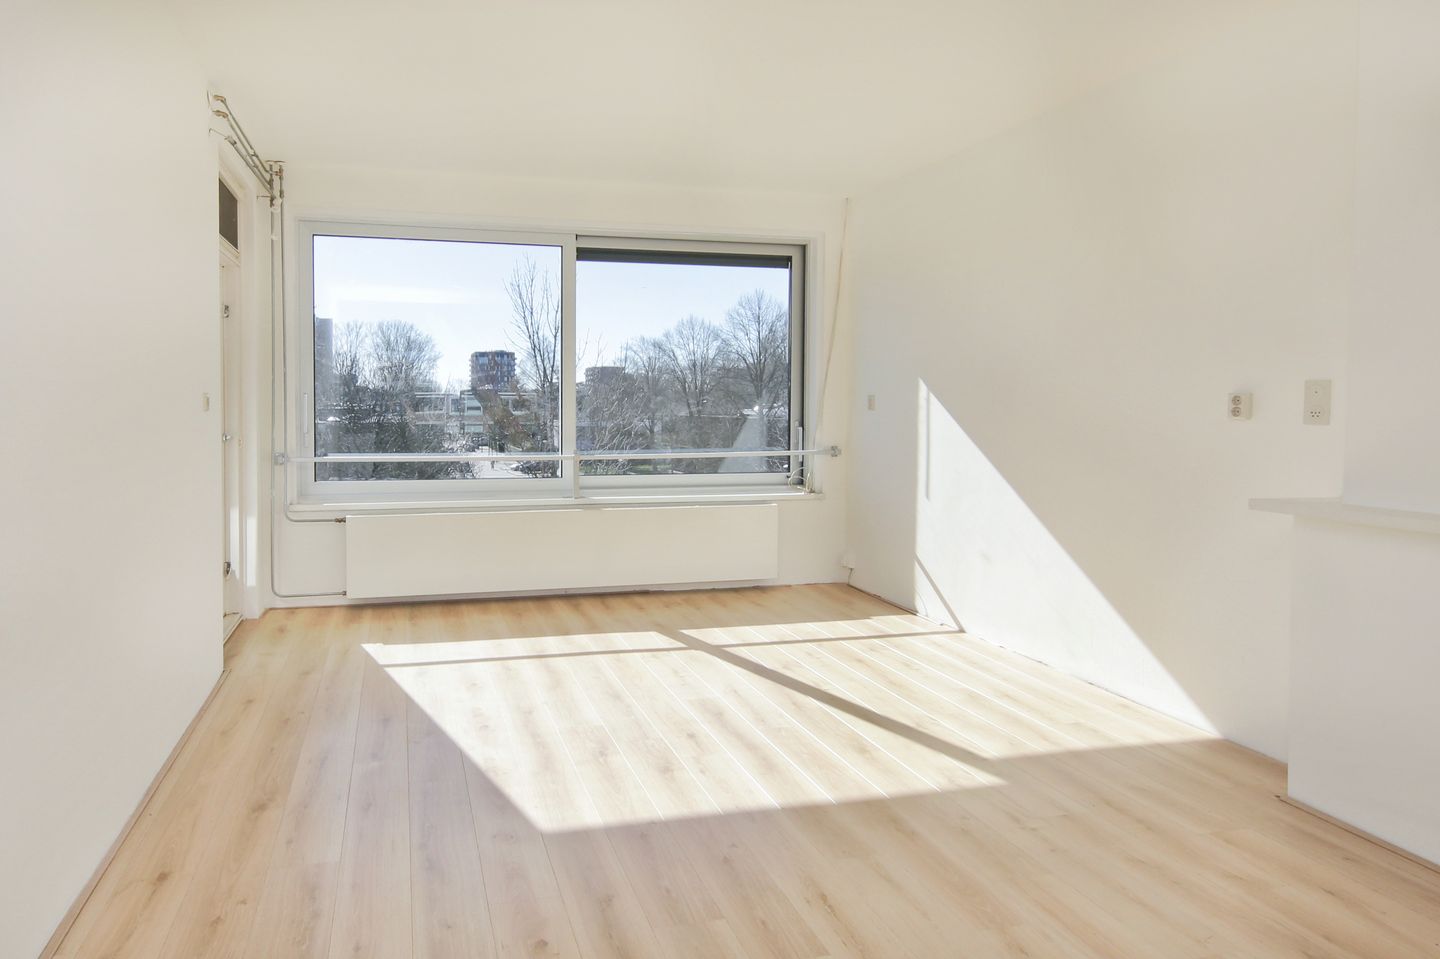
This wonderfully bright apartment features numerous large windows, a comfortable hallway with a guest toilet, a well-sized bathroom with a walk-in shower, sink, and second toilet, three pleasant bedrooms of 5.5 m², 8 m², and 11 m², and a spacious living area of 40 m² with a kitchen that needs updating and a living room with a door leading to the south-facing 5.5-meter balcony.
Centrally located in this space is the staircase leading to the upper floor, which includes a landing/workspace of 9 m² with a (too) small window with potential and a door to a storage room/room of 13.5 m², also with a (too) small window with potential. Elsewhere in the building, two dormer windows have been installed on this floor, making it possible to create two rooms and a bathroom, for example. There is also an additional storage room of approximately 6 m² on the ground floor.
This property (built in 1960) is situated on a perpetual leasehold and offers approximately 107 m² of usable living space. Please note! This includes the two rooms on the upper level, accessible from within the apartment, which due to their small windows, cannot officially be counted as living space. The apartment has a volume of approximately 370 m³ (measured as accurately as possible following industry-wide NVM measurement instructions based on the NEN-2580 standard), excluding external storage, such as the ground-floor storage room of approximately 6 m², and excluding the building-attached outdoor space, such as the south-facing balcony of approximately 7 m². These measurements are indicative. A energy label C has been issued for this property.
Layout
Ground Floor:
Secured entrance with an intercom panel and mailboxes. Hallway with staircase access and entry to the storage rooms.
3rd Floor:
Entrance, spacious hallway of approximately 7 m² with door intercom, meter cupboard, toilet, and doors leading to all rooms. Bright through-living room of approximately 40 m² with large windows, access to the south-facing balcony with an unobstructed view, and an open kitchen that requires a kitchen installation.
At the rear of the apartment are two bedrooms: one of approximately 8 m² with a built-in wardrobe and one of approximately 11 m², both with access to the balcony. At the front, there is a third bedroom of approximately 5 m² with a built-in wardrobe housing the central heating system, and a bathroom of approximately 6 m² with a walk-in shower, sink, and toilet. A fixed staircase in the living room leads to the 4th floor.
4th Floor:
Landing/workspace of approximately 9 m² with a skylight and a storage room/bedroom of approximately 14 m² with a skylight.
Storage:
A separate storage unit of approximately 6 m² is located on the ground floor.
Homeowners' Association (VvE)
An active and well-managed VvE is in place, managed by VvE Beheer Amsterdam, under the name Vereniging van Eigenaars Zeekasteel (Ter Boede 1-14 / Zeelandstraat 72-88 / Kastelenstraat 113-137) in Amsterdam. The service charges are €319.72 per month.
Location
The apartment is located in the quiet and family-friendly neighborhood Buitenveldert-Oost. This area is known for its diverse range of shops, restaurants, coffee spots, and bars. For daily groceries, you can visit Gelderlandplein or Kastelenstraat.
Nearby are the beautiful Amstelpark, Gijsbrecht van Aemstelpark, and Amsterdamse Bos, offering excellent recreational opportunities. Public transport stops are just around the corner, and RAI Station and Amsterdam Zuid Station are about 5 minutes by bike.
The A10 highway is accessible within 2 minutes, with connections to the A1 and A2 motorways. Parking is available in the immediate vicinity, either paid or with a permit.
A spacious upstairs apartment, perfect for a family!
Are you the handy buyer who sees the potential? Let your NVM or MVA real estate agent schedule a viewing via email, or send us an email yourself to arrange a viewing appointment, and we will get back to you with a date.
Viewing Appointments
You can email us to arrange a viewing appointment. We aim to schedule our viewings within specific time slots. Therefore, we kindly request you to arrive on time and not exceed the allocated time, especially if multiple viewings are scheduled.
Asking Price: €549,500,-- buyer's costs
Details:
- Year of construction 1960
- Type apartment 3rd and 4th floor
- Usable living area 107 m² (see text)
- Energy label C
- Service costs € 319.72 per month
- Purchased Continuous right of leasehold until 2051
- Delivery in consultation, can be quick
- Bidding is done via a digital bidding log (more information in details on our own site)
- The following clauses apply and will be included in the purchase agreement: construction quality, environment, asbestos, measurement instructions and non-self-occupancy
For more photos, floor plans, and detailed information, visit our website!
This transaction is subject to our (sales) conditions, general terms, and the NVM conditions, which can be found on our website.
Features
Transfer of ownership
- Service charges
- € 320 per month
- Last asking price
- € 549,500 kosten koper
- Asking price per m²
- € 5,136
- Status
- Sold
Construction
- Type apartment
- Upstairs apartment (double upstairs apartment)
- Building type
- Resale property
- Year of construction
- 1960
- Specific
- Partly furnished with carpets and curtains
- Type of roof
- Gable roof covered with roof tiles
Surface areas and volume
- Areas
- Living area
- 107 m²
- Exterior space attached to the building
- 7 m²
- External storage space
- 6 m²
- Volume in cubic meters
- 370 m³
Layout
- Number of rooms
- 5 rooms (4 bedrooms)
- Number of bath rooms
- 1 bathroom and 1 separate toilet
- Bathroom facilities
- Walk-in shower, toilet, and sink
- Number of stories
- 4 stories
- Facilities
- Skylight, optical fibre, and TV via cable
- Located at
- 3rd floor
Energy
- Energy label
- Insulation
- Roof insulation and double glazing
- Heating
- CH boiler
- Hot water
- CH boiler
- CH boiler
- Intergas Kompakt HRE (gas-fired combination boiler from 2023, in ownership)
Cadastral data
- AMSTERDAM AK 3596
- Cadastral map
- Ownership situation
- Municipal ownership encumbered with long-term leaset (end date of long-term lease: 31-08-2051)
Exterior space
- Location
- Alongside a quiet road and in residential district
- Balcony/roof terrace
- Balcony present
Storage space
- Shed / storage
- Storage box
Parking
- Type of parking facilities
- Public parking
VVE (Owners Association) checklist
- Registration with KvK
- Yes
- Annual meeting
- Yes
- Periodic contribution
- No
- Reserve fund present
- Yes
- Maintenance plan
- Yes
- Building insurance
- Yes
© 2001-2026 funda