
This house on Funda: https://www.funda.nl/en/detail/koop/amsterdam/appartement-ter-boede-8-3/17216737/
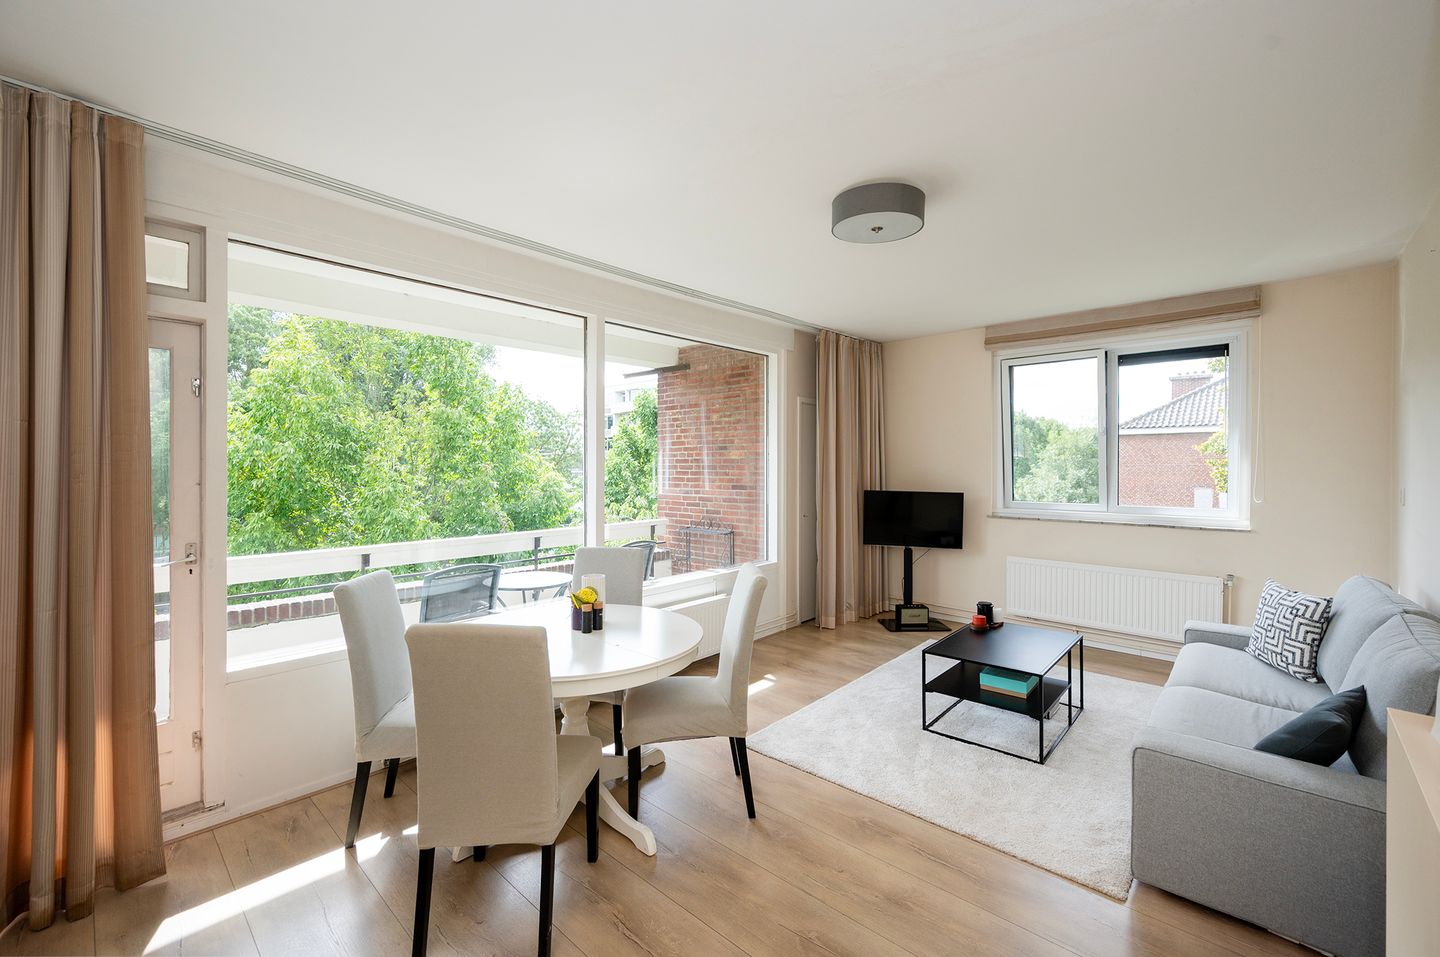
Ter Boede 8-31082 CC AmsterdamBuitenveldert-Zuid-Midden
€ 440,000 k.k.
Eye-catcherLicht 2 kamer appartement van 63 m² met zonnig balkon op het zuiden
Description
Delightfully bright 2-room apartment of 63 m² with a sunny south-facing balcony, situated in a quiet, tree-lined neighborhood on the border of Amsterdam and Amstelveen. The apartment was completely renovated in 2015 and has been well maintained since. Ter Boede is located in Buitenveldert, within cycling distance of the Zuidas and the Amsterdamse Bos. The leasehold is very favorably arranged in perpetuity with the municipality.
The property is situated in a very green neighborhood with a wide mix of low, mid, and high-rise buildings. The apartment is conveniently located in relation to public transport; a bus stop is a 2-minute walk away, or the (express) tram is just a 10-minute walk away, with two tram lines running every 7 minutes to Amsterdam city center and Station Zuid, as well as various arterial roads towards Schiphol, Haarlem, and Utrecht, among others.
The Gijsbrecht van Amstelpark and the Amsterdamse Bos are within walking distance, as is the Vrije Universiteit Amsterdam. Multiple school facilities (both primary and secondary education) and many international schools are within cycling/walking distance. The Stadshart in Amstelveen and the Gelderlandplein are the two luxurious shopping centers in the area, which are easily accessible by public transport, bicycle, or car. For daily groceries, you can go to the Jumbo on Kastelenstraat or Buitenveldertselaan (10-minute walk), where you will find a large supermarket, bakery, and butcher, among other things. Recreation, sports, and relaxation are possible in the surrounding parks and the associated sports clubs (hockey, football, riding school, tennis, rowing, etc.).
Layout:
Third floor:
You enter a spacious hall with a convenient built-in wardrobe and separate toilet. The first room is a large bedroom with an en-suite bathroom equipped with a shower and vanity unit.
The living room is bright thanks to the large windows and the favorable south-facing corner location. There is a spacious balcony with a green view.
The kitchen is fully equipped with a 4-burner gas hob, extractor hood, dishwasher, refrigerator with freezer compartment, and a combination oven. A convenient laundry room for the washing machine and dryer has been created in the extension of the kitchen. The central heating boiler from 2013 is located in the cupboard.
There is ample storage space available in the two storage units. On the 4th floor, there is a spacious storage unit of 15 m². On the ground floor, there is the second storage unit of 9 m².
Leasehold
The current lease period has been bought out until 01-09-2051. In 2022, the seller concluded a deal with the municipality for a perpetual lease period. The annual costs from 2051 have been set at €134.84 + annual inflation adjustment from 2023. It is possible to buy out the entire perpetual lease period for a favorable amount.
Particulars:- 62.70 m² living area (Nen-2580 measurement report)
- Energy label D;
- Ground lease has been bought out until 01-09-2051 and permanently fixed at a favorable rate.
- 2 very spacious storage units of 24.5 m²;
- South-facing balcony;
- Corner location;
- Large Owners' Association consisting of 103 apartments with a Multi-Year Maintenance Plan (MJOP);
- Ample parking;
- No waiting list for a parking permit (Two permits possible);
Asking price: €440,000 buyer's costs
Completion: By mutual agreement
Features
Transfer of ownership
- Listed since
- Acceptance
- Available in consultation
- Asking price
- € 440,000 kosten koper
- Asking price per m²
- € 6,984
- Status
- Available
- VVE (Owners Association) contribution
- € 237.17 per month
Construction
- Type apartment
- Apartment with shared street entrance (apartment)
- Building type
- Resale property
- Year of construction
- 1960
- Type of roof
- Gable roof covered with roof tiles
Surface areas and volume
- Areas
- Living area
- 63 m²
- Exterior space attached to the building
- 6 m²
- External storage space
- 25 m²
- Volume in cubic meters
- 319 m³
Layout
- Number of rooms
- 2 rooms (1 bedroom)
- Number of bath rooms
- 1 bathroom and 1 separate toilet
- Bathroom facilities
- Shower and washstand
- Number of stories
- 1 story
- Facilities
- TV via cable
- Located at
- 3rd floor
Energy
- Energy label
- Heating
- CH boiler
- Hot water
- CH boiler
- CH boiler
- Gas-fired combination boiler from 2013, in ownership
Cadastral data
- AMSTERDAM AK 3596
- Cadastral map
- Ownership situation
- Municipal ownership encumbered with long-term leaset
- Fees
- Paid until 01-09-2051
Exterior space
- Location
- Sheltered location and in residential district
- Balcony/roof terrace
- Balcony present
Storage space
- Shed / storage
- Storage box
Parking
- Type of parking facilities
- Public parking and resident's parking permits
VVE (Owners Association) checklist
- Registration with KvK
- Yes
- Annual meeting
- Yes
- Periodic contribution
- Yes (€ 237.17 per month)
- Reserve fund present
- Yes
- Maintenance plan
- Yes
- Building insurance
- Yes
© 2001-2026 funda