
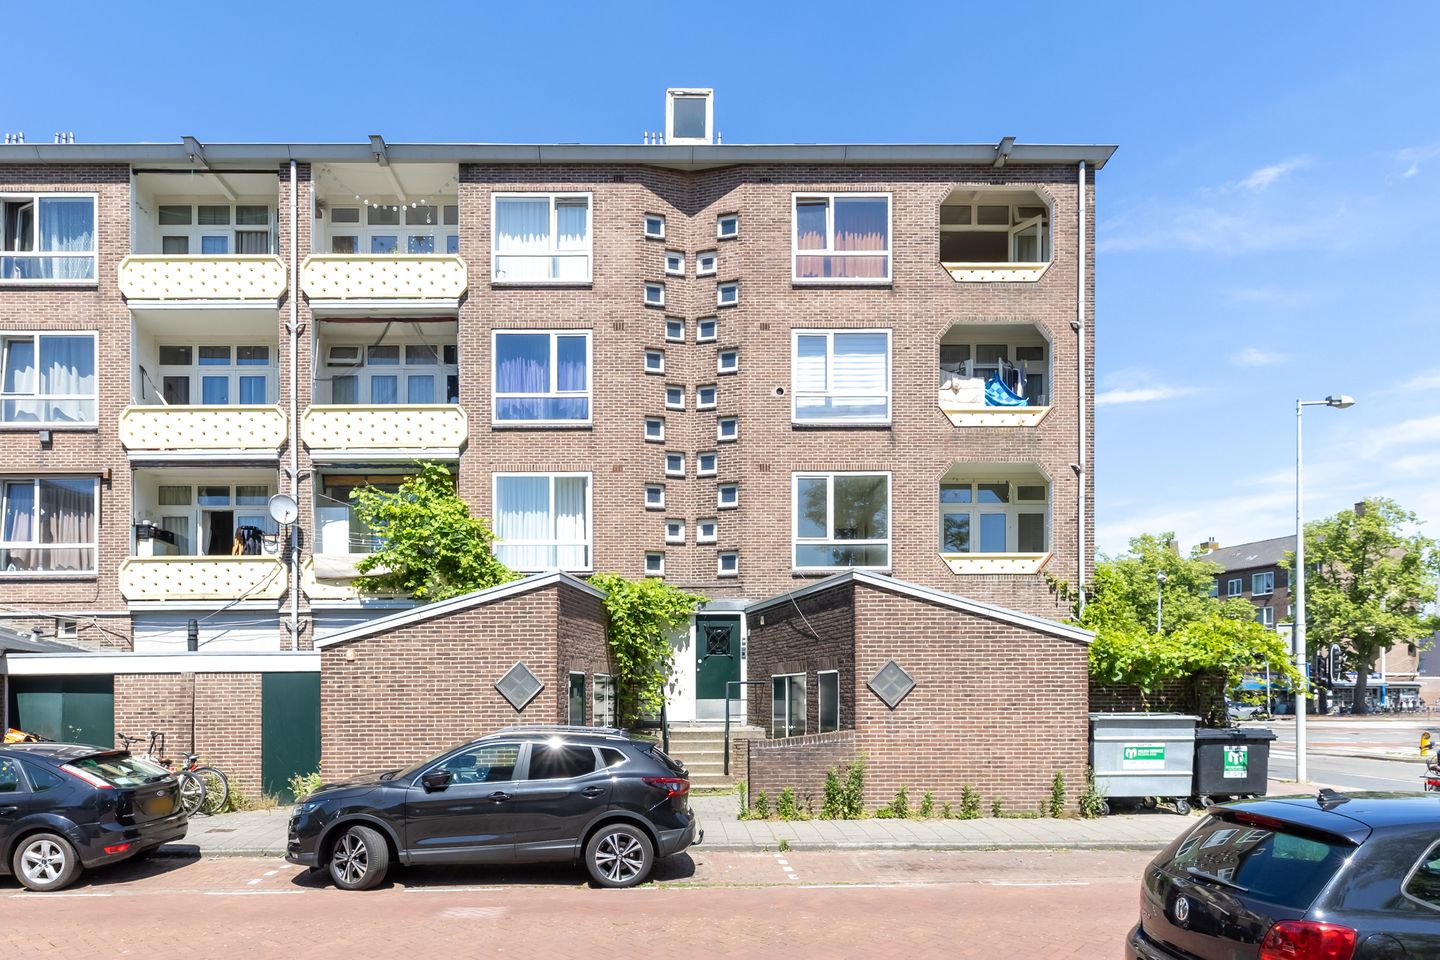
Description
Comfortable living in a prime location in Amsterdam Nieuw-West with plenty of potential!
This apartment is spread over two floors and offers the opportunity to modernise it entirely to your own taste. The property features a bright living and dining room, a practical kitchen, one bedroom, a bathroom and a spacious attic. The charming through-living room is divided into two sections by authentic stained-glass en-suite doors, allowing the rear room to be used perfectly as a home office, hobby room or guest room. In addition, the apartment boasts two balconies, providing plenty of space to enjoy outdoor living.
The apartment enjoys an excellent location, with shops, restaurants and public transport just around the corner. Can you already picture yourself living here? Schedule a viewing today!
Highlights:
• Living area: 55.2 m²
• Spacious living and dining room
• Practical kitchen with potential for modernisation
• Bathroom with washbasin and shower
• Separate toilet
• Two lovely balconies
• Authentic fireplace mantel
• Spacious attic floor
Layout of the apartment
First floor
The apartment is accessed via a shared staircase leading to the front door. Upon entering, you are welcomed into a spacious entrance hall that provides access to the various rooms.
The living and dining rooms are connected by sliding en-suite doors, creating a charming and versatile layout. Both rooms feature an attractive floor and benefit from an abundance of natural light. French doors from the dining room open onto the balcony, where there is plenty of space to create a comfortable seating area and enjoy sunny days outdoors.
The kitchen is arranged in a straight-line layout and has an authentic, well-maintained appearance. Its attractive finish and the presence of various built-in appliances, including a gas hob, combination microwave oven, refrigerator, dishwasher and freezer, make it a pleasant and functional space. The washing machine and dryer connections are also located here.
The bathroom is accessible from the kitchen and is fitted with a washbasin and walk-in shower. From here, you have direct access to the second balcony, which offers enough space for a cosy seating area.
The apartment features one bedroom, which easily accommodates a double bed and a wardrobe. A large window allows plenty of natural daylight to enter the room.
Second floor
The spacious attic offers a wide range of possibilities and can easily be used as an additional bedroom, home office or hobby room.
Parking
Paid on-street parking.
Have you explored the neighbourhood yet?
Built in 1953, this apartment is located in the Dobbebuurt neighbourhood of Amsterdam Nieuw-West. You will be within walking distance of Plein '40-'45 Shopping Centre, offering a wide variety of shops for your daily groceries and other necessities. Amsterdam's city centre can be reached by bicycle in approximately 20 minutes.
For relaxation and recreation, several parks are located nearby. The apartment is also conveniently situated close to schools, sports facilities and healthcare services.
Accessibility is excellent. Bus, tram and metro stops are all within walking distance, providing fast connections to other parts of the city. By car, the A10 ring road can be reached within just a few minutes.
Good to know
• Two balconies, one of which faces south
• Opportunity to modernise to your own taste
• uPVC window frames
• Central heating boiler replaced in 2024
• Private storage room
• Shops and restaurants within walking distance
• Excellent access to major roads
• Ground lease prepaid until 2054
Features
Transfer of ownership
- Listed since
- Acceptance
- Available in consultation
- Asking price
- € 350,000 kosten koper
- Asking price per m²
- € 6,364
- Status
- Available
- VVE (Owners Association) contribution
- € 287.65 per month
Construction
- Type apartment
- Upstairs apartment (apartment)
- Building type
- Resale property
- Year of construction
- 1953
- Type of roof
- Flat roof covered with asphalt roofing
Surface areas and volume
- Areas
- Living area
- 55 m²
- Other space inside the building
- 17 m²
- Exterior space attached to the building
- 7 m²
- External storage space
- 4 m²
- Volume in cubic meters
- 261 m³
Layout
- Number of rooms
- 3 rooms (2 bedrooms)
- Number of bath rooms
- 1 bathroom and 1 separate toilet
- Bathroom facilities
- Shower and sink
- Number of stories
- 1 story and an attic
- Facilities
- Passive ventilation system and flue
- Located at
- 3rd floor
Energy
- Energy label
- Heating
- CH boiler
- Hot water
- CH boiler
- CH boiler
- Remeha (gas-fired combination boiler from 2024, in ownership)
Cadastral data
- SLOTEN NOORD-HOLLAND D 9171
- Cadastral map
- Ownership situation
- Ownership encumbered with long-term leaset
Exterior space
- Location
- In residential district
- Balcony/roof terrace
- Balcony present
Storage space
- Shed / storage
- Storage box
Parking
- Type of parking facilities
- Resident's parking permits
VVE (Owners Association) checklist
- Registration with KvK
- Yes
- Annual meeting
- Yes
- Periodic contribution
- Yes (€ 287.65 per month)
- Reserve fund present
- Yes
- Maintenance plan
- Yes
- Building insurance
- Yes
© 2001-2026 funda