
Theodorus Majofskistraat 1-H1065 SM AmsterdamJacques Veltmanbuurt
€ 595,000 k.k.
Ruime 7-kamer maisonnette (112m²) met tuin, 2 balkons en 2 bergingen!
Description
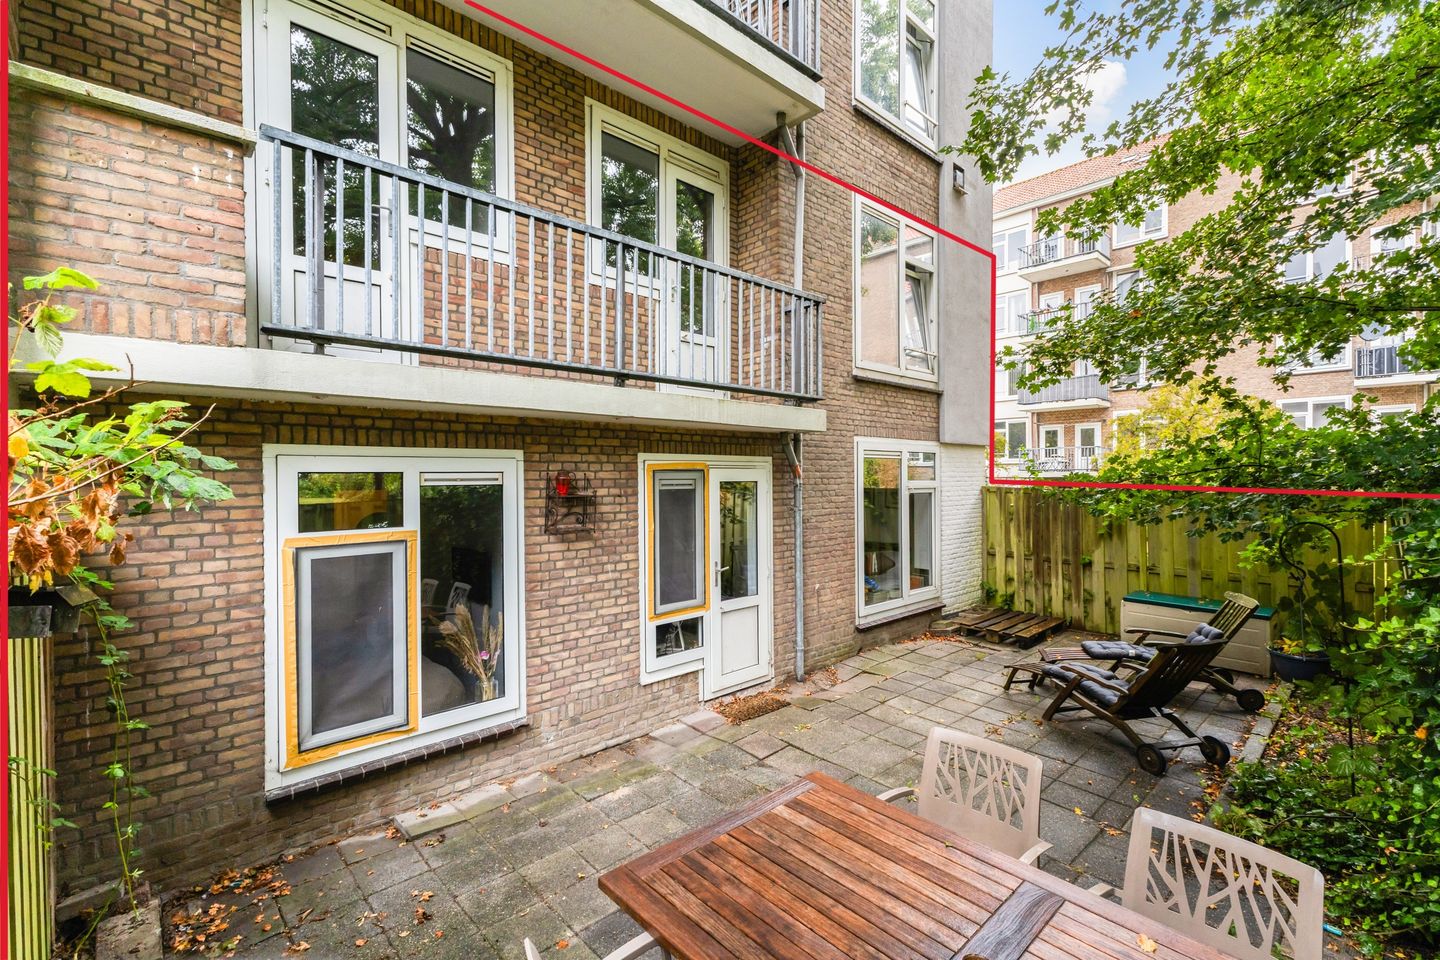
Spacious 7-room maisonette (approx. 112m²) situated on the ground and first floors, featuring no less than 2 balconies, 2 storage units, and an east-facing garden.
This property is unique due to its 6 bedrooms, garden, 2 balconies, and 2 storage units! Furthermore, the sellers hold a shared housing permit, and the ground lease has been bought out in perpetuity.
Located in a quiet neighborhood that has been visibly and positively renovated, just a 5-minute bike ride from Hoofddorpplein and Surinameplein. The home overlooks the Blueband houses at the front and the green courtyard garden at the back. Various shops are within walking distance, as is the bus stop. There is ample parking available for visitors.
Want to relax? The Sloterplas is a 10-minute walk away, and the center of Amsterdam can be reached by car, bicycle, or tram (line 1) in approximately 15 minutes. With various arterial roads nearby (A4, A5, A9, and A10), accessibility is excellent. With Lelylaan station (by train, bus, tram, and metro) just around the corner, Schiphol, Haarlem, and Leiden are reachable in 15 to 30 minutes.
Layout:
General entrance on the ground floor with access to the storage units and the stairwell.
1st floor:
Entrance to the apartment in the hall. From the hall, you have access to the living room with built-in cupboard, kitchen at the front, toilet, and the adjoining bathroom with walk-in shower, sink, high-efficiency central heating boiler, and washing machine connection. At the rear are 3 bedrooms, 2 of which have access to the balcony.
Ground floor:
You reach the ground floor via the stairs from the 1st floor. At the rear, there is access to 3 bedrooms, 1 of which provides access to the back garden. There is also a deep built-in cupboard under the stairs, access to a separate toilet, and a washing machine connection.
Outdoor spaces:
A private garden of approx. 35m², facing east
Balcony: You have access to 2 balconies, facing east and west.
Features:
- LEASEHOLD REDEEMED IN PERPETUAL TIME;
- Living area approximately 112m²;
- Active, healthy Owners' Association;
- Service costs €227.61.30 per month;
- Roof will be replaced in 2027;
- 7 rooms (6 bedrooms);
- Shared housing permit available;
- All windows fitted with double glazing;
- Possibility to break through the wall from the kitchen to the living room;
- 2 toilets (downstairs and upstairs);
- Spacious, screened garden;
- 2 balconies (attached to the kitchen and to 2 bedrooms);
- 2 storage units (ground floor and attic);
- Energy label E;
- Completion end of December 2026; - Non-occupancy clause, age clause, and asbestos clause;
- Foundation class ABC.
This information, which has been compiled with the greatest possible care, is entirely without obligation and is not intended as an offer. However, the selling real estate agency and/or client(s) accept no liability whatsoever for any incompleteness, inaccuracy, or otherwise, or the consequences thereof. All stated dimensions and areas are indicative. The stated dimensions/areas have been recorded in a measurement report by an independent party in accordance with NEN 2580; however, differences cannot be entirely ruled out due to differences in interpretation, rounding, or limitations in carrying out the measurement.
Features
Transfer of ownership
- Listed since
- Acceptance
- Available in consultation
- Asking price
- € 595,000 kosten koper
- Asking price per m²
- € 5,312
- Status
- Available
- VVE (Owners Association) contribution
- € 225.30 per month
Construction
- Type apartment
- Maisonnette (apartment)
- Building type
- Resale property
- Year of construction
- 1957
- Specific
- With carpets and curtains
Surface areas and volume
- Areas
- Living area
- 112 m²
- Exterior space attached to the building
- 8 m²
- External storage space
- 12 m²
- Volume in cubic meters
- 392 m³
Layout
- Number of rooms
- 7 rooms (6 bedrooms)
- Number of bath rooms
- 1 bathroom and 2 separate toilets
- Bathroom facilities
- Walk-in shower and sink
- Number of stories
- 2 stories
- Facilities
- Passive ventilation system
- Located at
- 1st floor
Energy
- Energy label
- Insulation
- Double glazing
- Heating
- CH boiler
- Hot water
- CH boiler
Cadastral data
- SLOTEN D 9180
- Cadastral map
- Ownership situation
- Ownership encumbered with long-term leaset
- Fees
- Bought off for eternity
Exterior space
- Location
- Alongside a quiet road and in residential district
- Garden
- Back garden
- Back garden
- 35 m² (3.86 metre deep and 9.06 metre wide)
- Garden location
- Located at the east
- Balcony/roof terrace
- Balcony present
Storage space
- Shed / storage
- Storage box
- Facilities
- Electricity
Parking
- Type of parking facilities
- Paid parking and resident's parking permits
VVE (Owners Association) checklist
- Registration with KvK
- Yes
- Annual meeting
- Yes
- Periodic contribution
- Yes (€ 225.30 per month)
- Reserve fund present
- Yes
- Maintenance plan
- Yes
- Building insurance
- Yes
© 2001-2026 funda