
Description
Bright, energy-efficient apartment with sunny balcony, unobstructed views and private covered parking with EV charging point!
Looking for a comfortable, modern and energy-efficient apartment in a great location in Amsterdam? Then this attractive three-room apartment at Thorn Prikkerstraat 111 Amsterdam is definitely worth a viewing!
This beautifully maintained apartment combines a practical layout with generous living space, two well-proportioned bedrooms and a lovely south-facing balcony. Situated on the third floor, the apartment benefits from plenty of sunshine and unobstructed views. The perfect spot to relax and enjoy the outdoors after a busy day!
And there is more: the property comes with its own covered parking space, complete with a private EV charging point. An added convenience, especially for electric car owners!
Inside, the apartment is just as appealing. The bright living room, modern open-plan kitchen, well-appointed bathroom and comfortable finishes create a welcoming home that is ready to move into.
What makes this apartment so appealing?
- Approximately 66 m² of living space
- Situated on the third floor
- Generous south-facing balcony
- Unobstructed views from the balcony
- Plenty of natural sunlight
- Bright living room with space for both a lounge and dining area
- Modern open-plan kitchen with built-in appliances
- Two well-proportioned bedrooms
- Well-maintained bathroom with walk-in shower and double washbasin
- Separate toilet
- Continuous flooring throughout
- Underfloor heating throughout the apartment
- Internal storage space and separate external storage unit
- Private covered parking space with its own EV charging point
- Energy rating A
- HR++ double glazing and uPVC window frames
Layout
Ground floor
The well-maintained communal entrance features a doorbell panel and mailboxes, with access to the staircase and lift. A private external storage unit is also located on the ground floor. The apartment further benefits from its own covered parking space with a private EV charging point.
Third floor
Upon entering the apartment, you arrive in a spacious hallway providing access to all rooms. The hallway also houses the meter cupboard and a practical internal storage area.
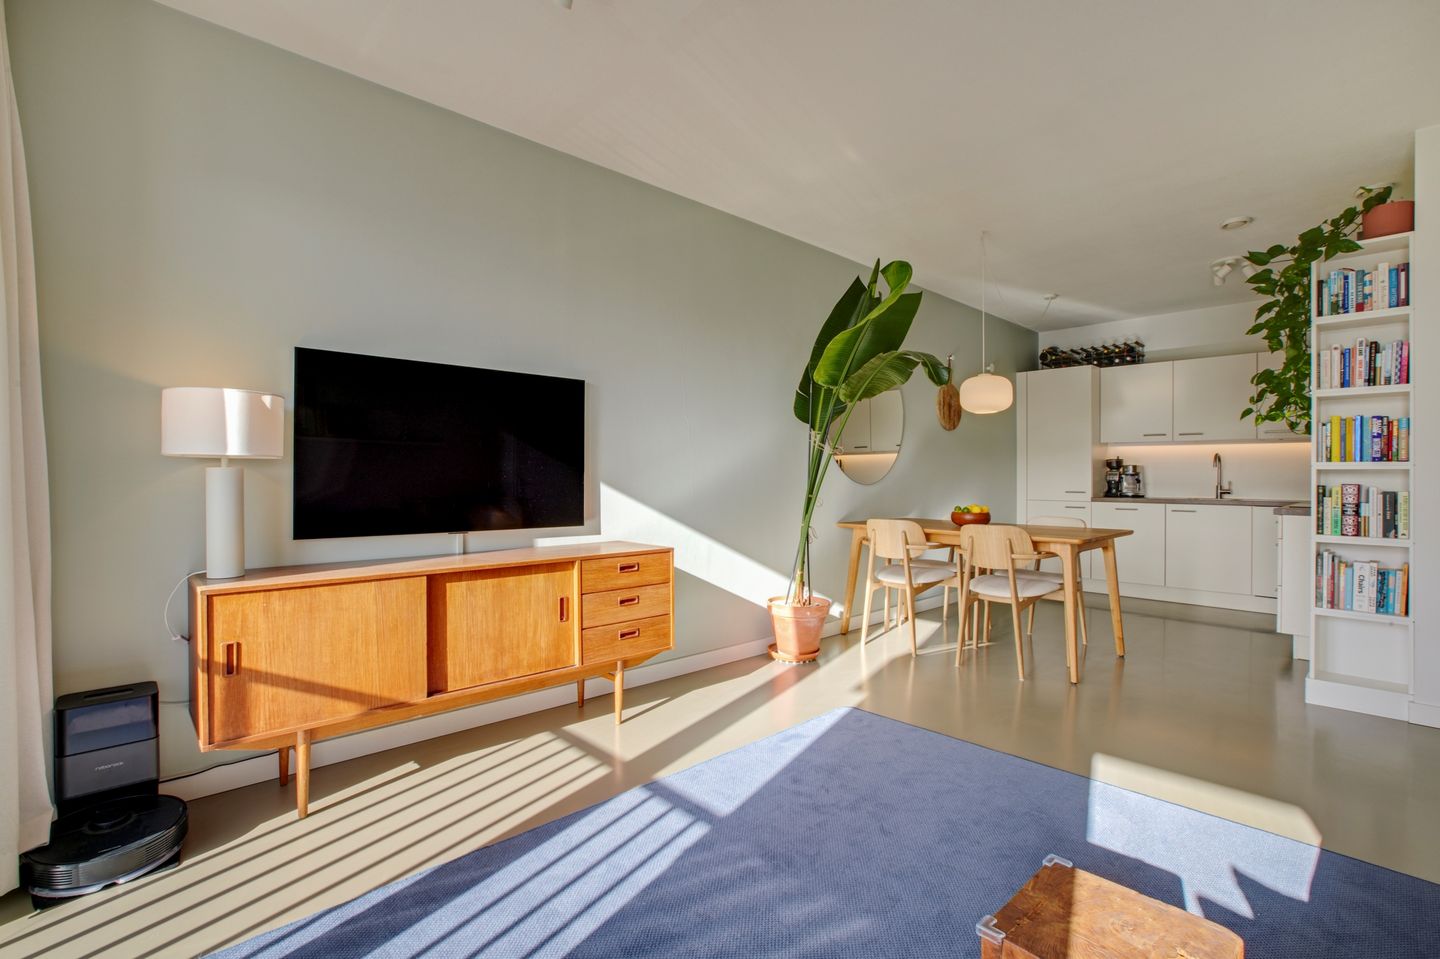
The living room is wonderfully bright and offers ample space for a comfortable lounge and dining area. Large windows allow plenty of natural light to flood in, enhancing the sense of space. The tasteful finishes and continuous flooring give the apartment a calm and well-maintained appearance.
The open-plan kitchen connects seamlessly with the living room and features a modern, streamlined design with various built-in appliances. The perfect place to prepare your favourite meals while staying connected with family and guests.
The apartment has two generously sized bedrooms. Both rooms are pleasantly bright and offer plenty of possibilities, whether you need comfortable bedrooms, a home office or a hobby room.
One of the bedrooms also provides direct access to the spacious balcony – undoubtedly one of the highlights of this apartment!
Sunny balcony with unobstructed views
The generous, covered balcony faces south, allowing you to enjoy plenty of sunshine throughout the day. Whether you fancy starting the morning with a cup of coffee, enjoying lunch outdoors or unwinding after work, this is a wonderful place to do so.
Situated on the third floor, the balcony also offers unobstructed views. A lovely combination of sunshine, privacy and outdoor living!
Bathroom and separate toilet
The spacious bathroom is neatly finished and features a vanity unit with a double washbasin and a comfortable walk-in shower. A separate toilet is also available, adding to the everyday convenience.
Parking and electric vehicle charging
A major advantage of this property is its private covered parking space. No more searching for a parking spot in the neighbourhood! The parking space also comes with its own EV charging point, ideal for anyone who drives an electric vehicle or is considering making the switch.
Living in Amsterdam Nieuw-West
Thorn Prikkerstraat is situated in the popular Overtoomse Veld neighbourhood, part of Amsterdam Nieuw-West. This green and vibrant residential area offers a pleasant combination of a peaceful living environment and easy access to urban amenities.
A variety of shops and shopping centres are nearby for your daily groceries. Schools, sports facilities, restaurants and cafés, as well as medical facilities, are also within easy reach.
For a relaxing walk, a run or simply some time outdoors, the nearby Rembrandtpark and Sloterpark offer plenty of green space.
The apartment is also ideally located in terms of transport connections. Lelylaan railway station and various tram and bus services are just a short distance away. By bicycle, you can easily reach many other popular parts of Amsterdam. The nearby A10 ring road also provides convenient access by car.
Key features
- Spacious and beautifully maintained three-room apartment
- Approximately 66 m² of living space
- Built in 2016
- Energy rating A
- Two full-sized bedrooms
- Spacious south-facing balcony with unobstructed views
- Situated on the third floor
- Underfloor heating throughout the apartment
- HR++ double glazing
- uPVC window frames
- Private covered parking space with its own EV charging point
- Internal and external storage facilities
- Leasehold prepaid until 2066
In short: a wonderfully complete apartment combining comfort, energy efficiency and fantastic outdoor space. With two bedrooms, a sunny balcony offering unobstructed views and private covered parking with an EV charging point, this property ticks many boxes.
Can you picture yourself living here? Arrange a viewing soon and discover everything this lovely apartment has to offer!
Features
Key features
- Spacious and beautifully maintained three-room apartment
- Approximately 66 m² of living space
- Built in 2016
- Energy rating A
- Two full-sized bedrooms
- Spacious south-facing balcony with unobstructed views
- Situated on the third floor
- Underfloor heating throughout the apartment
- HR++ double glazing
- uPVC window frames
- Private covered parking space with its own EV charging point
- Internal and external storage facilities
- Leasehold prepaid until 2066
Features
Transfer of ownership
- Listed since
- Acceptance
- Available in consultation
- Asking price
- € 500,000 kosten koper
- Asking price per m²
- € 7,576
- Status
- Available
- VVE (Owners Association) contribution
- € 163.00 per month
Construction
- Type apartment
- Apartment with shared street entrance (apartment)
- Building type
- Resale property
- Year of construction
- 2017
- Specific
- With carpets and curtains
- Type of roof
- Flat roof covered with asphalt roofing
- Accessibility
- Accessible for people with a disability and accessible for the elderly
Surface areas and volume
- Areas
- Living area
- 66 m²
- Exterior space attached to the building
- 8 m²
- External storage space
- 6 m²
- Volume in cubic meters
- 217 m³
Layout
- Number of rooms
- 3 rooms (2 bedrooms)
- Number of bath rooms
- 1 bathroom
- Bathroom facilities
- Walk-in shower, underfloor heating, and washstand
- Number of stories
- 1 story
- Facilities
- Optical fibre, elevator, mechanical ventilation, passive ventilation system, TV via cable, and solar panels
- Located at
- 3rd floor
Energy
- Energy label
- Insulation
- Roof insulation, double glazing, energy efficient window, insulated walls, floor insulation and completely insulated
- Heating
- District heating, complete floor heating and heat recovery unit
- Hot water
- District heating
Cadastral data
- AMSTERDAM D 11094
- Cadastral map
- Ownership situation
- Ownership encumbered with long-term leaset (end date of long-term lease: 01-01-2066)
Exterior space
- Location
- Alongside a quiet road, in residential district and unobstructed view
- Balcony/roof terrace
- Balcony present
Parking
- Type of parking facilities
- Parking on gated property and parking garage
VVE (Owners Association) checklist
- Registration with KvK
- Yes
- Annual meeting
- Yes
- Periodic contribution
- Yes (€ 163.00 per month)
- Reserve fund present
- Yes
- Maintenance plan
- Yes
- Building insurance
- Yes
© 2001-2026 funda