
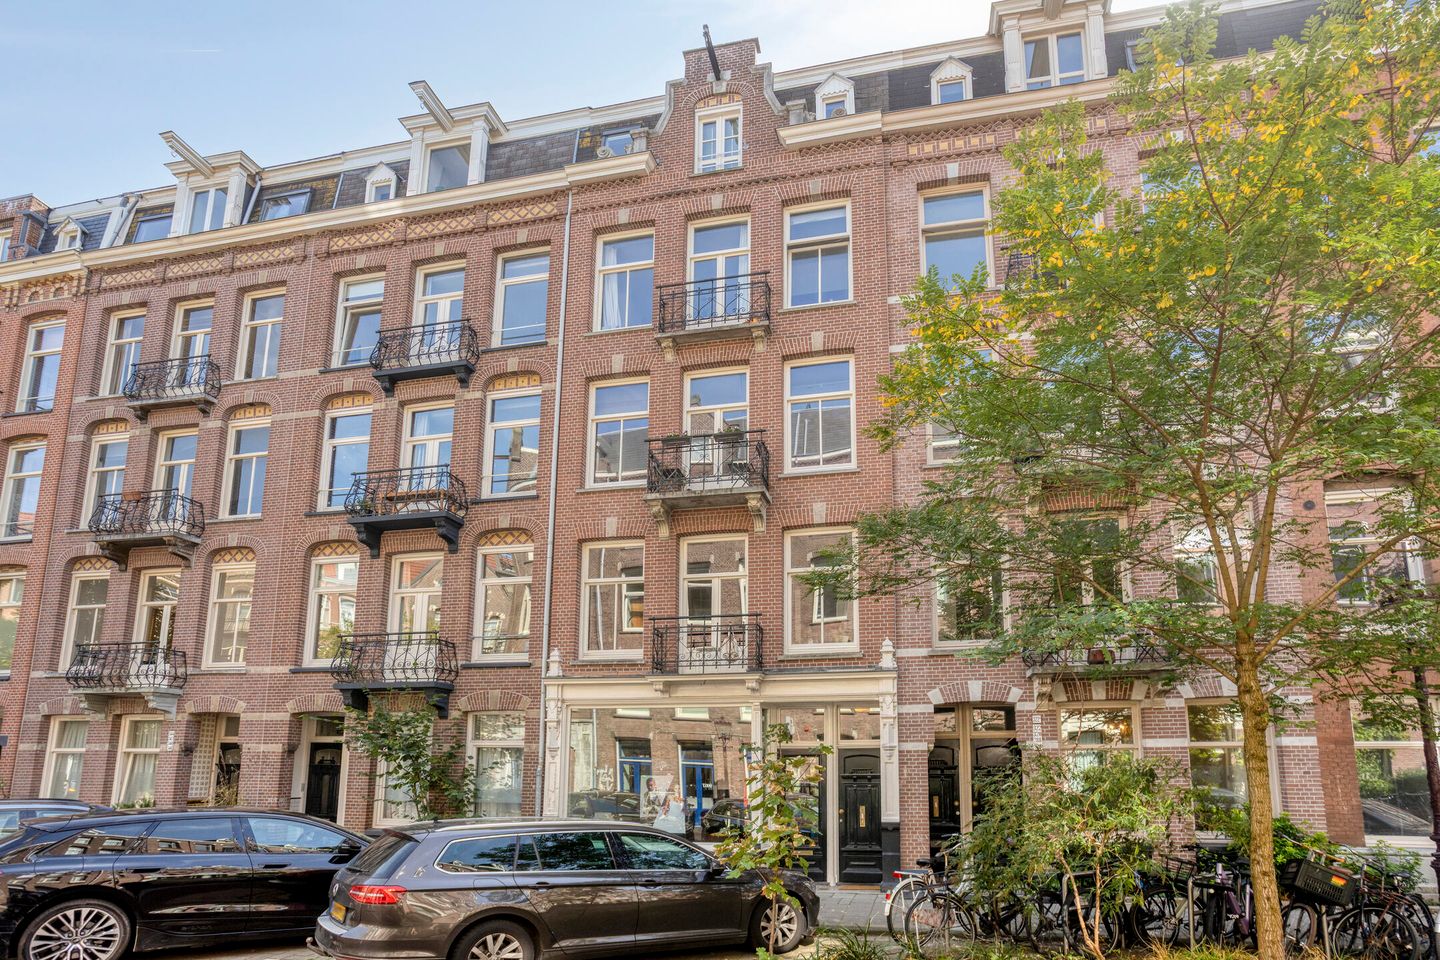
Twee ruime slaapkamers | Eigen grond | Twee balkons
Description
Tilanusstraat 326 in Amsterdam
Looking for a move-in-ready apartment in one of the nicest neighborhoods in Amsterdam East? This well-maintained 3-room apartment, measuring 61 m², features a sunny south-facing balcony, a smart layout with two full-sized bedrooms, and is located literally around the corner from Oosterpark. The apartment is part of a professionally managed homeowners’ association and is situated on freehold land.
LAYOUT
The entrance to the flat is reached via the staircase. The hall leads into the spacious living room, which is immediately characterised by its beautiful flooring that flows seamlessly into the rest of the flat, creating a calm and cohesive feeling. At the front, the living room features a French balcony, which provides extra natural light and a pleasant sense of space. The open-plan kitchen flows naturally from here and is fitted with various built-in appliances and built-in spotlights, making it ideal for cooking together and entertaining guests.
Also at the front of the apartment is the study/second bedroom, a spacious room which, thanks to the large built-in wardrobe, can be used as a second bedroom, a home office or a hobby room. The modern bathroom is neatly fitted with a bath with shower and a double washbasin unit, offering enough comfort for a family or a couple living together.
At the rear of the apartment is the large master bedroom, which offers direct access via double doors to the sunny south-facing balcony. This connection between indoors and outdoors makes the bedroom a pleasant space in which to start or end the day.
The hall features a separate toilet and is also where the central heating boiler and the washing machine connection are located.
VVE
The apartment is part of a small-scale owners’ association, which is professionally managed. A long-term maintenance plan (MJOP) is in place. The service charges amount to €175 per month.
SURROUNDINGS
Living in this location means enjoying a peaceful lifestyle in the heart of bustling Amsterdam East. The Oosterpark neighbourhood has long been known for its lively mix of bars, restaurants and great shops, and the area continues to transform: East Amsterdam is and remains thoroughly hip and happening. For a delicious dinner, head to established favourites such as Rijsel, Baut and Café de Tros, whilst Bukowski and the Biertuin have become an integral part of the street scene for a drink or a night out.
The nearby Weesperzijde, along the Amstel riverfront, is also a charming spot well worth a visit and is fast becoming one of the neighbourhood’s most enjoyable places. Think of a good cup of coffee at the newly opened Café Bica, or a bite to eat and a drink at Weesper Bar & Spijs. For a more substantial dinner, head to Bar Bouche or Restaurant Troef.
The Oosterpark is practically on your doorstep and is one of the city’s green lungs: ideal for getting some fresh air, going for a run, having a picnic in the summer or making use of the free tennis courts. It’s also a great spot for daily shopping, specialist shops and the weekly market at Javaplein or the Dappermarkt.
ACCESSIBILITY
Public transport offers great flexibility: tram and bus routes in the immediate surroundings take you to the city centre in a matter of minutes, whilst Amsterdam Amstel and Muiderpoort stations are within cycling distance, making the rest of the country easily accessible too. What’s more, you can cycle to Dam Square or Central Station in only 15 minutes.
If you prefer to travel by car, this is also a great location: the A10 ring road is within easy reach, putting Schiphol and the rest of the Netherlands within easy reach.
DETAILS
- Living area 61 m² (NEN 2580 measurement report available);
- Built in 1900;
- Living room with French balcony;
- Two good-sized bedrooms;
- Sunny south-facing balcony;
- Professionally managed owners’ association with a long-term maintenance plan;
- Service charges €175 per month;
- Situated on freehold land, so no leasehold(!);
- Energy rating C;
- Good accessibility by both car and public transport;
- A standard age clause will be included in the purchase agreement;
- Handover by mutual agreement.
Features
Transfer of ownership
- Service charges
- € 175 per month
- Listed since
- Acceptance
- Available in consultation
- Asking price
- € 545,000 kosten koper
- Asking price per m²
- € 8,934
- Status
- Available
Construction
- Type apartment
- Upstairs apartment
- Building type
- Resale property
- Year of construction
- 1900
- Type of roof
- Flat roof covered with asphalt roofing
Surface areas and volume
- Areas
- Living area
- 61 m²
- Exterior space attached to the building
- 5 m²
- Volume in cubic meters
- 203 m³
Layout
- Number of rooms
- 3 rooms (2 bedrooms)
- Number of bath rooms
- 1 bathroom and 1 separate toilet
- Bathroom facilities
- Shower, double sink, bath, and washstand
- Number of stories
- 1 story
- Facilities
- French balcony, mechanical ventilation, and TV via cable
- Located at
- 3rd floor
Energy
- Energy label
- Insulation
- Double glazing and energy efficient window
- Heating
- CH boiler
- Hot water
- CH boiler
- CH boiler
- Intergas (gas-fired combination boiler from 2018, in ownership)
Cadastral data
- AMSTERDAM S 9429
- Cadastral map
- Ownership situation
- Full ownership
Exterior space
- Location
- In residential district
- Balcony/roof terrace
- Balcony present
Parking
- Type of parking facilities
- Paid parking and resident's parking permits
VVE (Owners Association) checklist
- Registration with KvK
- Yes
- Annual meeting
- Yes
- Periodic contribution
- Yes
- Reserve fund present
- Yes
- Maintenance plan
- Yes
- Building insurance
- Yes
© 2001-2026 funda