
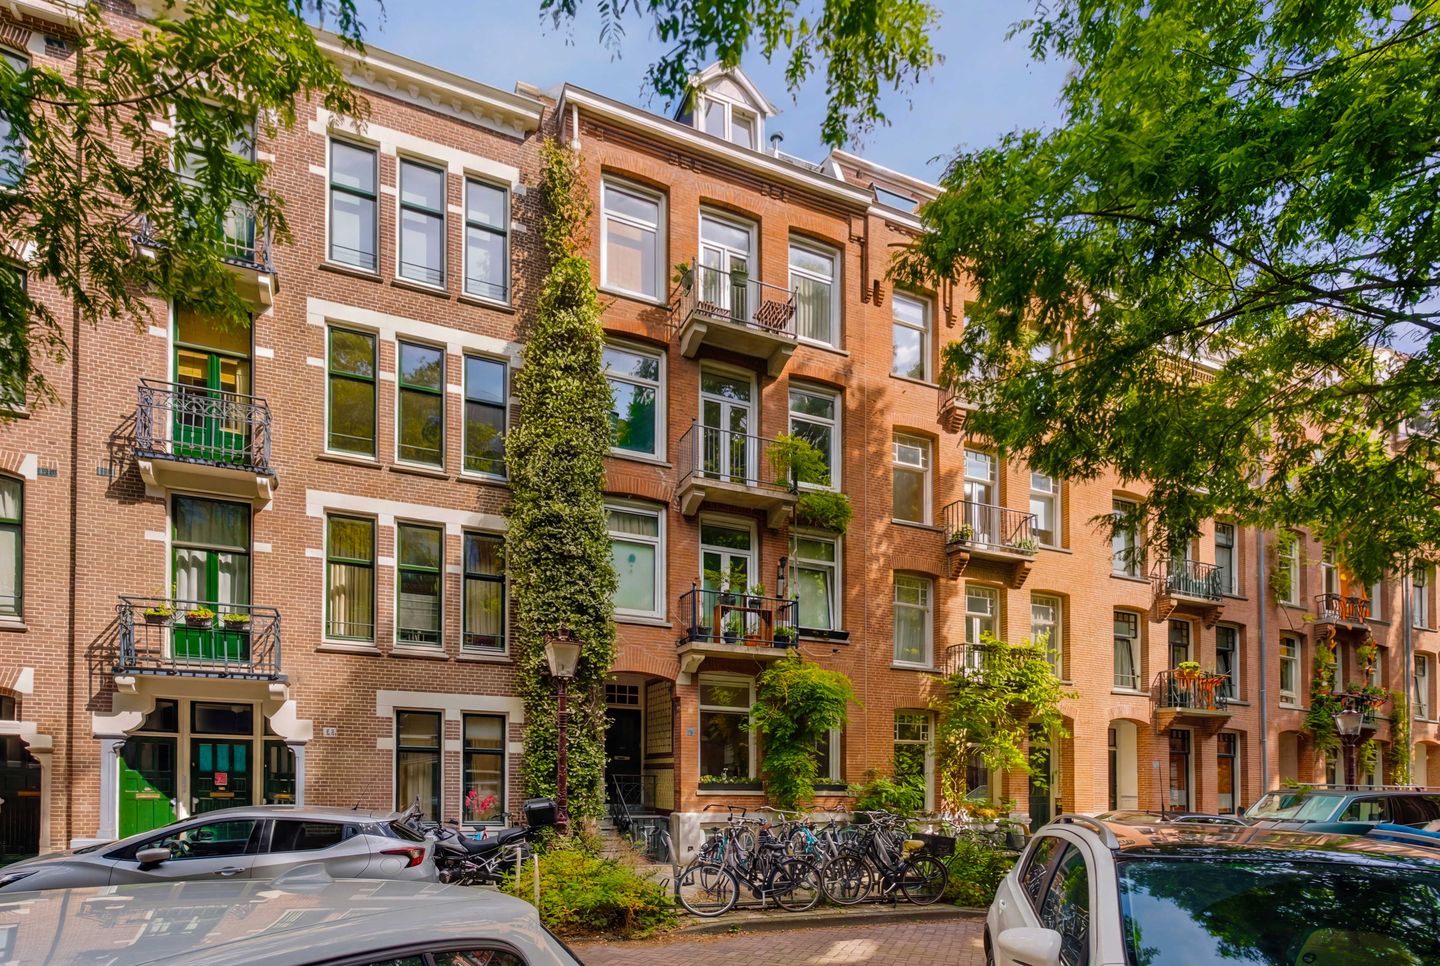
Eye-catcherAppartement op eigen grond met mogelijkheid tot twee slaapkamers!
Description
A charming apartment on freehold land, located at Tilanusstraat 45-2 in the sought-after Oosterpark neighbourhood of Amsterdam East. The apartment features a bright living room with authentic stained-glass sliding doors, a spacious dining room with high ceilings, a kitchen, one bedroom, a bathroom and a quietly situated balcony at the rear. The layout also offers the possibility of creating a second bedroom. Thanks to its characteristic details and central location, this is a wonderful apartment in an excellent location in Amsterdam.
LAYOUT
Ground floor
The well-maintained communal staircase is accessed via the shared entrance. The entrance to the apartment is located on the second floor.
Second floor
Upon entering, you step directly into the spacious living/dining room. The high ceilings, generous layout and pleasant natural light immediately create an open and characteristic atmosphere. The room offers ample space for both a large dining table and a comfortable seating area, making it the natural heart of the home. From the living/dining room, you have access to the quietly situated balcony at the rear.
At the front of the apartment is a bright room with large windows, high ceilings and access to the French balcony. This room is currently used as a TV/lounge room but is equally suitable as a bedroom, home office or guest room. The authentic stained-glass sliding doors create a charming connection with the living/dining room while allowing the room to serve as a separate space.
To the side of the apartment is the current bedroom. This room is accessed through the front room/TV room, making the apartment suitable for a variety of layouts. It can function as a spacious main bedroom with an adjoining dressing room or office, or as part of a practical two-bedroom layout.
At the rear of the apartment is the kitchen, which provides access to the balcony. The kitchen is practically laid out and is directly connected to the living/dining room. For buyers looking to adapt the layout, this area also offers potential: by relocating the kitchen, the current kitchen space could be converted into an additional room.
The bathroom is fitted with a shower, bathtub, washbasin and connection for a washing machine. The apartment also features a separate toilet and several practical built-in cupboards, providing ample storage space.
LOCATION
Tilanusstraat 45-2 is located in the popular Oosterpark neighbourhood of Amsterdam East, with all daily amenities within easy reach. The immediate area offers various supermarkets, local shops, specialty stores and a wide selection of cafés and restaurants. For daily shopping, you can visit Beukenweg, Eerste Oosterparkstraat and Linnaeusstraat.
Oosterpark, Beukenplein and the Dapper Market are all within walking distance. Artis Zoo and the Tropenmuseum are also easily accessible, offering plenty of opportunities for recreation, culture and relaxation.
The property is very well connected. Amsterdam Muiderpoort Station is within walking distance, while Amsterdam Amstel Station is also easily accessible. Several tram and bus lines are located nearby. By car, the Wibautstraat and the A10 Ring Road provide quick access to Schiphol Airport, Utrecht and other major motorways.
LAND OWNERSHIP
The apartment is situated on freehold land (no leasehold).
NEN CLAUSE
The usable floor area has been measured in accordance with the industry-standard NEN 2580 guidelines. As a result, the stated floor area may differ from comparable properties and/or previous references. This is mainly due to this (new) method of measurement. The buyer declares that they have been sufficiently informed about these standards. The seller and the seller's agent have made every effort to calculate the correct floor area and volume based on their own measurements and to support this information with floor plans wherever possible. Should the measurements unexpectedly not fully comply with the applicable standards, the buyer accepts this. The buyer has had sufficient opportunity to verify the measurements independently. Differences in the stated dimensions and floor area do not entitle either party to any rights, including an adjustment of the purchase price. The seller and the seller's agent accept no liability in this respect.
FEATURES
- Living area of approximately 68 m² (NEN 2580 measurement report available);
- Built in 1907;
- Situated on freehold land (no leasehold);
- Energy label C;
- Characteristic en-suite layout with authentic stained-glass sliding doors;
- Spacious living/dining room with high ceilings;
- Bright front room, suitable as a TV room, home office, guest room or bedroom;
- Flexible layout with the possibility of creating two bedrooms;
- Additional opportunity to relocate the kitchen and create an extra room, depending on your living requirements;
- Balcony at the rear and French balcony at the front;
- Multiple practical built-in cupboards;
- Active and financially healthy Homeowners' Association (VvE);
- Service charges: €100 per month;
- NEN clause, asbestos clause and age clause apply;
- Transfer by mutual agreement.
Features
Transfer of ownership
- Listed since
- Acceptance
- Available in consultation
- Asking price
- € 575,000 kosten koper
- Asking price per m²
- € 8,456
- Status
- Available
- VVE (Owners Association) contribution
- € 100.00 per month
Construction
- Type apartment
- Upstairs apartment (apartment)
- Building type
- Resale property
- Year of construction
- 1907
Surface areas and volume
- Areas
- Living area
- 68 m²
- Exterior space attached to the building
- 5 m²
- Volume in cubic meters
- 237 m³
Layout
- Number of rooms
- 3 rooms (1 bedroom)
- Number of bath rooms
- 1 bathroom and 1 separate toilet
- Bathroom facilities
- Shower, bath, and sink
- Number of stories
- 1 story
- Facilities
- Passive ventilation system and TV via cable
- Located at
- 2nd floor
Energy
- Energy label
- Insulation
- Double glazing
- Heating
- CH boiler
- Hot water
- CH boiler
- CH boiler
- Intergas (gas-fired combination boiler from 2018, in ownership)
Cadastral data
- AMSTERDAM S 9749
- Cadastral map
- Ownership situation
- Full ownership
Exterior space
- Balcony/roof terrace
- Balcony present
Parking
- Type of parking facilities
- Paid parking and resident's parking permits
VVE (Owners Association) checklist
- Registration with KvK
- Yes
- Annual meeting
- Yes
- Periodic contribution
- Yes (€ 100.00 per month)
- Reserve fund present
- Yes
- Maintenance plan
- Yes
- Building insurance
- Yes
© 2001-2026 funda