
Tip Maruggstraat 1-E1087 VR AmsterdamCentrumeiland
€ 990,000 k.k.
Exclusieve designwoning van 173 m² met spectaculaire vide, tuin + PP
Description
Exclusive Living on Centrumeiland | 173 m² Designer Home with Spectacular Double-Height Atrium, Sunny Garden and Private Parking Space
A home that makes an unforgettable first impression!
Located on the highly sought-after Centrumeiland in IJburg, this exclusive and beautifully finished designer home offers an impressive 173 m² of living space, where striking architecture, exceptional spaciousness and refined luxury come together in perfect harmony.
The spectacular double-height atrium, elegant steel staircase, generous living areas, luxurious master suite, high-end kitchen and beautiful outdoor spaces give this property its truly distinctive character. With an A+++ energy rating, a heat pump, nine solar panels, and both underfloor heating and cooling, this home also offers sustainable, future-proof living comfort.
The property currently features three generously sized bedrooms, with the option to easily create a fourth. If desired, the seller can arrange for the additional bedroom to be completed before the transfer of ownership, in consultation with the buyer.
An exceptional combination of architecture, luxury, comfort and flexibility in one of Amsterdam's most desirable residential locations.
Impressive Architecture and Exceptional Spaciousness
From the moment you enter, it becomes clear that this is no ordinary home. The spacious entrance hall and separate toilet feature an impressive ceiling height of 3.60 metres, immediately creating a sense of grandeur and openness.
The elegant steel staircase and spectacular double-height atrium form the architectural centrepiece of the property. The open connection between the different levels, combined with expansive windows, creates a unique sense of space where natural light and architecture complement each other beautifully.
The generous living room has been designed as an inviting and atmospheric gathering space. Thanks to the abundance of natural light and open layout, the living area feels exceptionally bright, spacious and comfortable.
The second living level also features an additional full-sized living area. This versatile space is perfectly suited as a family room, private TV lounge, home office or children's playroom.
As a result, the property offers not only distinctive architectural appeal but also the flexibility and comfort required for modern family living.
Luxury Kitchen with High-End Built-In Appliances
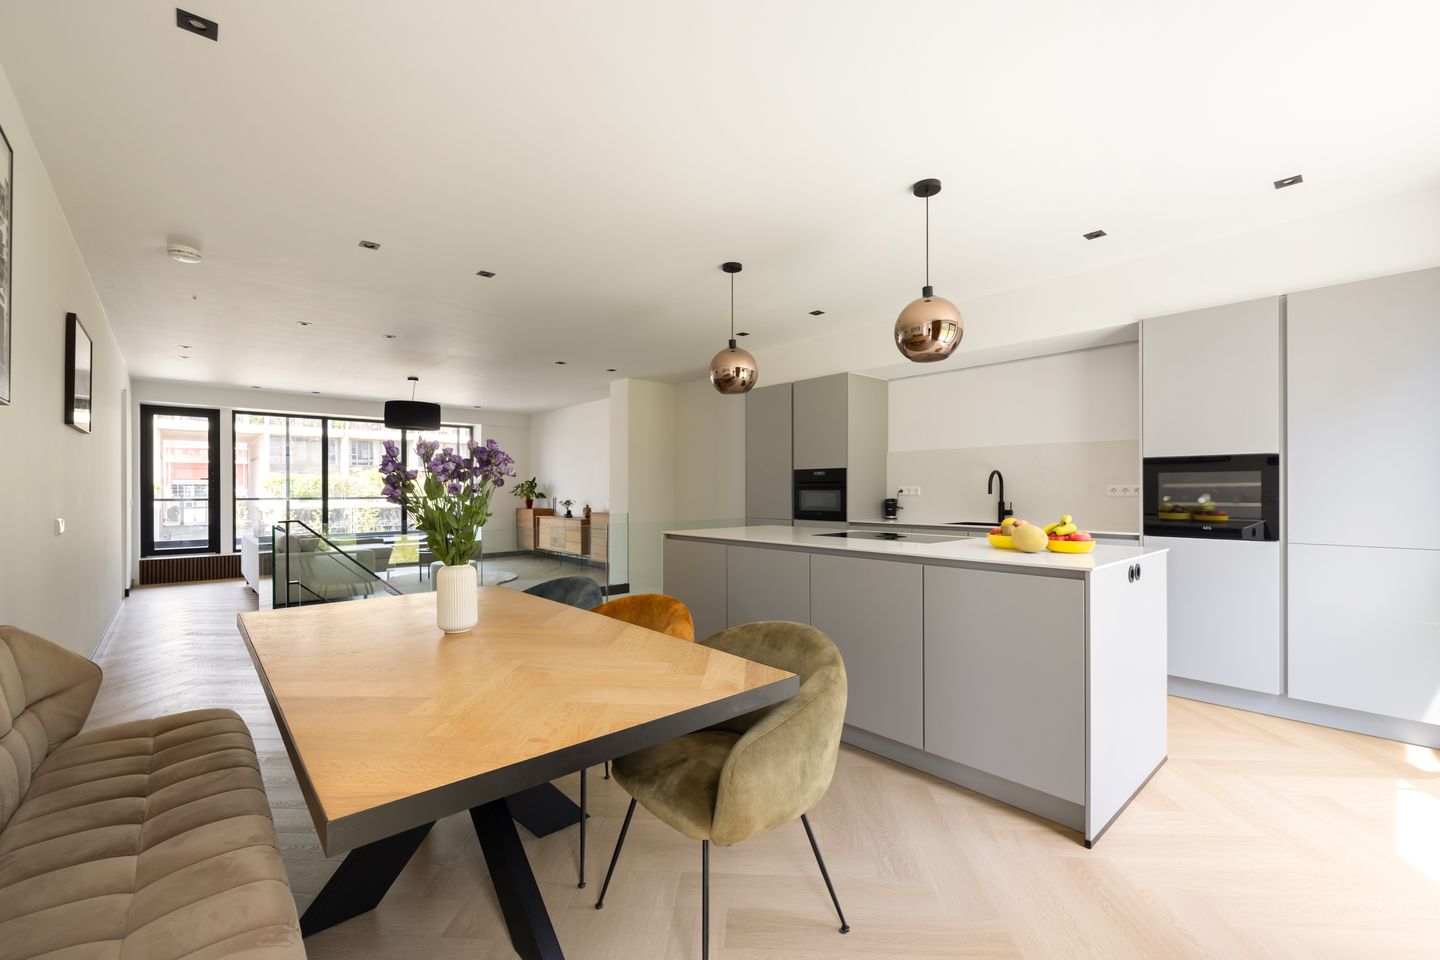
The stylish open-plan kitchen forms the culinary heart of the home, combining timeless design with premium appliances and exceptional functionality.
The generous kitchen island provides ample space for cooking, entertaining guests and enjoying time together.
The kitchen is equipped with a range of luxurious features, including:
- Bora induction hob with integrated extractor
- Quooker boiling-water tap
- Wine climate cabinet
- Oven
- Dishwasher
- Fridge-freezer combination
- Premium built-in appliances and elegant finishes
The French balcony allows additional natural light to enter, enhancing the kitchen's bright and open atmosphere.
Throughout the property, high-quality PVC flooring has been installed, combined with comfortable underfloor heating and cooling to maintain a pleasant indoor climate throughout the year.
Three Spacious Bedrooms with the Option of a Fourth
The property currently offers three generously sized bedrooms, with the flexibility to extend the layout to four bedrooms.
A fourth bedroom can easily be created and, if desired, can be completed by the seller before the transfer of ownership, in consultation with the buyer. This makes the property particularly attractive for families seeking additional sleeping accommodation, a home office or a guest room.
The lower level features two spacious bedrooms, including the impressive master suite.
This luxurious bedroom offers the atmosphere and comfort of an exclusive hotel suite, complete with a custom-designed walk-in closet and an elegant en-suite bathroom.
The property also features a second fully equipped bathroom, providing additional comfort and privacy for family members and guests.
With three toilets in total, the home is also exceptionally practical for everyday living.
Sunny Garden and Spacious Balcony: Outdoor Living at Its Finest
The outdoor spaces are equally impressive, offering exceptional comfort and versatility.
From the living room, generous sliding glass doors provide access to the magnificent 24 m² balcony, which seamlessly connects to the sunny 35 m² garden.
Together, these two outdoor spaces create a wonderful setting for relaxation, outdoor dining and entertaining guests.
There is ample room for a comfortable lounge area, a large dining table and attractive landscaping. Whether enjoying a peaceful morning, hosting a barbecue or spending a long summer evening outdoors, this is the perfect place to embrace outdoor living.
The garden also includes a practical storage unit for bicycles and additional belongings.
Extra-Wide Private Parking Space
The property includes an extra-wide private parking space measuring an impressive 3.20 metres in width.
This not only provides convenient parking but also offers additional space alongside the vehicle for a motorcycle or bicycles.
A particularly valuable feature in this popular Amsterdam residential neighbourhood.
Sustainable, Energy-Efficient and Future-Proof
Built in 2022, this exceptional designer home combines sophisticated architecture with modern, sustainable technology.
With an A+++ energy rating, excellent insulation and energy-efficient installations, the property is fully equipped to meet the demands of modern and future living.
The home features:
- Energy rating A+++
- Nine solar panels
- Heat pump
- Two hot water storage tanks of 200 litres each
- Underfloor heating and cooling
- Excellent insulation
- High-quality, energy-efficient installations
These features contribute to a consistently comfortable indoor climate and efficient energy consumption.
Living on Centrumeiland: Architecture, Nature and the City Within Easy Reach
Centrumeiland is one of IJburg's most distinctive and sought-after residential neighbourhoods. This modern urban district is characterised by its contemporary architecture, sustainable design and attractive waterfront setting.
Here, residents enjoy a peaceful and spacious living environment while remaining within easy reach of everything Amsterdam has to offer.
The urban beach, various cafés and restaurants, sports facilities and IJburg's shopping centre are all located nearby. Local amenities include Albert Heijn, HEMA, a variety of specialist shops and restaurants.
The location is equally appealing to nature lovers and active residents. Nearby Diemerpark and the Markermeer offer excellent opportunities for walking, running, cycling, swimming and various water sports.
Transport connections are excellent. Tram 26 provides a direct connection to Amsterdam Central Station in just 15 minutes. The A10 ring road, Amsterdam East, the Zuidas business district and Schiphol Airport are also easily accessible.
Centrumeiland therefore offers a unique combination of urban convenience, tranquillity, nature and contemporary architecture.
Homeowners' Association
The property forms part of an active Homeowners' Association (VvE).
The monthly service charges amount to €125.69.
Ownership and Leasehold
The property is situated on municipal leasehold land.
The annual ground rent amounts to €6,439.51. Depending on the owner's individual tax circumstances, this ground rent is generally tax-deductible.
Key Features
- Exclusive, beautifully finished designer home
- Living area of 173 m²
- Built in 2022
- Energy rating A+++
- Spectacular double-height atrium with elegant steel staircase
- Impressive entrance ceiling height of 3.60 metres
- Spacious and light-filled living room
- Additional full-sized living area, ideal as a family room, lounge or home office
- Three generously sized bedrooms, with the option to easily create a fourth
- Possibility for the seller to complete the fourth bedroom before the transfer of ownership, subject to agreement
- Luxurious master suite with custom-designed walk-in closet and en-suite bathroom
- Two fully equipped bathrooms
- Three toilets
- Luxury open-plan kitchen with generous kitchen island
- Bora induction hob, Quooker and wine climate cabinet
- High-quality PVC flooring
- Underfloor heating and cooling
- Heat pump with two 200-litre hot water storage tanks
- Nine solar panels
- Three sliding glass doors
- Spacious balcony of 24 m²
- Sunny garden of 35 m²
- Practical storage unit
- Extra-wide private parking space measuring 3.20 metres
- Active Homeowners' Association (VvE)
- Monthly service charges of €125.69
- Annual ground rent of €6,439.51
- Located on the highly desirable Centrumeiland in IJburg
- Close to the urban beach, Markermeer, nature, shops and public transport
An Exceptional Living Experience on Centrumeiland
Some homes stand out not only because of their size or finishes, but above all because of the feeling they create.
This remarkable designer home is a perfect example.
The spectacular double-height atrium, striking architecture, spacious living areas, premium finishes and beautiful outdoor spaces combine to create a truly exceptional living experience.
A home for those who appreciate architecture, luxury and comfort, and who are looking for something genuinely special.
Experience the space, natural light and exclusive character of this unique property for yourself. We warmly invite you to schedule a private viewing!
Make the listing more conciseReduce repeated selling points
Features
Transfer of ownership
- Listed since
- Acceptance
- Available in consultation
- Asking price
- € 990,000 kosten koper
- Asking price per m²
- € 5,723
- Status
- Available
Construction
- Type apartment
- Ground-floor apartment (apartment)
- Building type
- Resale property
- Year of construction
- 2022
- Specific
- Double occupancy possible and furnished
- Type of roof
- Flat roof covered with asphalt roofing
Surface areas and volume
- Areas
- Living area
- 173 m²
- Exterior space attached to the building
- 21 m²
- External storage space
- 8 m²
- Volume in cubic meters
- 449 m³
Layout
- Number of rooms
- 6 rooms (4 bedrooms)
- Number of stories
- 2 stories
- Facilities
- French balcony, optical fibre, mechanical ventilation, passive ventilation system, sliding door, TV via cable, and solar panels
- Located at
- Ground floor
Energy
- Energy label
- Insulation
- Triple glazed and insulated walls
- Heating
- Complete floor heating and heat pump
- Hot water
- Solar collectors
Cadastral data
- AMSTERDAM AU 4048
- Cadastral map
- Ownership situation
- Ownership encumbered with long-term leaset
- Fees
- € 6,439.51 per year with option to purchase
Exterior space
- Balcony/roof garden
- French balcony present
- Garden
- Back garden
Storage space
- Shed / storage
- Outside plastic storage cabinet
Parking
- Type of parking facilities
- Paid parking, parking on gated property and parking on private property
VVE (Owners Association) checklist
- Registration with KvK
- Yes
- Annual meeting
- Yes
- Periodic contribution
- Yes
- Reserve fund present
- Yes
- Maintenance plan
- Yes
- Building insurance
- Yes
Commercial property
- Office space
- Not yet present but possible (built-in)
© 2001-2026 funda