
This house on Funda: https://www.funda.nl/en/detail/koop/amsterdam/appartement-tolstraat-52-1/44533219/
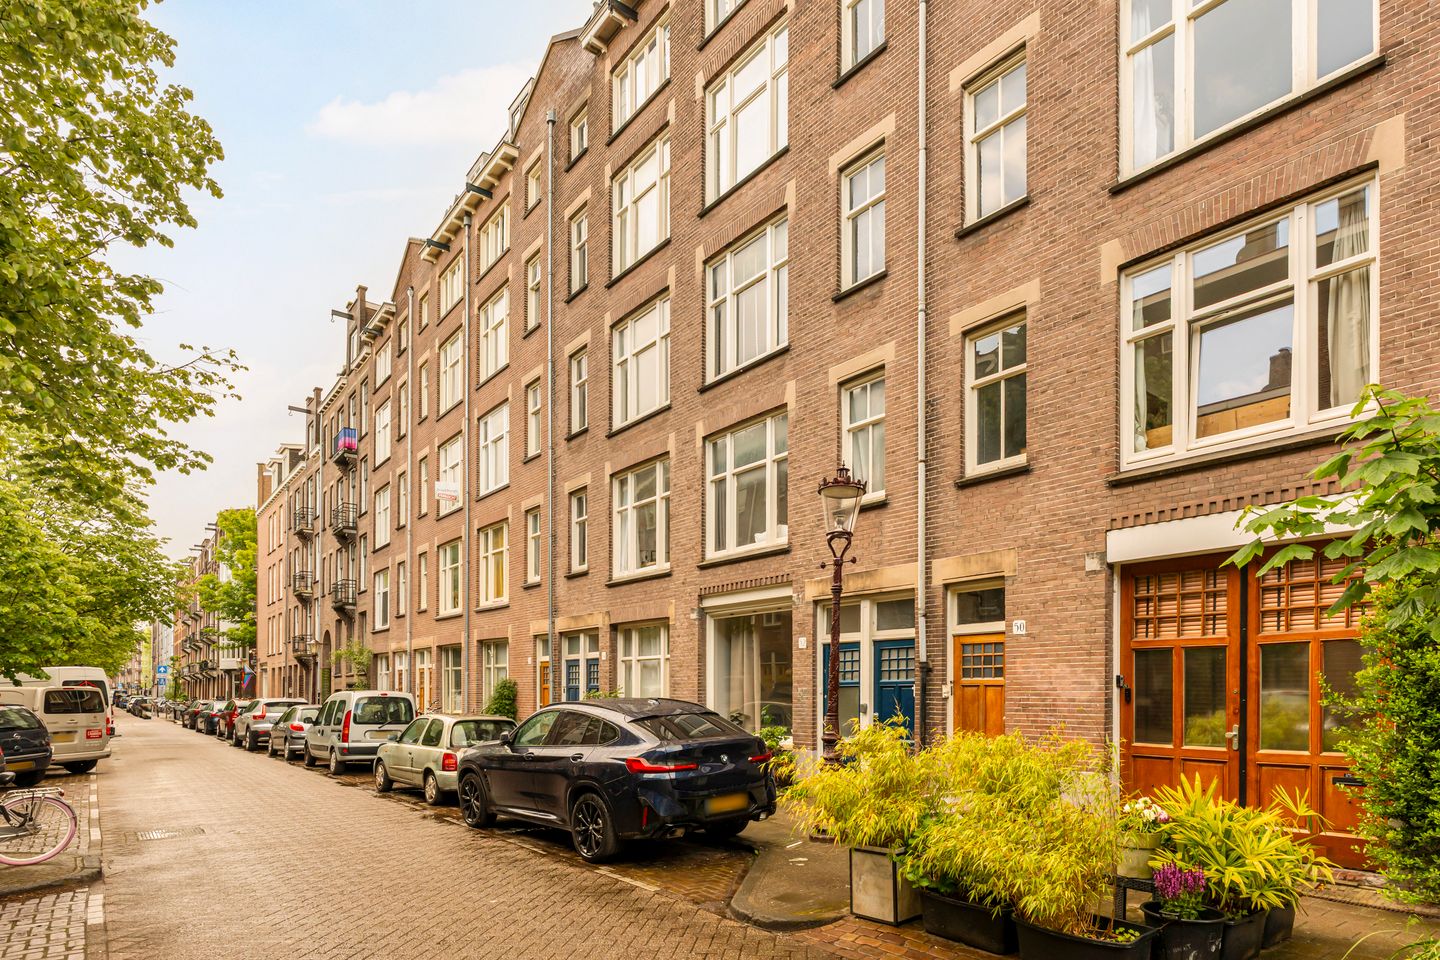
Tolstraat 52-11073 SC AmsterdamBurgemeester Tellegenbuurt-Oost
€ 375,000 k.k.
Description
Tolstraat 52-1, Amsterdam
Charming two-bedroom apartment of 44 m² (measured in accordance with NEN standards), with a balcony, in the heart of vibrant De Pijp! Situated on the first floor of a characterful building dating from 1912, the apartment features an open-plan living area with a kitchen, wooden flooring and two bedrooms. Located on freehold land, just a stone’s throw from the inviting cafés, restaurants, shops and extensive amenities that De Pijp has to offer.
Layout
The first floor is accessed via the communal staircase, which has recently been recarpeted and repainted. The entrance opens directly into the open-plan living room and kitchen, which is equipped with a gas hob. The balcony is accessible from the living room. The central heating unit is also located here. The first bedroom is situated at the rear and also provides access to the balcony. The second bedroom is at the front of the apartment. The bathroom is fitted with a shower, washbasin and toilet. The apartment is heated by gas heaters. The distinctive fireplace surrounds enhance the property’s authentic character.
Location
The apartment is situated in lively and sought-after De Pijp, one of Amsterdam’s most distinctive neighbourhoods. Known for its welcoming cafés, fashionable restaurants, specialist shops and boutiques, the area combines a vibrant atmosphere with a relaxed, almost village-like feel. Tolstraat offers an appealing balance between city life and a peaceful residential setting. The renowned Albert Cuyp Market, Sarphatipark and the many cafés and restaurants along Ferdinand Bolstraat and Van Woustraat are all within walking distance. De Wasserette is a popular spot for coffee, while GlouGlou is ideal for drinks. Café Caron and restaurant Badcuyp offer excellent options for dining out. A variety of supermarkets and specialist food shops nearby cater to everyday shopping needs. Transport connections are excellent. The North/South metro line is a short walk away, providing access to both Amsterdam Central Station and Amsterdam Zuid Station within minutes. Several tram and bus services are also available nearby, while the A10 ring road is easily reached via Utrechtsebrug.
Features
- Living area: 44 m², measured in accordance with NEN standards
- Balcony: 3 m², measured in accordance with NEN standards
- Two bedrooms
- One bathroom
- Situated on freehold land
- Heating provided by gas heaters
- Owners’ association (VvE): four members; monthly contribution of €123.75
- Energy label: G
- Parking subject to the municipal permit system
- Non-owner-occupancy clause applies
- Age clause applies
- “As is, where is” clause applies
- Completion by mutual agreement; early completion possible
- The buyer may appoint the civil-law notary, provided that the notary is based in Amsterdam and the purchase agreement follows the model of the Royal Dutch Association of Civil-law Notaries (KNB) and the Amsterdam Ring Model purchase agreement.
- A binding agreement is only formed once the purchase agreement has been signed by both parties.
This information has been compiled by Engel & Völkers with due care. However, Engel & Völkers accepts no liability for the accuracy of the information provided, nor may any rights be derived from it.
The measurement instructions are based on NEN 2580. The property has been measured by a professional organisation, and Engel & Völkers cannot be held responsible for any discrepancies in the stated measurements. The buyer acknowledges having been given the opportunity to carry out, or commission, an independent measurement in accordance with NEN 2580.
Features
Transfer of ownership
- Listed since
- Acceptance
- Available in consultation
- Asking price
- € 375,000 kosten koper
- Asking price per m²
- € 8,523
- Status
- Available
- VVE (Owners Association) contribution
- € 123.75 per month
Construction
- Type apartment
- Upstairs apartment (apartment)
- Building type
- Resale property
- Year of construction
- 1912
- Specific
- Protected townscape or village view (permit needed for alterations)
- Type of roof
- Flat roof
Surface areas and volume
- Areas
- Living area
- 44 m²
- Exterior space attached to the building
- 3 m²
- Volume in cubic meters
- 152 m³
Layout
- Number of rooms
- 3 rooms (2 bedrooms)
- Number of bath rooms
- 1 bathroom
- Bathroom facilities
- Walk-in shower, toilet, and sink
- Number of stories
- 1 story
- Facilities
- Passive ventilation system and TV via cable
- Located at
- 1st floor
Energy
- Energy label
- Insulation
- Double glazing
- Heating
- Gas heaters
- Hot water
- CH boiler
Cadastral data
- AMSTERDAM V 9356
- Cadastral map
- Ownership situation
- Full ownership
Exterior space
- Location
- Alongside a quiet road and in centre
- Balcony/roof terrace
- Balcony present
Parking
- Type of parking facilities
- Paid parking and resident's parking permits
VVE (Owners Association) checklist
- Registration with KvK
- Yes
- Annual meeting
- Yes
- Periodic contribution
- Yes (€ 123.75 per month)
- Reserve fund present
- Yes
- Maintenance plan
- No
- Building insurance
- Yes
© 2001-2026 funda