
This house on Funda: https://www.funda.nl/en/detail/koop/amsterdam/appartement-torenmolen-60/44444437/
Description
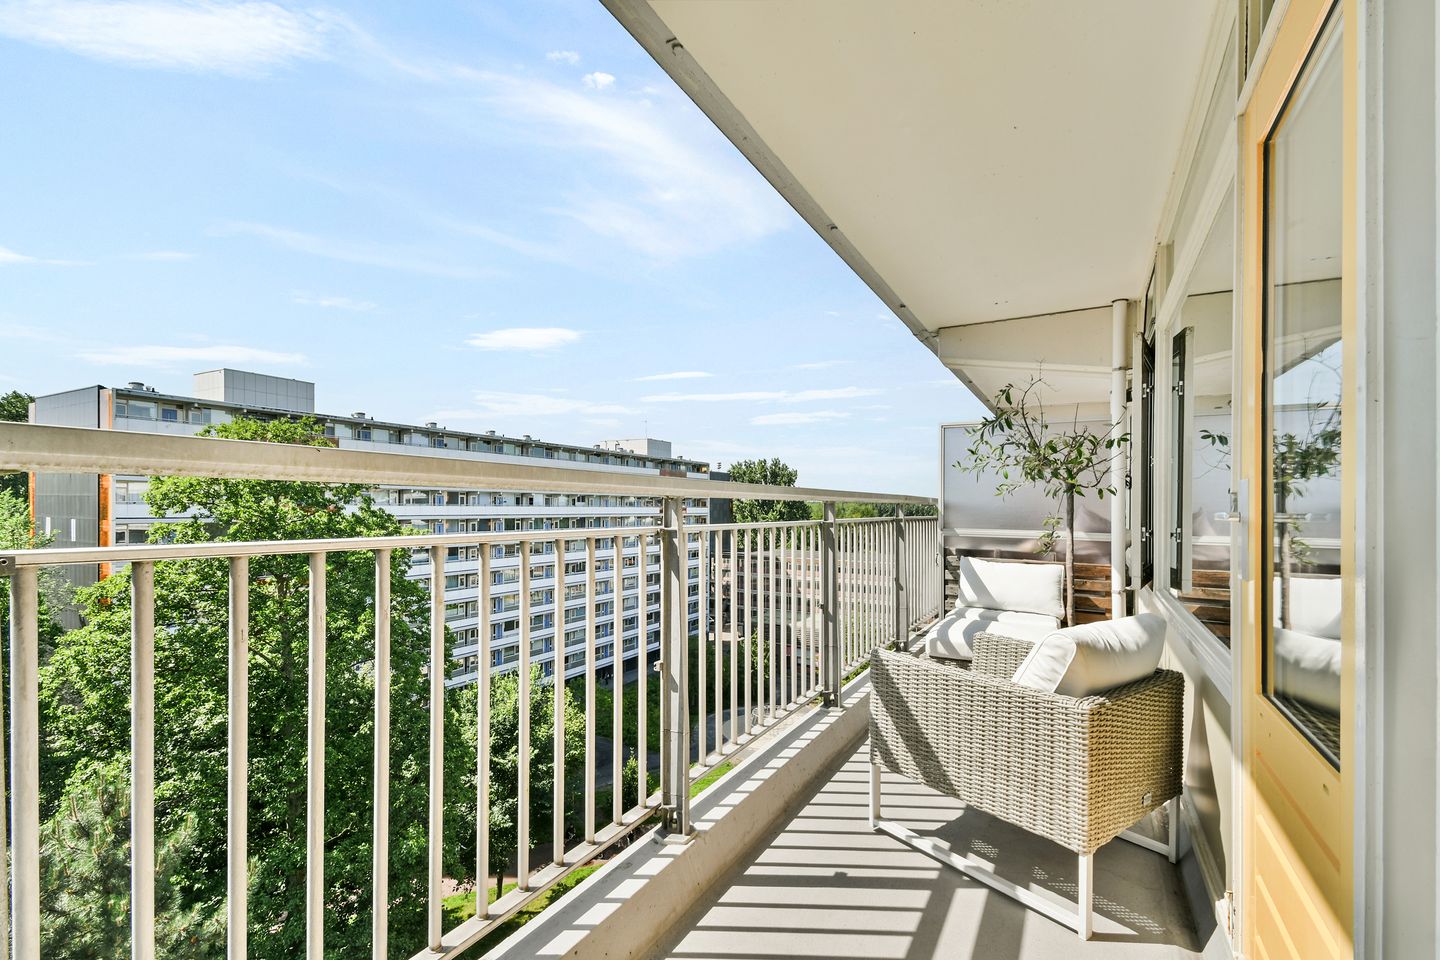
Spacious and bright apartment with a separate home office, a sunny balcony, private parking space and a separate storage unit on the ground floor. Located on the eighth floor of a well-maintained apartment complex, this spacious and bright apartment offers beautiful open views thanks to its elevated position. With its practical layout, generous living space and additional home office, this property is ideal for families as well as those working from home.
Curious to see more? Contact us to arrange a viewing – one of our real estate agents will be happy to show you around!
LOCATION
The apartment is situated in the green and spacious residential neighbourhood of Molenwijk in Amsterdam North. This popular area is known for its peaceful atmosphere, abundant green spaces and excellent accessibility. Within easy reach you will find a wide range of amenities, including supermarkets, shops, primary schools, childcare facilities, sports clubs and healthcare services. For your daily groceries, shopping centre Molenwijk is just around the corner, while the nearby Banne Centrum offers an extensive selection of shops and other conveniences.
For leisure and recreation, you won't have to venture far. The Noorderpark, the recreational area Het Twiske, and the picturesque Waterland are all within easy reach, offering wonderful opportunities for walking, cycling and enjoying nature. The vibrant NDSM Wharf, with its lively restaurants, cafés, cultural events and creative hotspots, is also easily accessible. Here you can enjoy a variety of waterside terraces overlooking the IJ River.
Accessibility is excellent. Several bus stops nearby provide direct connections to Amsterdam Central Station and Amsterdam Sloterdijk Station. Noord Station, serving the North/South Metro Line, is also easily accessible, allowing you to reach Amsterdam's city centre within minutes. By bicycle, you can reach the IJ ferry in approximately 15 minutes. By car, the nearby A10, A8 and A5 motorways provide quick access to the rest of the Randstad region.
In short, this is an excellent residential location where peace, space, greenery and all daily amenities come together, while Amsterdam's vibrant city centre is always within easy reach.
LAYOUT
Ground floor
Communal entrance with doorbell panel, mailboxes, lift, staircase and access to the separate private storage unit.
Eighth floor
The entrance opens into the hallway, providing access to one of the bedrooms, the living room and the kitchen.
Immediately upon entering, you will find the separate toilet and the bathroom, which is fitted with a shower and washbasin.
The spacious living and dining room forms the heart of the home. Large windows allow for an abundance of natural light and create a bright, airy atmosphere. From the living room, you have direct access to the east-facing balcony, where you can enjoy unobstructed views. Adjacent to the living room is the generous semi-open kitchen.
The apartment features two well-proportioned bedrooms. In addition, there is a separate home office, ideal as a workspace, hobby room or even an additional guest room.
The property also includes a private parking space in the underground parking garage.
For a complete overview of the layout, please refer to the 2D and 3D floor plans available under the "Floor Plan" section.
GROUND LEASE
The ground lease has been prepaid until 15 July 2060.
SUSTAINABILITY
The property has an Energy Label D.
The Intergas HRE 28/24 A central heating boiler (CW4 classification) was installed in 2022.
HOMEOWNERS' ASSOCIATION (VvE)
The apartment forms part of an active and professionally managed Homeowners' Association (VvE), administered by Alliantie.
The monthly service charges are:
Apartment: €282.91
Parking space: €63.85
HIGHLIGHTS
-Living area (NEN2580): 78.50 m²
-Built in 1968
-Monthly service charges: €346.76
-Energy Label D
-Spacious east-facing balcony
-Ground lease prepaid until 15 July 2060
-Private parking space
-Separate ground-floor storage unit of 7.80 m²
-Healthy and professionally managed Homeowners' Association comprising 7,571 apartment rights, managed by Alliantie
-For the clauses to be included in the purchase agreement, please refer to the document "Clauses to be Included in the Deed of Sale"
-Transfer date in consultation
Disclaimer
This information has been compiled with due care. However, no liability is accepted for any inaccuracies, omissions or the consequences thereof.
All measurements and floor areas are indicative. Buyers are responsible for carrying out their own investigations into all matters that may be relevant to them. Our office acts as the seller's estate agent for this property. We recommend engaging an NVM/MVA purchasing agent to assist you throughout the buying process. If you choose not to seek professional representation, you declare yourself sufficiently knowledgeable under Dutch law to oversee all matters relevant to the purchase. The General Consumer Terms and Conditions of the NVM apply.
Features
Transfer of ownership
- Service charges
- € 283 per month
- Listed since
- Acceptance
- Available in consultation
- Asking price
- € 315,000 kosten koper
- Asking price per m²
- € 3,987
- Status
- Available
Construction
- Type apartment
- Upstairs apartment (apartment)
- Building type
- Resale property
- Year of construction
- 1968
- Type of roof
- Flat roof covered with asphalt roofing
Surface areas and volume
- Areas
- Living area
- 79 m²
- Exterior space attached to the building
- 12 m²
- External storage space
- 8 m²
- Volume in cubic meters
- 283 m³
Layout
- Number of rooms
- 4 rooms (2 bedrooms)
- Number of bath rooms
- 1 bathroom and 1 separate toilet
- Bathroom facilities
- Shower and sink
- Number of stories
- 1 story
- Facilities
- Mechanical ventilation, passive ventilation system, and TV via cable
- Located at
- 8th floor
Energy
- Energy label
- Heating
- CH boiler
- Hot water
- CH boiler
- CH boiler
- Intergas HRE28/24 A (CW4) (2022)
Cadastral data
- AMSTERDAM AO 2705
- Cadastral map
- Ownership situation
- Municipal ownership encumbered with long-term leaset
- Fees
- Paid until 15-07-2060
- AMSTERDAM AO 2705
- Cadastral map
- Ownership situation
- Municipal ownership encumbered with long-term leaset
- Fees
- Paid until 15-07-2060
Exterior space
- Location
- Alongside a quiet road, in residential district, open location and unobstructed view
- Balcony/roof terrace
- Balcony present
Garage
- Type of garage
- Basement
- Capacity
- 1 car
Parking
- Type of parking facilities
- Parking garage
VVE (Owners Association) checklist
- Registration with KvK
- Yes
- Annual meeting
- Yes
- Periodic contribution
- Yes
- Reserve fund present
- Yes
- Maintenance plan
- Yes
- Building insurance
- Yes
© 2001-2026 funda