
Ruim, modern én instapklaar 3-kamerappartement met balkon!
Description
Spacious and modern 3-room apartment with balcony and plenty of natural light
Are you looking for a comfortable and well-maintained apartment in a pleasant location in Amsterdam? Then Toutenburgstraat 30 is exactly what you are looking for. This spacious apartment of 81 m² offers a bright living room, an open kitchen, two full-sized bedrooms, and a lovely balcony. The property is practically laid out and offers plenty of opportunities to decorate it entirely to your own taste. An ideal place to come home to and enjoy peace and space in the city.
The property is located in a pleasant and easily accessible neighborhood in Amsterdam. In the immediate vicinity, you will find various supermarkets, shops, and restaurants for your daily needs. Schools and sports clubs are within a short distance, making the location suitable for various target groups. Public transport is also well organized, with tram and bus stops nearby and good connections to the city center and other parts of the city. In addition, major roads provide quick access to the A10 ring road and surrounding cities.
Entrance
You enter the property via the shared entrance at street level, where the mailboxes and intercom system are also located. Once inside, you arrive in the hallway of the apartment, which provides access to all rooms, ensuring a practical and logical layout.
Living Room
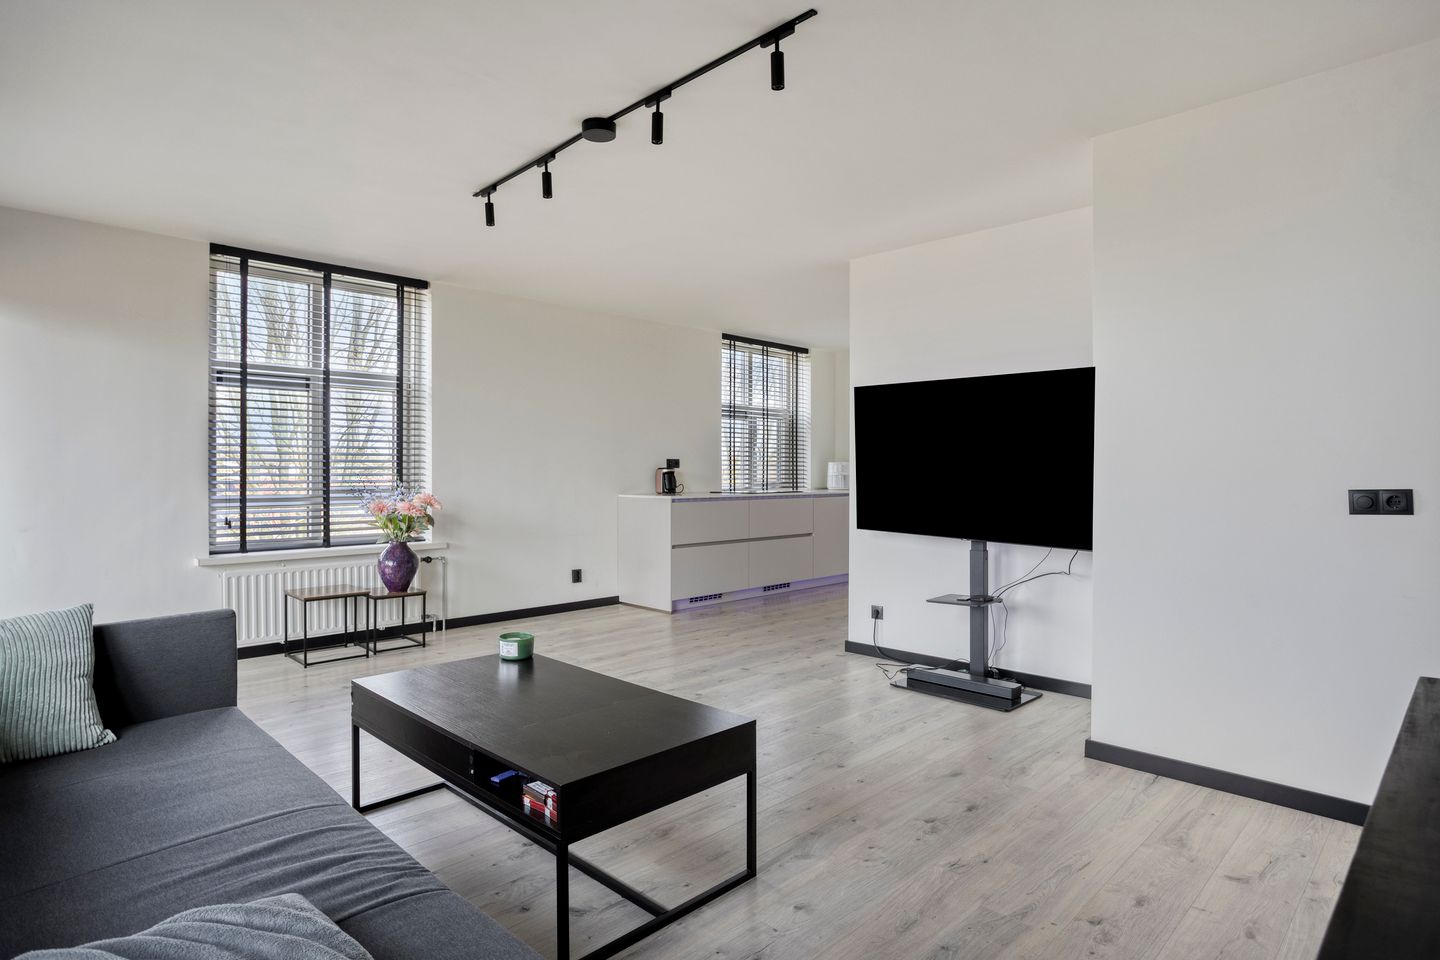
The living room forms the heart of the home and immediately stands out due to its open layout and pleasant natural light. Large windows create a welcoming atmosphere and make it easy to create a comfortable seating area. There is also sufficient space for a cozy dining area. The living room is directly connected to the kitchen and provides access to the balcony, seamlessly blending indoor and outdoor living.
Kitchen
The open kitchen adjoins the living room and is designed in a practical U-shape. It was renovated in 2025. It is equipped with an induction cooktop with extractor hood, a sink, refrigerator, and dishwasher. There is ample cabinet space for storing all your kitchen essentials neatly. The kitchen is in good condition and provides a pleasant space to cook while staying connected with your guests.
Bedrooms
Both bedrooms are accessible from the hallway and are characterized by their spacious and bright layout. There is plenty of room for a comfortable bed, wardrobe, and possibly a workspace, making them ideal for relaxing or working from home.
Bathroom
The bathroom is fully tiled and practically designed. It was renovated in 2021. It features a walk-in shower with a glass screen, a sink with mirror and storage space, and a wall-mounted toilet. There is also a connection for a washing machine.
Outdoor Space
The balcony is accessible from the living room and serves as a pleasant extension of your living space. It is perfect for placing a seating area or a small lounge set—an ideal spot to enjoy a cup of coffee or relax at the end of the day.
Storage
The property includes an external storage room within the building. This space is ideal for storing bicycles, seasonal items, or other personal belongings, providing additional practical storage.
Key Features
- Living area: 81 m²
- Spacious and well-maintained apartment
- Two bedrooms
- Bright living room with open layout
- Open kitchen with built-in appliances, renovated in 2025
- Laminate flooring from 2025
- Balcony accessible from the living room
- External storage available
- Located in a lively and easily accessible neighborhood in Amsterdam
- Close to shops, schools, sports facilities, and public transport
- Good access to main roads
- Ground lease bought off until 31-10-2034
- Monthly VVE-fee €170,58
- Levering in overleg
Features
Transfer of ownership
- Listed since
- Acceptance
- Available immediately
- Asking price
- € 360,000 kosten koper
- Asking price per m²
- € 4,444
- Status
- Available
- VVE (Owners Association) contribution
- € 170.58 per month
Construction
- Type apartment
- Galleried apartment (apartment)
- Building type
- Resale property
- Year of construction
- 1984
- Type of roof
- Flat roof covered with asphalt roofing
Surface areas and volume
- Areas
- Living area
- 81 m²
- External storage space
- 5 m²
- Volume in cubic meters
- 269 m³
Layout
- Number of rooms
- 3 rooms (2 bedrooms)
- Number of bath rooms
- 1 bathroom
- Bathroom facilities
- Shower, walk-in shower, toilet, sink, and washstand
- Number of stories
- 1 story
- Facilities
- Mechanical ventilation, passive ventilation system, and TV via cable
- Located at
- 4th floor
Energy
- Energy label
- Insulation
- Roof insulation and double glazing
- Heating
- CH boiler
- Hot water
- CH boiler
- CH boiler
- HR-107 (gas-fired combination boiler, in ownership)
Cadastral data
- AMSTERDAM L 8112
- Cadastral map
- Ownership situation
- Municipal ownership encumbered with long-term leaset
- Fees
- Paid until 31-10-2034
Exterior space
- Location
- Alongside a quiet road, in residential district and unobstructed view
Parking
- Type of parking facilities
- Resident's parking permits
VVE (Owners Association) checklist
- Registration with KvK
- Yes
- Annual meeting
- Yes
- Periodic contribution
- Yes (€ 170.58 per month)
- Reserve fund present
- Yes
- Maintenance plan
- Yes
- Building insurance
- No
© 2001-2026 funda